Welcome home! This beautifully remodeled 3-bedroom, 3-bath rancher offers two spacious levels of living with plenty of room to spread out, entertain, and enjoy everything this wonderful home has to offer. From top to bottom, no stone was left unturned in this impressive renovation—giving you the feel of a brand-new home without the new-construction price tag! The extensive updates include brand-new stainless-steel appliances, fresh interior paint, new flooring, updated lighting, beautifully remodeled cabinetry, granite countertops, a new hot water heater, and an updated HVAC system with a dehumidifier installed in the basement. The bathrooms have also been thoughtfully remodeled, creating a fresh, modern feel throughout. The spacious lower level provides even more flexibility for your needs, whether you’re looking for additional living space, a home office, recreation area, guest accommodations, or storage. Located in the quaint and convenient community of California, Maryland, this home is just minutes from the Patuxent River, St. Mary's River State Park, and Patuxent River Naval Air Station (NAS Patuxent River). Enjoy the perfect combination of peaceful surroundings and convenient access to recreation, employment, shopping, dining, and more. With this many updates and an attractive price point, this fabulous home won't last long! Schedule your private showing today and come see all this beautifully remodeled home has to offer!
For sale
Price cut: $5K (10/20)
$375,000
45249 Andy Way, California, MD 20619
3beds
1,232sqft
Single Family Residence
Built in 2000
8,276 Square Feet Lot
$374,700 Zestimate®
$304/sqft
$35/mo HOA
What's special
Beautifully remodeled cabinetryFresh interior paintNew flooringGranite countertopsBrand-new stainless-steel appliancesUpdated lighting
- --
- on Zillow
- 550
- views
- 46
- saves
Zillow last checked:
Listing updated:
Listed by:
Mr. Tom S Hennerty 703-581-8605,
NetRealtyNow.com, LLC 7035818605
Source: Bright MLS,MLS#: MDSM2033726
Facts & features
Interior
Bedrooms & bathrooms
- Bedrooms: 3
- Bathrooms: 3
- Full bathrooms: 3
- Main level bathrooms: 2
- Main level bedrooms: 3
Heating
- Central, Programmable Thermostat, Electric
Cooling
- Central Air, Programmable Thermostat, Electric
Appliances
- Included: Microwave, Dishwasher, Disposal, Dryer, Oven/Range - Electric, Refrigerator, Washer, Water Heater, Electric Water Heater
- Laundry: Has Laundry
Features
- Dining Area, Entry Level Bedroom, Family Room Off Kitchen, Kitchen - Country, Upgraded Countertops
- Flooring: Carpet, Wood
- Basement: Connecting Stairway,Partial,Finished,Heated,Improved,Interior Entry,Exterior Entry,Side Entrance,Walk-Out Access
- Has fireplace: No
Interior area
- Total structure area: 1,232
- Total interior livable area: 1,232 sqft
- Finished area above ground: 1,232
Property
Parking
- Parking features: Driveway
- Has uncovered spaces: Yes
Accessibility
- Accessibility features: None
Features
- Levels: Two
- Stories: 2
- Pool features: None
Lot
- Size: 8,276 Square Feet
Details
- Additional structures: Above Grade
- Parcel number: 1908129347
- Zoning: RL
- Special conditions: Standard
Construction
Type & style
- Home type: SingleFamily
- Architectural style: Ranch/Rambler
- Property subtype: Single Family Residence
Materials
- Brick, Combination, Other
- Foundation: Other
Condition
- New construction: No
- Year built: 2000
Utilities & green energy
- Sewer: Public Sewer
- Water: Public
Community & HOA
Community
- Subdivision: Laurel Glen
HOA
- Has HOA: Yes
- HOA fee: $425 annually
- HOA name: PAX RIVER PROPERTY MANAGEMENT LLC
Location
- Region: California
Financial & listing details
- Price per square foot: $304/sqft
- Tax assessed value: $269,300
- Annual tax amount: $2,441
- Date on market: 9/14/2026
- Listing agreement: Exclusive Agency
- Ownership: Fee Simple
Estimated market value
$374,700
$356,000 - $393,000
$2,319/mo
Price history
| Date | Event | Price |
|---|---|---|
| 10/20/2026 | Price change | $375,000-1.3%$304/sqft |
Source:  Bright MLS #MDSM2033726 Report a problem | ||
| 9/14/2026 | Listed for sale | $380,000+429.3%$308/sqft |
Source: Bright MLS #MDSM2033726 Report a problem | ||
| 6/24/2026 | Sold | $71,790-63.2%$58/sqft |
Source: Public Record Report a problem | ||
| 9/1/2017 | Listing removed | $195,000$158/sqft |
Source: Franzen Realtors, Inc. #SM9836478 Report a problem | ||
| 7/8/2017 | Price change | $195,000-4.9%$158/sqft |
Source: Franzen Realtors, Inc. #SM9836478 Report a problem | ||
| 4/29/2017 | Price change | $205,000-2.4%$166/sqft |
Source: Franzen Realtors, Inc. #SM9836478 Report a problem | ||
| 2/18/2017 | Price change | $210,000-4.5%$170/sqft |
Source: Franzen Realtors Inc. #SM9836478 Report a problem | ||
| 1/6/2017 | Listed for sale | $219,900+75.2%$178/sqft |
Source: Franzen Realtors Inc. #SM9836478 Report a problem | ||
| 5/30/2000 | Sold | $125,500$102/sqft |
Source: Public Record Report a problem | ||
Public tax history
| Year | Property taxes | Tax assessment |
|---|---|---|
| 2025 | $2,656 +15.6% | $254,300 +6.3% |
| 2024 | $2,297 +6.7% | $239,300 +6.7% |
| 2023 | $2,153 +1.3% | $224,300 |
| 2022 | $2,126 +1.3% | $224,300 +2.6% |
| 2021 | $2,099 +1.3% | $218,700 +1.3% |
| 2020 | $2,072 +1% | $215,900 |
| 2019 | $2,052 +1% | $215,900 +2% |
| 2018 | $2,031 +0.1% | $211,633 +1% |
| 2017 | $2,030 -2.6% | $209,500 |
| 2016 | $2,084 | $209,500 |
| 2015 | $2,084 | $209,500 -1% |
| 2014 | $2,084 | $211,600 |
| 2013 | -- | $211,600 |
| 2012 | -- | $211,600 -11.2% |
| 2011 | -- | $238,380 +0.6% |
| 2010 | -- | $236,852 +0.6% |
| 2009 | -- | $235,326 +0.7% |
| 2008 | -- | $233,800 +15.5% |
| 2007 | -- | $202,352 +18.4% |
| 2006 | -- | $170,906 +22.5% |
| 2005 | -- | $139,460 +2.8% |
| 2004 | -- | $135,630 +2.9% |
| 2003 | -- | $131,800 +3% |
| 2002 | -- | $127,970 +2.2% |
| 2001 | -- | $125,252 |
Find assessor info on the county website
Monthly payment
Est. payment
Payment breakdown
Explore the cost of this home by adjusting the details. Changes won't be saved.Climate risks
Neighborhood: 20619
Nearby schools
Schools provided by the listing agent
- District: St. Mary's County Public Schools
Source: Bright MLS. This data may not be complete. We recommend contacting the local school district to confirm school assignments for this home.


Similar homes
- $359,0004 bd3 ba1.5k sqft12509 Catalina Dr, Lusby, MD 20657For Sale
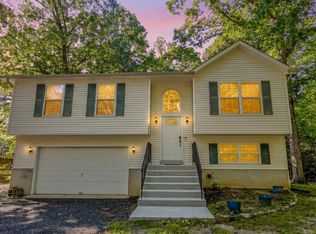
 MLS ID #MDCA2031370, Kaylee Rediker, Five Star Real Estate. Bright MLS
- $375,0003 bd2 ba1.5k sqft22061 Spring Valley Dr, Lexington Park, MD 20653For Sale
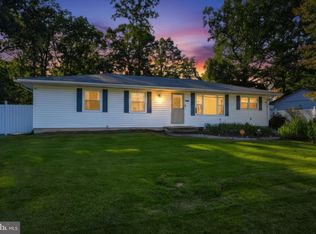 MLS ID #MDSM2033982, Billy Rabbitt, The Southside Group Real Estate. Bright MLS
- $475,0003 bd3 ba1.6k sqft22435 Indian Bridge Rd, California, MD 20619For Sale
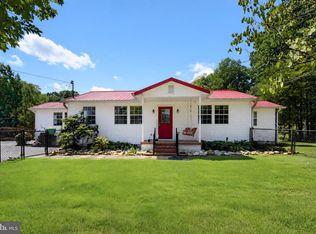 MLS ID #MDSM2033506, Edward Tully, RE/MAX One. Bright MLS
- $279,0003 bd3 ba1.1k sqft45263 Woodstown Way, California, MD 20619For Sale
 MLS ID #MDSM2030986, Jimmy Hayden, RE/MAX One. Bright MLS
- $375,0003 bd3 ba1.7k sqft12162 Catalina Dr, Lusby, MD 20657For SaleMLS ID #MDCA2031144, Liz Hart, Pearson Smith Realty, LLC. Bright MLS
- $299,9003 bd3 ba1.4k sqft22055 Saint Elizabeths Ct, Great Mills, MD 20634For SaleMLS ID #MDSM2034248, Beverly Moody, RE/MAX Realty Group. Bright MLS
- $375,0003 bd3 ba1.5k sqftDrum Point, Lusby, MD 20657For SaleMLS ID #MDCA2030536, Jan Kleponis, O'Brien Realty ERA Powered. Bright MLS
- $364,9003 bd3 ba1.8k sqft11516 Deadwood Dr, Lusby, MD 20657For SaleMLS ID #MDCA2030998, Mark Frisco Jr., CENTURY 21 New Millennium. Bright MLS
- $350,0003 bd2 ba1.5k sqft12968 Soundings Rd, Lusby, MD 20657For SaleMLS ID #MDCA2030606, Clint Auman, EXP Realty, LLC. Bright MLS
- $389,9903 bd3 ba1.6k sqft980 Silverton Ct, Lusby, MD 20657For SaleMLS ID #MDCA2030850, Kalee Kelly, Infinitas Realty Group. Bright MLS
- $309,9003 bd2 ba1.1k sqft45754 Oliver Ct, Great Mills, MD 20634For SaleMLS ID #MDSM2033522, Mike Benton, Home Towne Real Estate. Bright MLS
- $299,0002 bd2 ba1.3k sqft44029 Fieldstone Way, California, MD 20619For SaleMLS ID #MDSM2029746, Andy Shemeta, CENTURY 21 New Millennium. Bright MLS
- $385,0003 bd2 ba1.3k sqft4067 Songbird Ln, Broomes Island, MD 20615For SaleMLS ID #MDCA2026854, Natasha Gordon, Opulence Realty Solutions LLC. Bright MLS
- $315,0003 bd2 ba1.2k sqft21975 Spring Valley Dr, Lexington Park, MD 20653For SaleMLS ID #MDSM2033500, Livia Brow, RE/MAX Realty Group. Bright MLS
- $349,5003 bd2 ba1.2k sqft11639 Sidewinder Ln, Lusby, MD 20657For SaleMLS ID #MDCA2027296, Kimberly Gott, RE/MAX One. Bright MLS
- $289,9002 bd2 ba1.2k sqftThe Residences Of Wildewood, California, MD 20619For SaleMLS ID #MDSM2033558, Robin Poe Errington, CENTURY 21 New Millennium. Bright MLS
- $379,9973 bd2 ba1.1k sqft7275 Broomes Island Rd, Saint Leonard, MD 20685For SaleMLS ID #MDCA2030732, Tina Marie Biggs, EXP Realty, LLC. Bright MLS
- $309,9003 bd3 ba1.6k sqft12962 Mohawk Dr, Lusby, MD 20657For SaleMLS ID #MDCA2030914, Daniel Demers, Sell Your Home Services. Bright MLS
- $450,0003 bd2 ba1.4k sqft43705 Redmond Rd, Leonardtown, MD 20650For SaleMLS ID #MDSM2033914, Candide Rayle, CENTURY 21 New Millennium. Bright MLS
- $399,9003 bd2 ba1.6k sqft18461 Three Notch Rd, Lexington Park, MD 20653For SaleMLS ID #MDSM2033882, Kristen Willets, RE/MAX One. Bright MLS
