Welcome home to comfort, space, and water-oriented community living. This well-maintained detached Salt Box offers 3 bedrooms, 2.5 baths, and approximately 1,610 sq ft with a functional layout featuring a main-level primary bedroom. Inside, enjoy hardwood flooring throughout the main living areas, a spacious family room with fireplace, an eat-in kitchen with granite countertops and island, updated bathrooms, and a tankless water heater. Outside, the home features a covered front porch, rear deck, fenced backyard, paved driveway, and a detached storage shed offering extra space for tools, equipment, hobbies, or other needs. Recent improvements include a septic system and hardwood flooring, both installed approximately 5 years ago. Located in the Drum Point community with access to water amenities including boat ramps and pier/dock areas. A solid opportunity in a sought-after water-oriented community.
For sale
$330,000
12962 Mohawk Dr, Lusby, MD 20657
3beds
1,610sqft
Single Family Residence
Built in 1988
0.29 Acres Lot
$326,700 Zestimate®
$205/sqft
$13/mo HOA
What's special
Tankless water heaterRear deckPaved drivewayFenced backyardCovered front porchUpdated bathrooms
- 5 days
- 378
- 42
Zillow last checked:
Listing updated:
Listed by:
Daniel Demers 888-219-3009,
Sell Your Home Services 8882193009
Source: Bright MLS,MLS#: MDCA2030914
Facts & features
Interior
Bedrooms & bathrooms
- Bedrooms: 3
- Bathrooms: 3
- Full bathrooms: 2
- 1/2 bathrooms: 1
- Main level bathrooms: 1
- Main level bedrooms: 1
Basement
- Area: 0
Heating
- Heat Pump, Electric
Cooling
- Central Air, Heat Pump, Electric
Appliances
- Included: Microwave, Dishwasher, Dryer, Exhaust Fan, Instant Hot Water, Oven/Range - Electric, Refrigerator, Washer, Tankless Water Heater, Electric Water Heater
Features
- Attic, Ceiling Fan(s), Combination Kitchen/Dining, Family Room Off Kitchen, Eat-in Kitchen, Kitchen Island, Kitchen - Table Space, Upgraded Countertops, Dry Wall, Vaulted Ceiling(s)
- Flooring: Carpet, Ceramic Tile, Hardwood, Wood
- Doors: Insulated
- Windows: Screens, Window Treatments
- Has basement: No
- Number of fireplaces: 1
Interior area
- Total structure area: 1,610
- Total interior livable area: 1,610 sqft
- Finished area above ground: 1,610
- Finished area below ground: 0
Property
Parking
- Parking features: Asphalt, Driveway, Surface
- Has uncovered spaces: Yes
Accessibility
- Accessibility features: None
Features
- Levels: Two
- Stories: 2
- Pool features: None
- Waterfront features: Lake
Lot
- Size: 0.29 Acres
Details
- Additional structures: Above Grade, Below Grade
- Parcel number: 0501064657
- Zoning: R
- Special conditions: Standard
Construction
Type & style
- Home type: SingleFamily
- Architectural style: Salt Box
- Property subtype: Single Family Residence
Materials
- Vinyl Siding
- Foundation: Crawl Space
- Roof: Asphalt,Shingle
Condition
- New construction: No
- Year built: 1988
Utilities & green energy
- Electric: Circuit Breakers
- Sewer: On Site Septic, Septic Exists
- Water: Private, Well
- Utilities for property: Cable Connected, Cable Available, Electricity Available
Community & HOA
Community
- Subdivision: Drum Point
HOA
- Has HOA: Yes
- HOA fee: $159 annually
Location
- Region: Lusby
Financial & listing details
- Price per square foot: $205/sqft
- Tax assessed value: $341,400
- Annual tax amount: $4,094
- Date on market: 10/5/2026
- Listing agreement: Exclusive Agency
- Listing terms: Cash,Conventional,FHA,VA Loan
- Ownership: Fee Simple
Estimated market value
$326,700
$310,000 - $343,000
$2,500/mo
Price history
| Date | Event | Price |
|---|---|---|
| 10/5/2026 | Listed for sale | $330,000+0.3%$205/sqft |
Source:  Bright MLS #MDCA2030914 Report a problem Bright MLS #MDCA2030914 Report a problem | ||
| 12/15/2023 | Listing removed | -- |
Source: Bright MLS #MDCA2001778 Report a problem | ||
| 12/14/2021 | Sold | $329,000$204/sqft |
Source: Bright MLS #MDCA2001778 Report a problem | ||
| 11/15/2021 | Contingent | $329,000$204/sqft |
Source: Bright MLS #MDCA2001778 Report a problem | ||
| 9/25/2021 | Listed for sale | $329,000+99.4%$204/sqft |
Source: Bright MLS #MDCA2001778 Report a problem | ||
| 7/10/2019 | Sold | $165,000$102/sqft |
Source: Public Record Report a problem | ||
| 7/9/2019 | Listed for sale | $165,000$102/sqft |
Source: RE/MAX Leading Edge #MDCA100258 Report a problem | ||
| 4/3/2019 | Pending sale | $165,000$102/sqft |
Source: RE/MAX Leading Edge #MDCA100258 Report a problem | ||
| 2/1/2019 | Price change | $165,000-7.8%$102/sqft |
Source: RE/MAX Leading Edge #MDCA100258 Report a problem | ||
| 12/16/2018 | Pending sale | $179,000$111/sqft |
Source: RE/MAX Leading Edge #MDCA100258 Report a problem | ||
| 12/2/2018 | Price change | $179,000-5.3%$111/sqft |
Source: RE/MAX Leading Edge #MDCA100258 Report a problem | ||
| 11/29/2018 | Price change | $189,000-5.5%$117/sqft |
Source: RE/MAX Leading Edge #MDCA100258 Report a problem | ||
| 11/13/2018 | Listed for sale | $199,900$124/sqft |
Source: RE/MAX Leading Edge #MDCA100258 Report a problem | ||
| 10/2/2018 | Listing removed | $199,900$124/sqft |
Source: RE/MAX LEADING EDGE #1000358844 Report a problem | ||
| 9/22/2018 | Price change | $199,900-0.1%$124/sqft |
Source: RE/MAX Leading Edge #1000358844 Report a problem | ||
| 8/14/2018 | Price change | $200,000-7%$124/sqft |
Source: RE/MAX Leading Edge #1000358844 Report a problem | ||
| 7/19/2018 | Price change | $215,000-4.4%$134/sqft |
Source: RE/MAX Leading Edge #1000358844 Report a problem | ||
| 6/23/2018 | Price change | $225,000-9.6%$140/sqft |
Source: RE/MAX Leading Edge #1000358844 Report a problem | ||
| 5/16/2018 | Price change | $249,000-0.4%$155/sqft |
Source: RE/MAX Leading Edge #1000358844 Report a problem | ||
| 4/7/2018 | Listed for sale | $250,000$155/sqft |
Source: Re/Max Leading Edge #1000358844 Report a problem | ||
Public tax history
| Year | Property taxes | Tax assessment |
|---|---|---|
| 2026 | $4,085 +8.9% | $341,400 +9.9% |
| 2025 | $3,750 +24.1% | $310,767 +10.9% |
| 2024 | $3,023 +16.6% | $280,133 +12.3% |
| 2023 | $2,592 +3.6% | $249,500 |
| 2022 | $2,502 +3.8% | $249,500 +7.5% |
| 2021 | $2,411 +3.4% | $232,033 +3.9% |
| 2020 | $2,331 -0.5% | $223,300 |
| 2019 | $2,342 | $223,300 |
| 2018 | $2,342 -2.5% | $223,300 -1.2% |
| 2017 | $2,404 -8.5% | $225,900 +4.2% |
| 2016 | $2,626 | $216,800 +4.4% |
| 2015 | $2,626 | $207,700 +4.6% |
| 2014 | $2,626 | $198,600 |
| 2013 | -- | $198,600 |
| 2012 | -- | $198,600 -18% |
| 2011 | -- | $242,340 +0% |
| 2010 | -- | $242,252 +0% |
| 2009 | -- | $242,166 +0% |
| 2008 | -- | $242,080 +16.1% |
| 2007 | -- | $208,500 +19.2% |
| 2006 | -- | $174,920 +23.8% |
| 2005 | -- | $141,340 +3.8% |
| 2004 | -- | $136,162 +4% |
| 2003 | -- | $130,986 +4.1% |
| 2002 | -- | $125,810 +2.8% |
| 2001 | -- | $122,332 |
Find assessor info on the county website
Monthly payment
Est. payment
Payment breakdown
Explore the cost of this home by adjusting the details. Changes won't be saved.Climate risks
Neighborhood: 20657
Nearby schools
Schools provided by the listing agent
- District: Calvert County Public Schools
Source: Bright MLS. This data may not be complete. We recommend contacting the local school district to confirm school assignments for this home.


Similar homes
- $374,9003 bd2 ba2k sqft426 Seagull Ln, Lusby, MD 20657For Sale

 MLS ID #MDCA2031040, Dezi Collins, O'Brien Realty ERA Powered. Bright MLS
 - $334,9003 bd2 ba1.1k sqft12846 Homestead Ln, Lusby, MD 20657For Sale
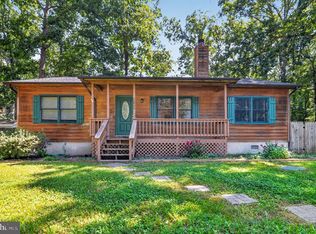 MLS ID #MDCA2030656, Aaron Oelrich, OE Realty. Bright MLS
 - $379,9003 bd3 ba1.8k sqft11516 Deadwood Dr, Lusby, MD 20657For Sale
 MLS ID #MDCA2030998, Mark Frisco Jr., CENTURY 21 New Millennium. Bright MLS
 - $369,9004 bd3 ba1.9k sqft949 San Joaquin Ln, Lusby, MD 20657For Sale
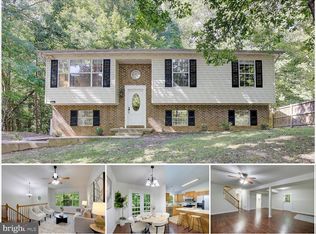 MLS ID #MDCA2030906, Conor Stueckler, Keller Williams Flagship. Bright MLS
 - $399,9003 bd3 ba1.5k sqftDrum Point, Lusby, MD 20657For SaleMLS ID #MDCA2030536, Jan Kleponis, O'Brien Realty ERA Powered. Bright MLS
- $399,9903 bd3 ba1.6k sqft980 Silverton Ct, Lusby, MD 20657For SaleMLS ID #MDCA2030850, Kalee Kelly, Infinitas Realty Group. Bright MLS
- $465,0004 bd2 ba1.7k sqft12641 Calvert Ct, Lusby, MD 20657For SaleMLS ID #MDCA2030976, Ryan Hutchins, Hutchins Properties. Bright MLS
- $329,0003 bd2 ba1k sqft673 Grenada Ln, Lusby, MD 20657For SaleMLS ID #MDCA2027946, Jennifer Dickerson, Home Sweet Home Real Estate LLC. Bright MLS
- $425,0003 bd3 ba1.7k sqft494 Dogwood Dr, Lusby, MD 20657For SaleMLS ID #MDCA2030208, Becky King, Home Towne Real Estate. Bright MLS
- $312,0003 bd2 ba1k sqft12595 Santa Rosa Cir, Lusby, MD 20657For SaleMLS ID #MDCA2030352, Malcolm A Brown, Real Broker, LLC. Bright MLS
- $349,5003 bd2 ba1.2k sqft11639 Sidewinder Ln, Lusby, MD 20657For SaleMLS ID #MDCA2027296, Kimberly Gott, RE/MAX One. Bright MLS
- $325,0003 bd2 ba1k sqft12431 El Segunda Ln, Lusby, MD 20657For SaleMLS ID #MDCA2027808, Michael Hunter, Real Broker, LLC. Bright MLS
- $375,0004 bd3 ba1.5k sqft12509 Catalina Dr, Lusby, MD 20657For SaleMLS ID #MDCA2030438, Kaylee Rediker, Five Star Real Estate. Bright MLS
- $345,0003 bd3 ba1.1k sqft12049 Dusty Hoof Rd, Lusby, MD 20657For SaleMLS ID #MDCA2029196, Adrian Abramson, The Southside Group Real Estate. Bright MLS
- $395,0003 bd3 ba1.3k sqft12687 Cheyenne Trl, Lusby, MD 20657For SaleMLS ID #MDCA2029586, Tracy Trammel, Metro City Realty. Bright MLS
- $379,9004 bd2 ba2.1k sqft713 Alamo Ln, Lusby, MD 20657For SaleMLS ID #MDCA2029774, Kelly Niland Mahaffee, Home Towne Real Estate. Bright MLS
- $339,0004 bd2 ba2.2k sqft817 Bison Ct, Lusby, MD 20657For SaleMLS ID #MDCA2024082, StephanieFelice Carter, Samson Properties. Bright MLS
- $289,9003 bd1 ba1k sqft11407 Rawhide Rd, Lusby, MD 20657For SaleMLS ID #MDCA2030182, Mark Frisco Jr., CENTURY 21 New Millennium. Bright MLS
- $399,0004 bd3 ba1.6k sqft348 Little Bear Ln, Lusby, MD 20657For SaleMLS ID #MDCA2029182, Jesieryl Hartzer, CENTURY 21 New Millennium. Bright MLS
- $275,0003 bd2 ba988 sqft11267 Alamo Ct, Lusby, MD 20657For SaleMLS ID #MDCA2027492, Michelle Shackelford, Samson Properties. Bright MLS
