Welcome home to your own peaceful lakeside paradise! Nestled along the shoreline of beautiful Lake Lariat, 11639 Sidewinder Lane offers the perfect blend of comfort, charm, and relaxation. This inviting home features 3 bedrooms and 2 bathrooms, along with brand-new kitchen countertops, fresh paint, and new flooring and carpet throughout. Imagine starting your mornings on the deck overlooking the lake with a warm cup of coffee as the sun rises over the water. The spacious back deck provides the ideal setting for outdoor dining, entertaining guests, or simply unwinding while taking in the scenic views. Whether you enjoy kayaking, fishing or relaxing by the water's edge, this property delivers the lakefront lifestyle so many dream of. Whether you enjoy kayaking, fishing, or relaxing by the water’s edge, this property delivers the lakefront lifestyle so many dream of.
For sale
Price cut: $10.5K (8/3)
$349,500
11639 Sidewinder Ln, Lusby, MD 20657
3beds
1,296sqft
Single Family Residence
Built in 1995
10,018 Square Feet Lot
$348,200 Zestimate®
$270/sqft
$49/mo HOA
What's special
Scenic viewsFresh paintDeck overlooking the lakeSpacious back deckBrand-new kitchen countertops
- 102 days
- 505
- 27
Zillow last checked:
Listing updated:
Listed by:
Kimberly Gott 410-474-8789,
RE/MAX One 4105356291
Source: Bright MLS,MLS#: MDCA2027296
Facts & features
Interior
Bedrooms & bathrooms
- Bedrooms: 3
- Bathrooms: 2
- Full bathrooms: 2
- Main level bathrooms: 1
- Main level bedrooms: 1
Rooms
- Room types: Primary Bedroom, Bedroom 2, Bedroom 3, Kitchen, Utility Room, Bedroom 6
Primary bedroom
- Features: Flooring - Carpet
- Level: Main
Bedroom 2
- Features: Flooring - Carpet
- Level: Upper
Bedroom 3
- Features: Flooring - Carpet
- Level: Upper
Bedroom 6
- Level: Unspecified
Kitchen
- Features: Flooring - Vinyl
- Level: Main
Utility room
- Level: Unspecified
Heating
- Heat Pump, Electric
Cooling
- Heat Pump, Electric
Appliances
- Included: Dishwasher, Dryer, Exhaust Fan, Oven/Range - Electric, Refrigerator, Cooktop, Washer, Electric Water Heater
Features
- Attic, Kitchen - Country, Kitchen - Table Space, Entry Level Bedroom, Floor Plan - Traditional, Dry Wall
- Windows: Window Treatments
- Has basement: No
- Has fireplace: No
Interior area
- Total structure area: 2,808
- Total interior livable area: 1,296 sqft
- Finished area above ground: 1,296
- Finished area below ground: 0
Property
Parking
- Parking features: Gravel, Driveway
- Has uncovered spaces: Yes
Accessibility
- Accessibility features: None
Features
- Levels: Two
- Stories: 2
- Patio & porch: Deck
- Pool features: None
- Has view: Yes
- View description: Water, Lake
- Has water view: Yes
- Water view: Water,Lake
- Waterfront features: Private Dock Site, Lake
- Body of water: Lake Lariat
- Frontage length: Water Frontage Ft: 90
Lot
- Size: 10,018 Square Feet
- Features: Premium, Wooded
Details
- Additional structures: Above Grade, Below Grade
- Parcel number: 0501080067
- Zoning: R
- Special conditions: Standard
Construction
Type & style
- Home type: SingleFamily
- Architectural style: Cape Cod
- Property subtype: Single Family Residence
Materials
- Vinyl Siding
- Foundation: Pilings
Condition
- New construction: No
- Year built: 1995
Details
- Builder model: LAKEFRONT CAPE COD
Utilities & green energy
- Sewer: Private Septic Tank
- Water: Public
- Utilities for property: Cable Available
Community & HOA
Community
- Subdivision: Chesapeake Ranch Estates
HOA
- Has HOA: Yes
- Amenities included: Baseball Field, Beach Access, Boat Ramp, Common Grounds, Lake, Pier/Dock, Water/Lake Privileges
- Services included: Management, Insurance, Recreation Facility, Reserve Funds, Road Maintenance
- HOA fee: $585 annually
Location
- Region: Lusby
Financial & listing details
- Price per square foot: $270/sqft
- Tax assessed value: $263,500
- Annual tax amount: $2,638
- Date on market: 6/29/2026
- Listing agreement: Exclusive Right To Sell
- Listing terms: Cash,Conventional,FHA,VA Loan
- Ownership: Fee Simple
Estimated market value
$348,200
$331,000 - $366,000
$2,351/mo
Price history
| Date | Event | Price |
|---|---|---|
| 8/3/2026 | Price change | $349,500-2.9%$270/sqft |
Source:  Bright MLS #MDCA2027296 Report a problem Bright MLS #MDCA2027296 Report a problem | ||
| 6/29/2026 | Listed for sale | $360,000+125.1%$278/sqft |
Source: Bright MLS #MDCA2027296 Report a problem | ||
| 2/21/2020 | Listing removed | $1,375$1/sqft |
Source: RE/MAX One #MDCA174694 Report a problem | ||
| 2/16/2020 | Listed for rent | $1,375$1/sqft |
Source: RE/MAX One #MDCA174694 Report a problem | ||
| 6/27/2015 | Listing removed | $1,375$1/sqft |
Source: RE/MAX One #CA8666679 Report a problem | ||
| 6/16/2015 | Listed for rent | $1,375$1/sqft |
Source: RE/MAX One #CA8666679 Report a problem | ||
| 4/8/2014 | Listing removed | $1,375$1/sqft |
Source: RE/MAX One #CA8267210 Report a problem | ||
| 2/7/2014 | Listed for rent | $1,375$1/sqft |
Source: RE/MAX One #CA8267210 Report a problem | ||
| 12/14/2012 | Sold | $159,900$123/sqft |
Source: Public Record Report a problem | ||
| 11/2/2012 | Price change | $159,900-11.1%$123/sqft |
Source: The McNelis Group, LLC #CA7837652 Report a problem | ||
| 10/10/2012 | Price change | $179,900-5.3%$139/sqft |
Source: The McNelis Group, LLC #CA7837652 Report a problem | ||
| 9/8/2012 | Price change | $189,900-5%$147/sqft |
Source: The McNelis Group, LLC #CA7837652 Report a problem | ||
| 7/24/2012 | Price change | $199,900-7.4%$154/sqft |
Source: The McNelis Group, LLC #CA7837652 Report a problem | ||
| 6/5/2012 | Price change | $215,800-1.9%$167/sqft |
Source: The McNelis Group, LLC #CA7837652 Report a problem | ||
| 5/10/2012 | Listed for sale | $219,900+22.1%$170/sqft |
Source: The McNelis Group, LLC #CA7837652 Report a problem | ||
| 3/23/2012 | Sold | $180,059-8.8%$139/sqft |
Source: Public Record Report a problem | ||
| 6/18/2004 | Sold | $197,500$152/sqft |
Source: Public Record Report a problem | ||
Public tax history
| Year | Property taxes | Tax assessment |
|---|---|---|
| 2026 | $3,284 +6.8% | $263,500 +7.8% |
| 2025 | $3,075 +26.4% | $244,500 +8.4% |
| 2024 | $2,433 +13.4% | $225,500 +9.2% |
| 2023 | $2,146 +2.4% | $206,500 |
| 2022 | $2,094 +2.5% | $206,500 +5% |
| 2021 | $2,043 +2.1% | $196,633 +2.6% |
| 2020 | $2,001 +3.1% | $191,700 |
| 2019 | $1,942 +3.7% | $191,700 +7.4% |
| 2018 | $1,872 +2.4% | $178,500 +3.8% |
| 2017 | $1,829 -26.3% | $171,900 |
| 2016 | $2,483 | $171,900 |
| 2015 | $2,483 | $171,900 -1.1% |
| 2014 | $2,483 | $173,800 |
| 2013 | -- | $173,800 |
| 2012 | -- | $173,800 -17.7% |
| 2011 | -- | $211,190 |
| 2010 | -- | $211,190 |
| 2009 | -- | $211,190 -6.7% |
| 2008 | -- | $226,410 +16.7% |
| 2007 | -- | $193,992 +20.1% |
| 2006 | -- | $161,576 +25.1% |
| 2005 | -- | $129,160 +2.5% |
| 2004 | -- | $126,010 +2.6% |
| 2003 | -- | $122,860 +2.6% |
| 2002 | -- | $119,710 +0.4% |
| 2001 | -- | $119,272 |
Find assessor info on the county website
Monthly payment
Est. payment
Payment breakdown
Explore the cost of this home by adjusting the details. Changes won't be saved.Climate risks
Neighborhood: 20657
Nearby schools
Schools provided by the listing agent
- District: Calvert County Public Schools
Source: Bright MLS. This data may not be complete. We recommend contacting the local school district to confirm school assignments for this home.

Similar homes
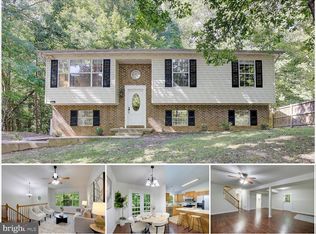
- $379,9003 bd3 ba1.8k sqft11516 Deadwood Dr, Lusby, MD 20657For Sale

 MLS ID #MDCA2030998, Mark Frisco Jr., CENTURY 21 New Millennium. Bright MLS
 - $369,9004 bd3 ba1.9k sqft949 San Joaquin Ln, Lusby, MD 20657For Sale
 MLS ID #MDCA2030906, Conor Stueckler, Keller Williams Flagship. Bright MLS
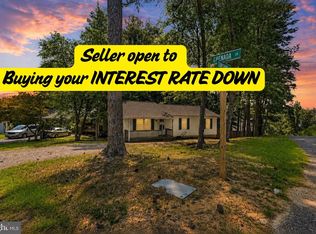
 - $329,0003 bd2 ba1k sqft673 Grenada Ln, Lusby, MD 20657For Sale
 MLS ID #MDCA2027946, Jennifer Dickerson, Home Sweet Home Real Estate LLC. Bright MLS
 - $330,0003 bd3 ba1.6k sqft12962 Mohawk Dr, Lusby, MD 20657For Sale
 MLS ID #MDCA2030914, Daniel Demers, Sell Your Home Services. Bright MLS
 - $339,9003 bd2 ba960 sqft11570 Bootstrap Ct, Lusby, MD 20657For SaleMLS ID #MDCA2030064, Crystal Culley, Berkshire Hathaway HomeServices PenFed Realty. Bright MLS
- $334,9003 bd2 ba1.1k sqft12846 Homestead Ln, Lusby, MD 20657For SaleMLS ID #MDCA2030656, Aaron Oelrich, OE Realty. Bright MLS
- $375,0004 bd3 ba1.5k sqft12509 Catalina Dr, Lusby, MD 20657For SaleMLS ID #MDCA2030438, Kaylee Rediker, Five Star Real Estate. Bright MLS
- $345,0003 bd3 ba1.1k sqft12049 Dusty Hoof Rd, Lusby, MD 20657For SaleMLS ID #MDCA2029196, Adrian Abramson, The Southside Group Real Estate. Bright MLS
- $325,0003 bd2 ba1k sqft12431 El Segunda Ln, Lusby, MD 20657For SaleMLS ID #MDCA2027808, Michael Hunter, Real Broker, LLC. Bright MLS
- $399,9903 bd3 ba1.6k sqft980 Silverton Ct, Lusby, MD 20657For SaleMLS ID #MDCA2030850, Kalee Kelly, Infinitas Realty Group. Bright MLS
- $399,0004 bd3 ba1.6k sqft348 Little Bear Ln, Lusby, MD 20657For SaleMLS ID #MDCA2029182, Jesieryl Hartzer, CENTURY 21 New Millennium. Bright MLS
- $465,0004 bd2 ba1.7k sqft12641 Calvert Ct, Lusby, MD 20657For SaleMLS ID #MDCA2030976, Ryan Hutchins, Hutchins Properties. Bright MLS
- $312,0003 bd2 ba1k sqft12595 Santa Rosa Cir, Lusby, MD 20657For SaleMLS ID #MDCA2030352, Malcolm A Brown, Real Broker, LLC. Bright MLS
- $449,0003 bd3 ba1.8k sqft11624 Deadwood Dr, Lusby, MD 20657For SaleMLS ID #MDCA2025190, Ricardo Vasquez, RLAH @properties. Bright MLS
- $395,0003 bd3 ba1.3k sqft12687 Cheyenne Trl, Lusby, MD 20657For SaleMLS ID #MDCA2029586, Tracy Trammel, Metro City Realty. Bright MLS
- $399,9003 bd3 ba1.5k sqftDrum Point, Lusby, MD 20657For SaleMLS ID #MDCA2030536, Jan Kleponis, O'Brien Realty ERA Powered. Bright MLS
- $289,9002 bd2 ba1k sqft997 Santa Cruz Ct, Lusby, MD 20657For SaleMLS ID #MDCA2029882, Greg Cocimano, RE/MAX Realty Group. Bright MLS
- $289,9003 bd1 ba1k sqft11407 Rawhide Rd, Lusby, MD 20657For SaleMLS ID #MDCA2030182, Mark Frisco Jr., CENTURY 21 New Millennium. Bright MLS
- $275,0003 bd2 ba988 sqft11267 Alamo Ct, Lusby, MD 20657For SaleMLS ID #MDCA2027492, Michelle Shackelford, Samson Properties. Bright MLS
- $284,0002 bd1 ba864 sqft12383 Silver Rock Cir, Lusby, MD 20657For SaleMLS ID #MDCA2028154, Amanda Newsome, CENTURY 21 New Millennium. Bright MLS
