Lakefront Living on a Spacious 18,000 Sq Ft Lot with Private Dock Access Welcome to this beautifully situated 3-bedroom, 3-bath lakefront rambler located in the amenity-rich community of Chesapeake Ranch Estates, offering low HOA fees and a true waterfront lifestyle. Set on an expansive 18,000 sq ft lot, this home features direct lake access with its own private dock equipped with a ladder for easy entry—perfect for swimming, fishing, kayaking, paddle boarding, or simply relaxing on the water. Enjoy serene lake views from the oversized deck, ideal for entertaining or taking in the natural surroundings, including sightings of osprey, eagles, and other migratory birds. A large paved driveway provides ample parking, while the lower-level patio offers additional outdoor space for barbecues and peaceful afternoons. Community amenities include access to two private beaches, a lakefront beach, playgrounds, community gardens, an airstrip, and year-round activities for residents. Conveniently located near schools, shopping, and restaurants, and approximately one hour from Joint Base Andrews, 15 minutes to Solomons Island, and close to Naval Air Station Patuxent River. Enjoy four seasons of waterfront living in a peaceful, resort-style setting. House is Virtually Staged.
For sale
Price cut: $5K (6/17)
$464,000
11624 Deadwood Dr, Lusby, MD 20657
3beds
1,899sqft
:
Get pre-qualified$3,092/mo
Single Family Residence
Built in 1989
0.41 Acres Lot
$461,000 Zestimate®
$244/sqft
$48/mo HOA
What's special
Lakefront rambler
- 152 days |
- 567 |
- 31 |
Zillow last checked:
Listing updated:
Listed by:
Ricardo Vasquez 202-438-0311,
RLAH @properties 301-652-0643
Source: Bright MLS,MLS#: MDCA2025190
Facts & features
Interior
Bedrooms & bathrooms
- Bedrooms: 3
- Bathrooms: 3
- Full bathrooms: 3
- Main level bathrooms: 2
- Main level bedrooms: 3
Rooms
- Room types: Bedroom 2, Bedroom 3, Bedroom 1, Bathroom 1, Bathroom 2
Bedroom 1
- Level: Main
Bedroom 2
- Level: Main
Bedroom 3
- Level: Main
Bathroom 1
- Level: Main
Bathroom 1
- Level: Lower
Bathroom 2
- Level: Main
Heating
- Heat Pump, Electric
Cooling
- Other, Electric
Appliances
- Included: Electric Water Heater
Features
- Basement: Connecting Stairway,Garage Access,Heated,Improved
- Number of fireplaces: 1
Interior area
- Total structure area: 2,496
- Total interior livable area: 1,899 sqft
- Finished area above ground: 1,248
- Finished area below ground: 651
Property
Parking
- Total spaces: 2
- Parking features: Covered, Garage Faces Rear, Attached
- Attached garage spaces: 2
Accessibility
- Accessibility features: None
Features
- Levels: Two
- Stories: 2
- Pool features: None
- On waterfront: Yes
- Waterfront features: Lake
- Frontage length: Water Frontage Ft: 80
Lot
- Size: 0.41 Acres
Details
- Additional structures: Above Grade, Below Grade
- Parcel number: 0501091484
- Zoning: R
- Special conditions: Standard
Construction
Type & style
- Home type: SingleFamily
- Architectural style: Raised Ranch/Rambler
- Property subtype: Single Family Residence
Materials
- Combination
- Foundation: Block
Condition
- New construction: No
- Year built: 1989
Utilities & green energy
- Sewer: On Site Septic
- Water: Private/Community Water
Community & HOA
Community
- Subdivision: Chesapeake Ranch Estates
HOA
- Has HOA: Yes
- HOA fee: $48 monthly
Location
- Region: Lusby
Financial & listing details
- Price per square foot: $244/sqft
- Tax assessed value: $329,800
- Annual tax amount: $3,718
- Date on market: 2/24/2026
- Listing agreement: Exclusive Right To Sell
- Ownership: Fee Simple
Estimated market value
$461,000
$438,000 - $484,000
$2,664/mo
Price history
| Date | Event | Price |
|---|---|---|
| 6/17/2026 | Price change | $464,000-1.1%$244/sqft |
Source:  Bright MLS #MDCA2025190 Report a problem Bright MLS #MDCA2025190 Report a problem | ||
| 2/24/2026 | Listed for sale | $469,000+28.8%$247/sqft |
Source: Bright MLS #MDCA2025190 Report a problem | ||
| 11/23/2024 | Listing removed | $3,200$2/sqft |
Source: Zillow Rentals Report a problem | ||
| 6/18/2024 | Listed for rent | $3,200$2/sqft |
Source: Zillow Rentals Report a problem | ||
| 5/10/2024 | Sold | $364,000+1.4%$192/sqft |
Source: Bright MLS #MDCA2015348 Report a problem | ||
| 4/16/2024 | Pending sale | $359,000$189/sqft |
Source: Bright MLS #MDCA2015348 Report a problem | ||
| 4/13/2024 | Listed for sale | $359,000+56.1%$189/sqft |
Source: Bright MLS #MDCA2015348 Report a problem | ||
| 3/24/2012 | Listing removed | $230,000$121/sqft |
Source: Century 21 New Millennium #CA7791341 Report a problem | ||
| 3/11/2012 | Listed for sale | $230,000-11.5%$121/sqft |
Source: Century 21 New Millennium #CA7791341 Report a problem | ||
| 11/18/2011 | Listing removed | $259,888$137/sqft |
Source: Home Towne Real Estate #CA7483500 Report a problem | ||
| 8/6/2011 | Price change | $259,8880%$137/sqft |
Source: Home Towne Real Estate #CA7483500 Report a problem | ||
| 6/22/2011 | Price change | $259,995-13.3%$137/sqft |
Source: Home Towne Real Estate #CA7483500 Report a problem | ||
| 3/26/2011 | Price change | $299,900+100201%$158/sqft |
Source: Pax Commercial Real Estate #CA7483500 Report a problem | ||
| 2/24/2011 | Price change | $299-99.9% |
Source: Pax Commercial Real Estate #CA7483500 Report a problem | ||
| 12/31/2010 | Listed for sale | $299,900+13.2%$158/sqft |
Source: Pax Commercial Real Estate #CA7483500 Report a problem | ||
| 5/14/2004 | Sold | $265,000+86.8%$140/sqft |
Source: Public Record Report a problem | ||
| 7/18/1995 | Sold | $141,900$75/sqft |
Source: Public Record Report a problem | ||
Public tax history
| Year | Property taxes | Tax assessment |
|---|---|---|
| 2025 | $3,308 +8.2% | $306,567 +8.2% |
| 2024 | $3,057 +13.1% | $283,333 +8.9% |
| 2023 | $2,702 +3.4% | $260,100 |
| 2022 | $2,614 +3.5% | $260,100 +7% |
| 2021 | $2,525 +3.1% | $243,033 +3.6% |
| 2020 | $2,448 +1.3% | $234,500 |
| 2019 | $2,418 +1.8% | $234,500 +3.6% |
| 2018 | $2,375 +0.4% | $226,433 +1.8% |
| 2017 | $2,366 -26.6% | $222,400 |
| 2016 | $3,225 | $222,400 |
| 2015 | $3,225 | $222,400 -4.4% |
| 2014 | $3,225 | $232,600 |
| 2013 | -- | $232,600 |
| 2012 | -- | $232,600 -18.4% |
| 2011 | -- | $285,050 +1.8% |
| 2010 | -- | $280,076 +1.8% |
| 2009 | -- | $275,103 +1.8% |
| 2008 | -- | $270,130 +15.1% |
| 2007 | -- | $234,642 +17.8% |
| 2006 | -- | $199,156 +21.7% |
| 2005 | -- | $163,670 +7% |
| 2004 | -- | $152,970 +7.5% |
| 2003 | -- | $142,270 +8.1% |
| 2002 | -- | $131,570 +0.3% |
| 2001 | -- | $131,170 |
Find assessor info on the county website
Monthly payment
Est. payment
Payment breakdown
Explore the cost of this home by adjusting the details. Changes won't be saved.Climate risks
Neighborhood: 20657
Getting around
0 / 100
Car-DependentNearby schools
GreatSchools rating
- 5/10Appeal Elementary SchoolGrades: PK-5Distance: 1.3 mi
- 3/10Southern Middle SchoolGrades: 6-8Distance: 3.3 mi
- 7/10Patuxent High SchoolGrades: 9-12Distance: 1.2 mi
Schools provided by the listing agent
- District: Calvert County Public Schools
Source: Bright MLS. This data may not be complete. We recommend contacting the local school district to confirm school assignments for this home.
- $364,0004 bd3 ba1.8k sqft11628 Deadwood Dr, Lusby, MD 20657Off Market
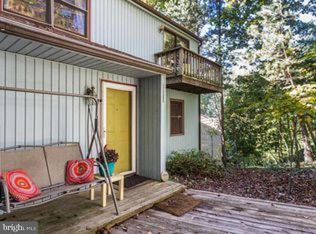
- $420,7003 bd3 ba2.1k sqft681 Mohave Ct, Lusby, MD 20657Off Market
- $384,400-- bd2 ba1.1k sqft11616 Deadwood Dr, Lusby, MD 20657Off Market
- $520,500-- bd3 ba2k sqft11634 Deadwood Dr, Lusby, MD 20657Off Market
- $341,0003 bd2 ba1.8k sqft11621 Deadwood Dr, Lusby, MD 20657Sold
- $12,5000.25 Acres11635 Deadwood Dr, Lusby, MD 20657Off Market
- $339,8003 bd2 ba1.3k sqft672 Mohave Ct, Lusby, MD 20657Off Market
- $349,7004 bd2 ba800 sqft684 Mohave Ct, Lusby, MD 20657Off Market
A local agent can set up tours, give advice and negotiate with sellers.
Similar homes
- $415,0004 bd3 ba1.6k sqft348 Little Bear Ln, Lusby, MD 20657For Sale
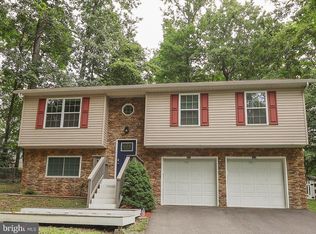
 MLS ID #MDCA2029182, Jesieryl Hartzer, CENTURY 21 New Millennium. Bright MLS
 - $400,0003 bd3 ba1.6k sqft12418 Red Rock Ct, Lusby, MD 20657For Sale
 MLS ID #MDCA2029554, Ana Vazquez, The Southside Group Real Estate. Bright MLS
 - $409,9004 bd3 ba1.9k sqft11422 Rawhide Rd, Lusby, MD 20657For Sale
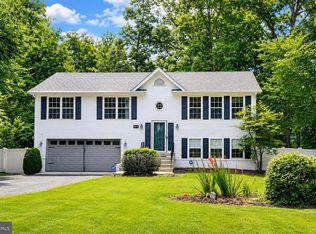 MLS ID #MDCA2029170, Christina Fischer, RE/MAX One. Bright MLS
 - $499,9004 bd4 ba2.7k sqft8070 Nursery Rd, Lusby, MD 20657For SaleMLS ID #MDCA2029582, Cyndi Krolczyk, Home Towne Real Estate. Bright MLS
- $480,0004 bd3 ba2.4k sqft2767 Cove Lake St, Lusby, MD 20657For SaleMLS ID #MDCA2025600, Lindsey Burch, Samson Properties. Bright MLS
- $412,0004 bd3 ba1.7k sqft11534 Bootstrap Trl, Lusby, MD 20657For SaleMLS ID #MDCA2028994, KADIE Gertz, RE/MAX One. Bright MLS
- $469,9004 bd3 ba2.4k sqft12963 Walsh Ln, Lusby, MD 20657For SaleMLS ID #MDCA2028056, Iftikhar Khan, RE/MAX Galaxy. Bright MLS
- $370,0003 bd2 ba1.3k sqft491 Redwood Ln, Lusby, MD 20657For SaleMLS ID #MDCA2027168, Julie Fuller, EXP Realty, LLC. Bright MLS
- $389,9004 bd3 ba2.1k sqft11711 Big Bear Ln, Lusby, MD 20657For SaleMLS ID #MDCA2025864, Boyd Grainger, Pearson Smith Realty, LLC. Bright MLS
- $359,0004 bd3 ba1.7k sqft11511 Ventura Trl, Lusby, MD 20657For SaleMLS ID #MDCA2029000, Michael Stanton, Berkshire Hathaway HomeServices PenFed Realty. Bright MLS
- $499,9954 bd3 ba2.3k sqft1206 Cordova Dr, Lusby, MD 20657For SaleMLS ID #MDCA2026394, Tina Marie Biggs, EXP Realty, LLC. Bright MLS
- $344,9003 bd2 ba1.3k sqft1111 Redeye Rd, Lusby, MD 20657For SaleMLS ID #MDCA2028110, William Sammons, Home Towne Real Estate. Bright MLS
- $409,5003 bd3 ba2.4k sqft345 Chippewa Ln, Lusby, MD 20657For SaleMLS ID #MDCA2026028, Lindsey Burch, Samson Properties. Bright MLS
- $360,0003 bd2 ba1.2k sqft11639 Sidewinder Ln, Lusby, MD 20657For SaleMLS ID #MDCA2027296, Kimberly Gott, RE/MAX One. Bright MLS
- $550,0003 bd2 ba1.4k sqft262 Elkins Ln, Lusby, MD 20657For SaleMLS ID #MDCA2028970, Meighan Sweeney, Cummings & Co. Realtors. Bright MLS
- $535,0004 bd3 ba2.6k sqft278 Valerie Ln, Lusby, MD 20657For SaleMLS ID #MDCA2026996, Ari Musliu, Redfin Corp. Bright MLS
- $369,9003 bd3 ba1.9k sqft12525 Adobe Cir, Lusby, MD 20657For SaleMLS ID #MDCA2027354, Marie Merrick, Samson Properties. Bright MLS
- $399,9904 bd3 ba2.3k sqft329 Chestnut Dr, Lusby, MD 20657For SaleMLS ID #MDCA2028954, Jan Kleponis, O'Brien Realty ERA Powered. Bright MLS
- $369,9003 bd3 ba2.2k sqft7860 Pine Blvd, Lusby, MD 20657For SaleMLS ID #MDCA2029248, Mark Frisco Jr., CENTURY 21 New Millennium. Bright MLS
- $549,9003 bd3 ba2k sqft13181 River View Dr, Lusby, MD 20657For SaleMLS ID #MDCA2029072, Mark Frisco Jr., CENTURY 21 New Millennium. Bright MLS
