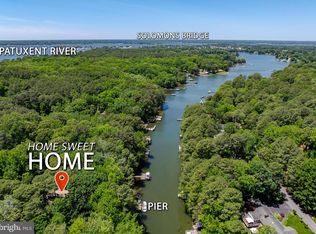
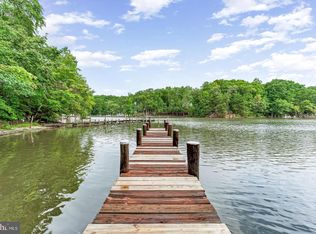
Back on the market, with no fault of the seller, at an improved price; the buyer was unable to perform. Your waterfront oasis awaits you! Nestled away on beautiful Leason’s Cove, where you'll find living you can love 365 days a year! This home has been owned, meticulously maintained, and loved by the same owner for the last 30 years and is ready for the next chapter. The private pier and sun-filled waterfront living room are just the start of what you will love in this home. You will enjoy the convenience of one-floor living with three bedrooms, two full bathrooms, including a primary with an ensuite. The home features two living spaces, one with a cozy fireplace for hunkering down in the winter months, and the other for soaking in the sunshine and water views. The kitchen has been outfitted with new/newer appliances, and there is a designated dining space with a wet bar, an entertainer's dream! Finally, this home has a large driveway for ample parking and also features a massive attached two-car garage. The opportunities are endless, and much of the heavy lifting has been done for you. The roof is less than 10 years old; the home has been updated with central air and a tankless water heater. Finally, affordable waterfront living where you can bring your vision to life! MORE PHOTOS COMING SOON
For sale
Price cut: $15K (8/26)
$535,000
262 Elkins Ln, Lusby, MD 20657
3beds
1,488sqft
Single Family Residence
Built in 1984
0.57 Acres Lot
$534,400 Zestimate®
$360/sqft
$14/mo HOA
What's special
Cozy fireplaceMassive attached two-car garageTankless water heaterUpdated with central airWater viewsPrivate pierTwo living spaces
- 101 days
- 580
- 36
Zillow last checked:
Listing updated:
Listed by:
Meighan Sweeney 410-279-0087,
Cummings & Co. Realtors 410-823-0033
Source: Bright MLS,MLS#: MDCA2028970
Facts & features
Interior
Bedrooms & bathrooms
- Bedrooms: 3
- Bathrooms: 2
- Full bathrooms: 2
- Main level bathrooms: 2
- Main level bedrooms: 3
Basement
- Area: 0
Heating
- Central, Baseboard, Propane, Natural Gas
Cooling
- Central Air, Ceiling Fan(s), Electric
Appliances
- Included: Water Heater
Features
- Has basement: No
- Number of fireplaces: 1
Interior area
- Total structure area: 1,488
- Total interior livable area: 1,488 sqft
- Finished area above ground: 1,488
- Finished area below ground: 0
Property
Parking
- Total spaces: 2
- Parking features: Inside Entrance, Oversized, Attached
- Attached garage spaces: 2
Accessibility
- Accessibility features: None
Features
- Levels: One
- Stories: 1
- Pool features: None
- On waterfront: Yes
- Waterfront features: Cove
- Frontage length: Water Frontage Ft: 100
Lot
- Size: 0.57 Acres
Details
- Additional structures: Above Grade, Below Grade
- Parcel number: 0501069713
- Zoning: R
- Special conditions: Standard
Construction
Type & style
- Home type: SingleFamily
- Architectural style: Ranch/Rambler
- Property subtype: Single Family Residence
Materials
- Brick, Vinyl Siding
Condition
- New construction: No
- Year built: 1984
Utilities & green energy
- Sewer: Private Septic Tank
- Water: Public, Well
Community & HOA
Community
- Subdivision: Drum Point
HOA
- Has HOA: Yes
- HOA fee: $168 annually
Location
- Region: Lusby
Financial & listing details
- Price per square foot: $360/sqft
- Tax assessed value: $503,500
- Annual tax amount: $5,567
- Date on market: 7/6/2026
- Listing agreement: Exclusive Right To Sell
- Ownership: Fee Simple
Estimated market value
$534,400
$508,000 - $561,000
$2,373/mo
Price history
| Date | Event | Price |
|---|---|---|
| 8/26/2026 | Price change | $535,000-2.7%$360/sqft |
Source:  Bright MLS #MDCA2028970 Report a problem Bright MLS #MDCA2028970 Report a problem | ||
| 7/30/2026 | Pending sale | $550,000$370/sqft |
Source: Bright MLS #MDCA2028970 Report a problem | ||
| 7/6/2026 | Listed for sale | $550,000+144.4%$370/sqft |
Source: Bright MLS #MDCA2028970 Report a problem | ||
| 5/8/1997 | Sold | $225,000$151/sqft |
Source: Public Record Report a problem | ||
Public tax history
| Year | Property taxes | Tax assessment |
|---|---|---|
| 2026 | $5,834 +5% | $503,500 +5.3% |
| 2025 | $5,554 +13.8% | $477,933 +5.7% |
| 2024 | $4,881 +10.1% | $452,367 +6% |
| 2023 | $4,434 +0.9% | $426,800 |
| 2022 | $4,394 +0.9% | $426,800 +1.9% |
| 2021 | $4,353 +0.5% | $418,933 +0.9% |
| 2020 | $4,333 +4% | $415,000 |
| 2019 | $4,165 +4.7% | $415,000 +9.5% |
| 2018 | $3,976 +3.5% | $379,067 +5% |
| 2017 | $3,842 -18.6% | $361,100 |
| 2016 | $4,720 | $361,100 |
| 2015 | $4,720 | $361,100 -3.7% |
| 2014 | $4,720 | $375,100 |
| 2013 | -- | $375,100 |
| 2012 | -- | $375,100 -16.8% |
| 2011 | -- | $450,940 |
| 2010 | -- | $450,940 |
| 2009 | -- | $450,940 -9.3% |
| 2008 | -- | $497,030 +15.4% |
| 2007 | -- | $430,880 +18.1% |
| 2006 | -- | $364,730 +22.2% |
| 2005 | -- | $298,580 +6.6% |
| 2004 | -- | $280,056 +7.1% |
| 2003 | -- | $261,533 +7.6% |
| 2002 | -- | $243,010 +2.7% |
| 2001 | -- | $236,736 |
Find assessor info on the county website
Monthly payment
Est. payment
Payment breakdown
Explore the cost of this home by adjusting the details. Changes won't be saved.Climate risks
Neighborhood: 20657
Nearby schools
Schools provided by the listing agent
- District: Calvert County Public Schools
Source: Bright MLS. This data may not be complete. We recommend contacting the local school district to confirm school assignments for this home.
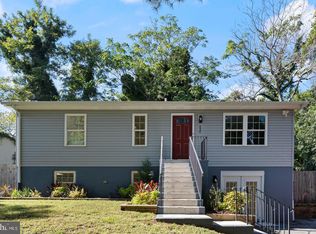
Similar homes
- $465,0004 bd2 ba1.7k sqft12641 Calvert Ct, Lusby, MD 20657For Sale
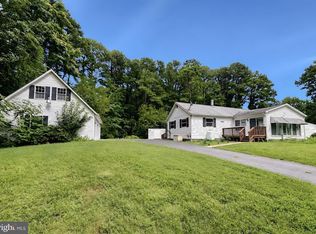
 MLS ID #MDCA2030976, Ryan Hutchins, Hutchins Properties. Bright MLS
 - $379,9003 bd2 ba2k sqft426 Seagull Ln, Lusby, MD 20657For Sale
 MLS ID #MDCA2031104, Dezi Collins, O'Brien Realty ERA Powered. Bright MLS
 - $399,9003 bd3 ba1.5k sqftDrum Point, Lusby, MD 20657For Sale
 MLS ID #MDCA2030536, Jan Kleponis, O'Brien Realty ERA Powered. Bright MLS
 - $425,0003 bd3 ba1.7k sqft494 Dogwood Dr, Lusby, MD 20657For Sale
 MLS ID #MDCA2030208, Becky King, Home Towne Real Estate. Bright MLS
 - $330,0003 bd3 ba1.6k sqft12962 Mohawk Dr, Lusby, MD 20657For SaleMLS ID #MDCA2030914, Daniel Demers, Sell Your Home Services. Bright MLS
- $444,9503 bd3 ba1.4k sqft976 Johnswoods Rd, Lusby, MD 20657For SaleMLS ID #MDCA2030416, Michael Stanton, Berkshire Hathaway HomeServices PenFed Realty. Bright MLS
- $350,0003 bd2 ba1.5k sqft12968 Soundings Rd, Lusby, MD 20657For SaleMLS ID #MDCA2030606, Clint Auman, EXP Realty, LLC. Bright MLS
- $329,9003 bd2 ba1.1k sqft12846 Homestead Ln, Lusby, MD 20657For SaleMLS ID #MDCA2030656, Aaron Oelrich, OE Realty. Bright MLS
- $389,9903 bd3 ba1.6k sqft980 Silverton Ct, Lusby, MD 20657For SaleMLS ID #MDCA2030850, Kalee Kelly, Infinitas Realty Group. Bright MLS
- $649,9004 bd4 ba2.1k sqft1444 Gregg Dr, Lusby, MD 20657For SaleMLS ID #MDCA2030848, Tracey Summers, CENTURY 21 New Millennium. Bright MLS
- $379,9003 bd3 ba1.8k sqft11516 Deadwood Dr, Lusby, MD 20657For SaleMLS ID #MDCA2030998, Mark Frisco Jr., CENTURY 21 New Millennium. Bright MLS
- $465,0005 bd4 ba2.1k sqft12658 Cheyenne Ln, Lusby, MD 20657For SaleMLS ID #MDCA2030662, Tara Dean, Compass. Bright MLS
- $438,0003 bd2 ba2.1k sqft12451 El Dorado Ln, Lusby, MD 20657For SaleMLS ID #MDCA2029874, Dhyana Smith, O'Brien Realty ERA Powered. Bright MLS
- $449,0003 bd3 ba1.8k sqft11624 Deadwood Dr, Lusby, MD 20657For SaleMLS ID #MDCA2025190, Ricardo Vasquez, RLAH @properties. Bright MLS
- $369,9004 bd3 ba1.9k sqft949 San Joaquin Ln, Lusby, MD 20657For SaleMLS ID #MDCA2030906, Conor Stueckler, Keller Williams Flagship. Bright MLS
- $395,0003 bd3 ba1.3k sqft12687 Cheyenne Trl, Lusby, MD 20657For SaleMLS ID #MDCA2029586, Tracy Trammel, Metro City Realty. Bright MLS
- $374,9004 bd2 ba2.1k sqft713 Alamo Ln, Lusby, MD 20657For SaleMLS ID #MDCA2029774, Kelly Niland Mahaffee, Home Towne Real Estate. Bright MLS
- $349,5003 bd2 ba1.2k sqft11639 Sidewinder Ln, Lusby, MD 20657For SaleMLS ID #MDCA2027296, Kimberly Gott, RE/MAX One. Bright MLS
- $399,0004 bd3 ba1.6k sqft348 Little Bear Ln, Lusby, MD 20657For SaleMLS ID #MDCA2029182, Jesieryl Hartzer, CENTURY 21 New Millennium. Bright MLS
- $375,0004 bd3 ba1.5k sqft12509 Catalina Dr, Lusby, MD 20657For SaleMLS ID #MDCA2030438, Kaylee Rediker, Five Star Real Estate. Bright MLS
