Skip main navigation
Sold for $370,000
  • $370,000

    980 Silverton Ct, Lusby, MD 20657

    3beds
    1,692sqft
    Single Family Residence
    Built in 1999
    0.33 Acres Lot
    $368,700 Zestimate®
    $219/sqft
    $2,498 Estimated rent

    Home value

    $368,700

    $339,000 - $402,000

    $2,498/mo

    Zestimate® history
    Loading
    Loading...

    Owner options

    List your home for rent

    $2,498/mo

    Rent Zestimate®

    Find your next renter with Zillow Rental Manager. Plus, with online applications, you can quickly screen prospective tenants – for free.

    Learn more

    $2,498/mo

    Rent Zestimate®

    Refinance and save

    $2,742/mo

    Est. payment

    Refinancing to a lower rate could help reduce your monthly payments and save thousands over the life of the loan.

    See today's rates

    $2,742/mo

    Est. payment

    Explore your selling options

    Work with a Zillow partner agent

    Leverage their expertise and Zillow's premium Showcase listings to get your home seen by more buyers.

    Get started

    List with your own agent

    Get your home in front of millions of buyers by listing it on Zillow.

    Learn how to do it

    Sell it yourself

    Take full control of how buyers see your home on Zillow by listing For Sale by Owner (FSBO).

    List your home

    What's special

    Thoughtful layoutAmple storageFormal dining roomCozy family roomGenerous primary suiteLarge en-suite bathroomSeparate laundry room
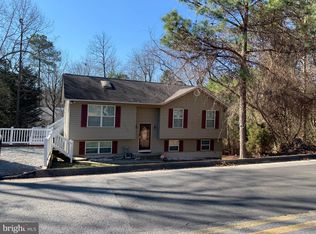
    New roof 2021 and heat pump 2018. Welcome to this beautifully maintained 3-bedroom, 2.5-bath home located on a quiet cul-de-sac featuring a thoughtful layout designed for comfortable living and entertaining. Step inside to find a spacious main level offering a formal dining room perfect for gatherings, a bright eat-in kitchen, and a cozy family room ideal for relaxing evenings. A separate laundry room and convenient half bath complete the main floor. Upstairs, the generous primary suite includes a large en-suite bathroom, while two additional bedrooms share a full hall bath—perfect for family, guests, or a home office setup. Additional highlights include a 2-car garage, ample storage throughout, and a great flow between spaces that truly makes this house feel like home. Don’t miss your chance to own this inviting property!

    Zillow last checked:

    Listing updated:

    Listed by:

    Crystal Culley 443-624-8462,

    Berkshire Hathaway HomeServices PenFed Realty

    Bought with:

    Kalee Kelly, 674138

    Infinitas Realty Group

    Source: Bright MLS,MLS#: MDCA2023058MLS Logo

    Facts & features

    Interior

    Bedrooms & bathrooms
    • Bedrooms: 3
    • Bathrooms: 3
    • Full bathrooms: 2
    • 1/2 bathrooms: 1
    • Main level bathrooms: 1
    Heating
    • Heat Pump, Electric
    Cooling
    • Central Air, Heat Pump, Electric
    Appliances
    • Included: Electric Water Heater
    Features
    • Has basement: No
    • Has fireplace: No
    Interior area
    • Total structure area: 1,692
    • Total interior livable area: 1,692 sqft
    • Finished area above ground: 1,692

    Property

    Parking
    • Total spaces: 2
    • Parking features: Garage Faces Front, Inside Entrance, Attached, Driveway
    • Attached garage spaces: 2
    • Has uncovered spaces: Yes
    Accessibility
    • Accessibility features: None
    Features
    • Levels: Two
    • Stories: 2
    • Pool features: None
    • Waterfront features: Bay
    Lot
    • Size: 0.33 Acres
    Details
    • Additional structures: Above Grade
    • Parcel number: 0501084755
    • Zoning: R
    • Special conditions: Standard

    Construction

    Type & style
    • Home type: SingleFamily
    • Architectural style: Colonial
    • Property subtype: Single Family Residence
    Materials
    • Vinyl Siding
    • Foundation: Concrete Perimeter
    Condition
    • New construction: No
    • Year built: 1999

    Utilities & green energy

    • Sewer: Private Septic Tank
    • Water: Public

    Community & neighborhood

    Location
    • Region: Lusby
    • Subdivision: Chesapeake Ranch Estates

    HOA & financial

    HOA
    • Has HOA: Yes
    • HOA fee: $516 annually

    Other

    Other facts
    • Listing agreement: Exclusive Right To Sell
    • Ownership: Fee Simple

    Price history

    DateEventPrice
    11/25/2025Sold$370,000-3.9%$219/sqft
    Source: Bright MLS #MDCA2023058 Report a problem
    10/25/2025Contingent$385,000$228/sqft
    Source: Bright MLS #MDCA2023058 Report a problem
    10/12/2025Listed for sale$385,000+63.8%$228/sqft
    Source: Bright MLS #MDCA2023058 Report a problem
    9/28/2012Sold$235,000-4.1%$139/sqft
    Source: Public Record Report a problem
    8/8/2012Price change$245,000-3.9%$145/sqft
    Source: O'Brien Realty #CA7874350 Report a problem
    6/28/2012Listed for sale$255,000+105.6%$151/sqft
    Source: O'Brien Realty #CA7874350 Report a problem
    10/2/2001Sold$124,000-8%$73/sqft
    Source: Public Record Report a problem
    6/18/2001Sold$134,800+6.9%$80/sqft
    Source: Public Record Report a problem
    2/9/1999Sold$126,055+12505.5%$75/sqft
    Source: Public Record Report a problem
    11/10/1998Sold$1,000-90.5%$1/sqft
    Source: Public Record Report a problem
    9/13/1995Sold$10,500$6/sqft
    Source: Public Record Report a problem

    Public tax history

    YearProperty taxesTax assessment
    2025$3,113 +9.9%$288,500 +9.9%
    2024$2,833 +15.2%$262,600 +10.9%
    2023$2,459 +3.2%$236,700
    2022$2,384 +3.3%$236,700 +6.5%
    2021$2,308 +2.9%$222,167 +3.4%
    2020$2,244 +1.8%$214,900
    2019$2,204 +2.3%$214,900 +4.6%
    2018$2,154 +0.9%$205,367 +2.4%
    2017$2,134 -24.8%$200,600
    2016$2,840 $200,600
    2015$2,840 $200,600 -1.3%
    2014$2,840 $203,200
    2013-- $203,200
    2012-- $203,200 -17.6%
    2011-- $246,690 +0.6%
    2010-- $245,152 +0.6%
    2009-- $243,616 +0.6%
    2008-- $242,080 +15.9%
    2007-- $208,820 +18.9%
    2006-- $175,560 +23.4%
    2005-- $142,300 +7.3%
    2004-- $132,640 +7.9%
    2003-- $122,980 +8.5%
    2002-- $113,320 +3.5%
    2001-- $109,482

    Find assessor info on the county website

    Neighborhood: 20657

    Nearby schools

    GreatSchools rating
    Schools provided by the listing agent
    • District: Calvert County Public Schools

    Source: Bright MLS. This data may not be complete. We recommend contacting the local school district to confirm school assignments for this home.

    Get a cash offer in 3 minutes
    Find out how much your home could sell for in as little as 3 minutes with a no-obligation cash offer.
    Estimated market value
    $368,700
    Get a cash offer in 3 minutes
    Find out how much your home could sell for in as little as 3 minutes with a no-obligation cash offer.
    Estimated market value
    $368,700