Wake up to lake views from nearly every room and end the day with your kayak on the water. Set on about 0.44 acres with 113 feet of frontage on Lake Collusion, this cedar home in Chesapeake Ranch Estates brings waterfront living into everyday life, with swimming, fishing, canoeing, kayaking, and electric-motor boating right out back. Inside, an open floor plan keeps the water in view as you move from room to room. Hardwood floors, a bright white kitchen, and a cozy fireplace add warmth and character, while the main level offers two bedrooms and a full bath. Step out to the spacious deck or porch to relax, grill, or watch the light change across the lake. The upper level is a private retreat. The primary suite features an en suite bath with a large soaking tub and its own observation deck, a peaceful spot for morning coffee or evening views over the water. The walkout lower level adds another bedroom, a full bath, and its own kitchenette, with direct walkout access to the yard. Use it as a rec room, home office, guest suite, or space for long visits. A shed adds storage for kayaks, paddleboards, and lake gear. Chesapeake Ranch Estates offers a community beach, clubhouse, community center, lakes, bike trail, and picnic areas, all for a modest annual HOA fee. You’re also convenient to Patuxent River Naval Air Station, Solomons, and everyday shopping and dining. Lake frontage, views from nearly every room, and flexible space on three levels. Come see the setting for yourself. Convenient to Patuxent Naval Base
For sale
$444,900
12763 Bullet Bend Rd, Lusby, MD 20657
4beds
2,538sqft
Single Family Residence
Built in 1993
0.44 Acres Lot
$-- Zestimate®
$175/sqft
$52/mo HOA
What's special
Cozy fireplaceHardwood floorsSpacious deckBright white kitchen
- --
- on Zillow
- 320
- views
- 44
- saves
Zillow last checked:
Listing updated:
Listed by:
Robin Cavallaro 443-771-3362,
RE/MAX Realty Group 410-730-6100
Source: Bright MLS,MLS#: MDCA2031398
Facts & features
Interior
Bedrooms & bathrooms
- Bedrooms: 4
- Bathrooms: 3
- Full bathrooms: 3
- Main level bathrooms: 1
- Main level bedrooms: 2
Basement
- Area: 822
Heating
- Heat Pump, Electric
Cooling
- Ceiling Fan(s), Central Air, Heat Pump, Electric
Appliances
- Included: Electric Water Heater
- Laundry: In Basement, Dryer In Unit, Has Laundry, Hookup, Washer In Unit
Features
- Flooring: Carpet, Hardwood
- Basement: Full,Front Entrance,Finished,Heated,Improved,Interior Entry,Exterior Entry,Side Entrance,Walk-Out Access,Windows
- Number of fireplaces: 1
Interior area
- Total structure area: 2,791
- Total interior livable area: 2,538 sqft
- Finished area above ground: 1,969
- Finished area below ground: 569
Property
Parking
- Total spaces: 5
- Parking features: Driveway
- Uncovered spaces: 5
Accessibility
- Accessibility features: None
Features
- Levels: Three
- Stories: 3
- Patio & porch: Deck, Porch
- Pool features: None
- Has view: Yes
- View description: Lake
- Has water view: Yes
- Water view: Lake
- Waterfront features: Lake, Boat - Electric Motor Only, Canoe/Kayak, Fishing Allowed, Private Access, Swimming Allowed
- Body of water: Lake Collusion
- Frontage length: Water Frontage Ft: 113
Lot
- Size: 0.44 Acres
Details
- Additional structures: Above Grade, Below Grade
- Parcel number: 0501127144
- Zoning: R-1
- Special conditions: Standard
Construction
Type & style
- Home type: SingleFamily
- Architectural style: Contemporary,Craftsman,Ranch/Rambler,Cape Cod
- Property subtype: Single Family Residence
Materials
- Cedar
- Foundation: Permanent
- Roof: Shingle
Condition
- Very Good
- New construction: No
- Year built: 1993
Utilities & green energy
- Sewer: On Site Septic, Private Septic Tank, Septic Exists
- Water: Public
Community & HOA
Community
- Subdivision: Chesapeake Ranch Estates
HOA
- Has HOA: Yes
- Amenities included: Beach Access, Bike Trail, Common Grounds, Community Center, Lake, Picnic Area, Water/Lake Privileges
- HOA fee: $623 annually
Location
- Region: Lusby
Financial & listing details
- Price per square foot: $175/sqft
- Tax assessed value: $328,600
- Annual tax amount: $3,956
- Date on market: 11/5/2026
- Listing agreement: Exclusive Right To Sell
- Listing terms: Cash,Conventional,FHA,USDA Loan,VA Loan,Other
- Ownership: Fee Simple
Estimated market value
Not available
Estimated sales range
Not available
Not available
Price history
Price history is unavailable.
Public tax history
Tax history is unavailable.
Monthly payment
Est. payment
Payment breakdown
Explore the cost of this home by adjusting the details. Changes won't be saved.Climate risks
Neighborhood: 20657
Nearby schools
Schools provided by the listing agent
- District: Calvert County Public Schools
Source: Bright MLS. This data may not be complete. We recommend contacting the local school district to confirm school assignments for this home.
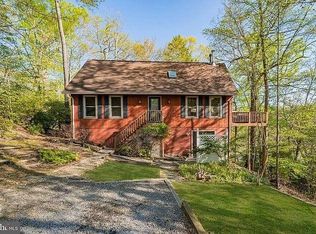
Similar homes
- $410,0004 bd3 ba2.4k sqft475 Cardinal Dr, Lusby, MD 20657For Sale
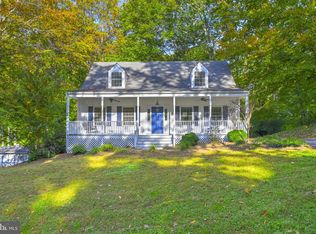
 MLS ID #MDCA2030858, Gabriela Montgomery, RE/MAX Realty Group. Bright MLS
- $474,9994 bd3 ba2.3k sqft1206 Cordova Dr, Lusby, MD 20657For Sale
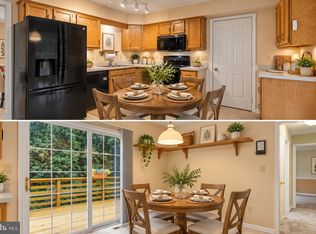 MLS ID #MDCA2026394, Tina Marie Biggs, EXP Realty, LLC. Bright MLS
- $439,4983 bd3 ba2.5k sqft12954 Soundings Rd, Lusby, MD 20657For Sale
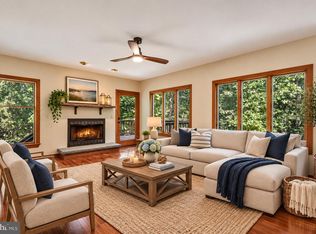 MLS ID #MDCA2030400, Amber Verdadero, Samson Properties. Bright MLS
- $480,0004 bd4 ba2.7k sqft1770 Rudolph Ln, Lusby, MD 20657For Sale
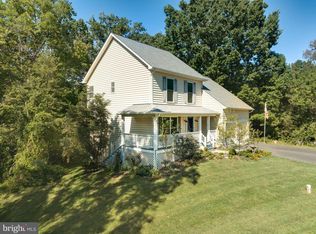 MLS ID #MDCA2030608, Jen Anderson, Samson Properties. Bright MLS
- $465,0004 bd2 ba1.7k sqft12641 Calvert Ct, Lusby, MD 20657For SaleMLS ID #MDCA2030976, Ryan Hutchins, Hutchins Properties. Bright MLS
- $323,0005 bd3 ba2.1k sqft12488 Catalina Dr, Lusby, MD 20657For SaleMLS ID #MDCA2031340, Kristen Quinn, Realty Navigator. Bright MLS
- $437,0004 bd4 ba2.7k sqft701 Hickok Trl, Lusby, MD 20657For SaleMLS ID #MDCA2030500, Jessica Shipman, CENTURY 21 New Millennium. Bright MLS
- $465,0005 bd4 ba2.1k sqft12658 Cheyenne Ln, Lusby, MD 20657For SaleMLS ID #MDCA2030662, Tara Dean, Compass. Bright MLS
- $438,0003 bd2 ba2.1k sqft12451 El Dorado Ln, Lusby, MD 20657For SaleMLS ID #MDCA2029874, Dhyana Smith, O'Brien Realty ERA Powered. Bright MLS
- $499,9004 bd3 ba2.8k sqft811 Cove Point Rd, Lusby, MD 20657For SaleMLS ID #MDCA2029918, Edward Tully, RE/MAX One. Bright MLS
- $469,0004 bd3 ba2.2k sqft9927 Hg Trueman Rd, Lusby, MD 20657For SaleMLS ID #MDCA2030986, Terri McClain, RE/MAX One. Bright MLS
- $499,9004 bd3 ba3k sqft1805 Rudolph Ln, Lusby, MD 20657For SaleMLS ID #MDCA2030688, Mrs. Pamela Scrivener, O'Brien Realty ERA Powered. Bright MLS
- $360,0004 bd3 ba2k sqft12601 Sagebrush Dr, Lusby, MD 20657For SaleMLS ID #MDCA2030748, Bob Gauger, EXP Realty, LLC. Bright MLS
- $444,9503 bd3 ba1.4k sqft976 Johnswoods Rd, Lusby, MD 20657For SaleMLS ID #MDCA2030416, Michael Stanton, Berkshire Hathaway HomeServices PenFed Realty. Bright MLS
- $359,0004 bd3 ba1.5k sqft12509 Catalina Dr, Lusby, MD 20657For SaleMLS ID #MDCA2031370, Kaylee Rediker, Five Star Real Estate. Bright MLS
- $369,9004 bd3 ba1.9k sqft949 San Joaquin Ln, Lusby, MD 20657For SaleMLS ID #MDCA2030906, Conor Stueckler, Keller Williams Flagship. Bright MLS
- $375,0003 bd3 ba1.6k sqft220 Pawnee Ln, Lusby, MD 20657For SaleMLS ID #MDCA2031290, Juliet Patterson Brooke, Samson Properties. Bright MLS
- $374,9004 bd2 ba2.1k sqft713 Alamo Ln, Lusby, MD 20657For SaleMLS ID #MDCA2029774, Kelly Niland Mahaffee, Home Towne Real Estate. Bright MLS
- $389,9903 bd3 ba1.6k sqft980 Silverton Ct, Lusby, MD 20657For SaleMLS ID #MDCA2030850, Kalee Kelly, Infinitas Realty Group. Bright MLS
- $399,0004 bd3 ba1.6k sqft348 Little Bear Ln, Lusby, MD 20657For SaleMLS ID #MDCA2029182, Jesieryl Hartzer, CENTURY 21 New Millennium. Bright MLS
