MORE SPACE. MORE PRIVACY. MORE VALUE. Discover everything you've been searching for in this beautifully maintained 4-bedroom, 2.5-bath Colonial nestled in the heart of Chesapeake Ranch Estates. Offering a thoughtful floor plan designed for both everyday living and entertaining, this home features formal living and dining rooms, a spacious kitchen, and sliding glass doors from both the kitchen and living room leading to an expansive two-tier deck with a remote-controlled retractable awning overlooking a peaceful backyard. Upstairs, escape to the impressive nearly 500-square-foot primary suite complete with hardwood flooring, soaring cathedral ceilings, two walk-in closets, a private balcony with seasonal water views, and plenty of room to unwind. Three additional generously sized bedrooms, a full hall bath, and an upper-level laundry room complete the second floor. Need more space? The full unfinished basement is ready for your vision, whether it's a recreation room, home gym, theater, guest suite, or home office. Located just minutes from NAS Patuxent River, Solomons Island, Cove Point Park, Calvert Cliffs State Park, shopping, dining, marinas, and waterfront recreation, you'll enjoy an easy commute while embracing everything Southern Maryland has to offer. Chesapeake Ranch Estates residents enjoy exclusive access to private lake beaches, two freshwater lakes, parks, playgrounds, athletic fields, scenic walking trails, community gardens, and a campground, creating an exceptional lifestyle beyond your front door. Additional features include an attached two-car garage, public water, electric utilities, a new garage door, and floor plans included with the listing photos. If you've been looking for a home that delivers exceptional square footage, privacy, community amenities, and a location that keeps you close to both work and recreation, 1206 Cordova Drive deserves a spot at the top of your list.
For sale
$499,995
1206 Cordova Dr, Lusby, MD 20657
4beds
2,320sqft
:
Get pre-qualified$3,329/mo
Single Family Residence
Built in 1999
10,266 Square Feet Lot
$493,100 Zestimate®
$216/sqft
$49/mo HOA
What's special
- 17 days |
- 476 |
- 33 |
Zillow last checked:
Listing updated:
Listed by:
Tina Marie Biggs 443-975-0070,
EXP Realty, LLC 8888607369,
Listing Team: Team Biggs Home Services
Source: Bright MLS,MLS#: MDCA2026394
Facts & features
Interior
Bedrooms & bathrooms
- Bedrooms: 4
- Bathrooms: 3
- Full bathrooms: 2
- 1/2 bathrooms: 1
- Main level bathrooms: 1
Rooms
- Room types: Living Room, Dining Room, Primary Bedroom, Bedroom 2, Bedroom 3, Bedroom 4, Kitchen, Basement, Foyer, Laundry
Primary bedroom
- Features: Flooring - Carpet
- Level: Upper
- Area: 208 Square Feet
- Dimensions: 13 X 16
Bedroom 2
- Features: Flooring - Carpet
- Level: Upper
- Area: 154 Square Feet
- Dimensions: 11 X 14
Bedroom 3
- Features: Flooring - Carpet
- Level: Upper
- Area: 121 Square Feet
- Dimensions: 11 X 11
Bedroom 4
- Level: Upper
Basement
- Level: Lower
Dining room
- Features: Flooring - Carpet
- Level: Main
- Area: 169 Square Feet
- Dimensions: 13 X 13
Foyer
- Features: Flooring - HardWood
- Level: Main
Kitchen
- Features: Flooring - Vinyl
- Level: Main
- Area: 143 Square Feet
- Dimensions: 13 X 11
Laundry
- Level: Upper
Living room
- Features: Flooring - Carpet, Fireplace - Wood Burning
- Level: Main
- Area: 299 Square Feet
- Dimensions: 13 X 23
Heating
- Heat Pump, Electric
Cooling
- Other, Electric
Appliances
- Included: Dishwasher, Ice Maker, Microwave, Oven/Range - Electric, Refrigerator, Electric Water Heater
- Laundry: Upper Level, In Basement, Laundry Room
Features
- Kitchen - Table Space, Dining Area, Primary Bath(s), Floor Plan - Traditional, 2 Story Ceilings
- Flooring: Carpet, Wood
- Doors: Insulated, Six Panel, Sliding Glass
- Windows: Double Pane Windows, Screens
- Basement: Other
- Number of fireplaces: 1
- Fireplace features: Mantel(s)
Interior area
- Total structure area: 3,184
- Total interior livable area: 2,320 sqft
- Finished area above ground: 2,320
- Finished area below ground: 0
Property
Parking
- Total spaces: 5
- Parking features: Garage Faces Side, Inside Entrance, Asphalt, Driveway, Private, Attached
- Attached garage spaces: 2
- Uncovered spaces: 3
Accessibility
- Accessibility features: None
Features
- Levels: Two
- Stories: 2
- Patio & porch: Deck
- Exterior features: Awning(s), Private Beach
- Pool features: None
- Has view: Yes
- View description: Water
- Has water view: Yes
- Water view: Water
- Waterfront features: Bay
- Body of water: Seasonal Bay
Lot
- Size: 10,266 Square Feet
- Features: Corner Lot, Suburban
Details
- Additional structures: Above Grade, Below Grade
- Parcel number: 0501159771
- Zoning: R-1
- Special conditions: Standard
Construction
Type & style
- Home type: SingleFamily
- Architectural style: Colonial
- Property subtype: Single Family Residence
Materials
- Vinyl Siding
- Foundation: Concrete Perimeter
- Roof: Fiberglass
Condition
- New construction: No
- Year built: 1999
Utilities & green energy
- Sewer: On Site Septic
- Water: Public
- Utilities for property: Cable Available, Cable
Community & HOA
Community
- Security: Smoke Detector(s)
- Subdivision: Chesapeake Ranch Estates
HOA
- Has HOA: Yes
- Amenities included: Beach Access, Community Center, Tot Lots/Playground
- HOA fee: $585 annually
Location
- Region: Lusby
Financial & listing details
- Price per square foot: $216/sqft
- Tax assessed value: $356,300
- Annual tax amount: $3,939
- Date on market: 7/8/2026
- Listing agreement: Exclusive Agency
- Listing terms: Cash,Conventional,FHA,USDA Loan,VA Loan
- Ownership: Fee Simple
- Road surface type: Black Top
Estimated market value
$493,100
$468,000 - $518,000
$2,944/mo
Price history
| Date | Event | Price |
|---|---|---|
| 7/9/2026 | Listed for sale | $499,995+216.5%$216/sqft |
Source:  Bright MLS #MDCA2026394 Report a problem Bright MLS #MDCA2026394 Report a problem | ||
| 2/2/2000 | Sold | $158,000+1480%$68/sqft |
Source: Public Record Report a problem | ||
| 2/2/1999 | Sold | $10,000$4/sqft |
Source: Public Record Report a problem | ||
Public tax history
| Year | Property taxes | Tax assessment |
|---|---|---|
| 2025 | $3,529 +9.8% | $327,067 +9.8% |
| 2024 | $3,214 +15.2% | $297,833 +10.9% |
| 2023 | $2,791 +3.2% | $268,600 |
| 2022 | $2,705 +3.3% | $268,600 +6.6% |
| 2021 | $2,618 +2.9% | $252,000 +3.4% |
| 2020 | $2,544 +0.4% | $243,700 |
| 2019 | $2,534 +0.9% | $243,700 +1.8% |
| 2018 | $2,512 -0.5% | $239,500 +0.9% |
| 2017 | $2,526 -19.4% | $237,400 |
| 2016 | $3,134 | $237,400 |
| 2015 | $3,134 | $237,400 -2.1% |
| 2014 | $3,134 | $242,500 |
| 2013 | -- | $242,500 |
| 2012 | -- | $242,500 -17.8% |
| 2011 | -- | $294,990 +1.9% |
| 2010 | -- | $289,446 +2% |
| 2009 | -- | $283,903 +2% |
| 2008 | -- | $278,360 +17.2% |
| 2007 | -- | $237,502 +20.8% |
| 2006 | -- | $196,646 +26.2% |
| 2005 | -- | $155,790 +5% |
| 2004 | -- | $148,440 +5.2% |
| 2003 | -- | $141,090 +5.5% |
| 2002 | -- | $133,740 +2.5% |
| 2001 | -- | $130,506 |
Find assessor info on the county website
Monthly payment
Est. payment
Payment breakdown
Explore the cost of this home by adjusting the details. Changes won't be saved.Climate risks
Neighborhood: 20657
Nearby schools
GreatSchools rating
- 5/10Appeal Elementary SchoolGrades: PK-5Distance: 2.9 mi
- 6/10Mill Creek Middle SchoolGrades: 6-8Distance: 2.5 mi
- 7/10Patuxent High SchoolGrades: 9-12Distance: 2.1 mi
Schools provided by the listing agent
- District: Calvert County Public Schools
Source: Bright MLS. This data may not be complete. We recommend contacting the local school district to confirm school assignments for this home.
- $379,8003 bd3 ba1.6k sqft1225 Golden West Way, Lusby, MD 20657Off Market
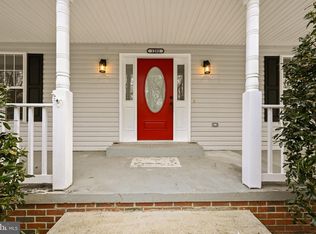
- $425,0004 bd3 ba2k sqft1202 Cordova Dr, Lusby, MD 20657Sold
- $375,5003 bd3 ba1.8k sqft1205 Golden West Way, Lusby, MD 20657Off Market
- $381,2004 bd3 ba1.7k sqft1235 Golden West Way, Lusby, MD 20657Off Market
- $96,7000.26 Acres1238 Golden West Way, Lusby, MD 20657Off Market
- $38,200-- bd-- ba-- sqft1203 Cordova Dr, Lusby, MD 20657Off Market
- $25,0004 bd3 ba3.9k sqft1198 Cordova Dr, Lusby, MD 20657Off Market
- $310,2003 bd1 ba1.1k sqft12721 Cordova Ct, Lusby, MD 20657Off Market
A local agent can set up tours, give advice and negotiate with sellers.
Similar homes
- $499,9004 bd4 ba2.7k sqft8070 Nursery Rd, Lusby, MD 20657For SaleMLS ID #MDCA2029582, Cyndi Krolczyk, Home Towne Real Estate. Bright MLS
- $449,0004 bd4 ba2.7k sqft12439 San Jose Ln, Lusby, MD 20657For Sale

 MLS ID #MDCA2027990, David Wilson, CENTURY 21 New Millennium. Bright MLS
 - $409,9004 bd3 ba1.9k sqft11422 Rawhide Rd, Lusby, MD 20657For Sale
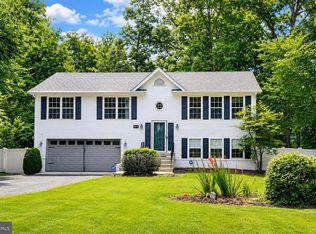 MLS ID #MDCA2029170, Christina Fischer, RE/MAX One. Bright MLS
 - $535,0004 bd3 ba2.6k sqft278 Valerie Ln, Lusby, MD 20657For Sale
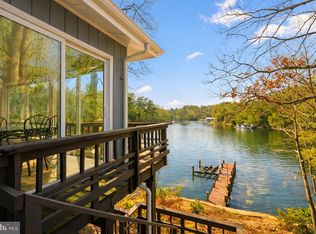 MLS ID #MDCA2026996, Ari Musliu, Redfin Corp. Bright MLS
 - $469,9004 bd3 ba2.4k sqft12963 Walsh Ln, Lusby, MD 20657For SaleMLS ID #MDCA2028056, Iftikhar Khan, RE/MAX Galaxy. Bright MLS
- $489,9003 bd4 ba3.2k sqft12976 Mariners Cir, Lusby, MD 20657For SaleMLS ID #MDCA2027100, Randy Utz, EXP Realty, LLC. Bright MLS
- $415,0004 bd3 ba1.6k sqft348 Little Bear Ln, Lusby, MD 20657For SaleMLS ID #MDCA2029182, Jesieryl Hartzer, CENTURY 21 New Millennium. Bright MLS
- $480,0004 bd3 ba2.4k sqft2767 Cove Lake St, Lusby, MD 20657For SaleMLS ID #MDCA2025600, Lindsey Burch, Samson Properties. Bright MLS
- $560,0005 bd4 ba3k sqft12740 Great Ln, Lusby, MD 20657For SaleMLS ID #MDCA2027864, Bruce Gordon, EXP Realty, LLC. Bright MLS
- $400,0003 bd3 ba1.6k sqft12418 Red Rock Ct, Lusby, MD 20657For SaleMLS ID #MDCA2029554, Ana Vazquez, The Southside Group Real Estate. Bright MLS
- $565,0004 bd3 ba2.8k sqft811 Cove Point Rd, Lusby, MD 20657For SaleMLS ID #MDCA2026456, Edward Tully, RE/MAX One. Bright MLS
- $412,0004 bd3 ba1.7k sqft11534 Bootstrap Trl, Lusby, MD 20657For SaleMLS ID #MDCA2028994, KADIE Gertz, RE/MAX One. Bright MLS
- $550,0003 bd2 ba1.4k sqft262 Elkins Ln, Lusby, MD 20657For SaleMLS ID #MDCA2028970, Meighan Sweeney, Cummings & Co. Realtors. Bright MLS
- $549,9003 bd3 ba2k sqft13181 River View Dr, Lusby, MD 20657For SaleMLS ID #MDCA2029072, Mark Frisco Jr., CENTURY 21 New Millennium. Bright MLS
- $464,0003 bd3 ba1.8k sqft11624 Deadwood Dr, Lusby, MD 20657For SaleMLS ID #MDCA2025190, Ricardo Vasquez, RLAH @properties. Bright MLS
- $565,0003 bd3 ba1.8k sqft12468 El Dorado Ln, Lusby, MD 20657For SaleMLS ID #MDCA2025934, Brent Allen, Long & Foster Real Estate, Inc.. Bright MLS
- $344,9003 bd2 ba1.3k sqft1111 Redeye Rd, Lusby, MD 20657For SaleMLS ID #MDCA2028110, William Sammons, Home Towne Real Estate. Bright MLS
- $369,9003 bd3 ba1.9k sqft12525 Adobe Cir, Lusby, MD 20657For SaleMLS ID #MDCA2027354, Marie Merrick, Samson Properties. Bright MLS
- $399,9904 bd3 ba2.3k sqft329 Chestnut Dr, Lusby, MD 20657For SaleMLS ID #MDCA2028954, Jan Kleponis, O'Brien Realty ERA Powered. Bright MLS
- $370,0003 bd2 ba1.3k sqft491 Redwood Ln, Lusby, MD 20657For SaleMLS ID #MDCA2027168, Julie Fuller, EXP Realty, LLC. Bright MLS
