Welcome to 12976 Mariners Circle — where the ceilings are high, the yard is huge, and all life’s amenities are nearby. Sitting proudly on a quiet corner double lot, this home brings the kind of space and flexibility that’s getting harder and harder to find. Need room for your RV, boat, trailer, or the “I swear I’ll use it every weekend” outdoor toys? Done. There’s extra parking just for that. Inside, the open floor plan hits you immediately with soaring two-story cathedral ceilings and a layout built for real life. The kitchen is ready for everything from pancake Saturdays to playoff parties with granite countertops, a giant breakfast bar, tons of cabinet space, and enough prep room to pretend you’re on a cooking show. The living room keeps things cozy with a propane fireplace and flows right out to the large deck overlooking the private fenced backyard — perfect for cookouts, enjoying nature, or simply hiding from people. The main-level primary suite means no hauling laundry baskets up the stairs. You’ll get a spacious walk-in closet and private en-suite bath, while upstairs offers two generously sized bedrooms and another full bathroom. Downstairs, the walkout basement is nearly fully finished and ready for movie nights, football Sundays, a home gym, game room, or all four at once. Plus there’s a full bathroom and plenty of storage for holiday decorations you swear you’re going to organize someday. And let’s talk practical upgrades: BRAND-NEW Septic System installed June 2026, the roof and HVAC have both been replaced within the last five years, plus brand-new front and back doors installed in 2026. This means less stressing and more enjoying. Add in the oversized side-loading two-car garage with workbench, a large side yard, storage shed, and a peaceful setting, and you’ve got a home that feels equal parts functional, fun, and impossible not to love.
For sale
Price cut: $10K (9/10)
$459,900
12976 Mariners Cir, Lusby, MD 20657
3beds
3,243sqft
Single Family Residence
Built in 2002
0.69 Acres Lot
$459,200 Zestimate®
$142/sqft
$50/mo HOA
What's special
Large side yardSpacious walk-in closetPlenty of storagePrivate fenced backyardPrivate en-suite bathSoaring two-story cathedral ceilingsStorage shed
- 135 days
- 429
- 39
Likely to sell faster than
Zillow last checked:
Listing updated:
Listed by:
Randy Utz 410-610-0702,
EXP Realty, LLC 8888607369,
Listing Team: Vr Group Of Exp Realty, Co-Listing Team: Vr Group Of Exp Realty,Co-Listing Agent: Vicky Rawlings 301-536-4420,
EXP Realty, LLC
Source: Bright MLS,MLS#: MDCA2027100
Facts & features
Interior
Bedrooms & bathrooms
- Bedrooms: 3
- Bathrooms: 4
- Full bathrooms: 3
- 1/2 bathrooms: 1
- Main level bathrooms: 2
- Main level bedrooms: 1
Basement
- Area: 1176
Heating
- Heat Pump, Electric
Cooling
- Other, Electric
Appliances
- Included: Electric Water Heater
Features
- Dry Wall
- Flooring: Carpet, Luxury Vinyl, Ceramic Tile, Hardwood
- Basement: Partially Finished,Space For Rooms,Walk-Out Access
- Has fireplace: No
Interior area
- Total structure area: 3,419
- Total interior livable area: 3,243 sqft
- Finished area above ground: 2,243
- Finished area below ground: 1,000
Property
Parking
- Total spaces: 8
- Parking features: Garage Faces Side, Attached, Driveway
- Attached garage spaces: 2
- Uncovered spaces: 6
Accessibility
- Accessibility features: None
Features
- Levels: Three
- Stories: 3
- Pool features: None
Lot
- Size: 0.69 Acres
Details
- Additional structures: Above Grade, Below Grade
- Parcel number: 0501181483
- Zoning: R
- Special conditions: Standard
Construction
Type & style
- Home type: SingleFamily
- Architectural style: Colonial
- Property subtype: Single Family Residence
Materials
- Vinyl Siding
- Foundation: Concrete Perimeter
- Roof: Architectural Shingle
Condition
- Excellent
- New construction: No
- Year built: 2002
Utilities & green energy
- Electric: 200+ Amp Service
- Sewer: Septic Exists
- Water: Public
- Utilities for property: Cable Connected, Propane
Community & HOA
Community
- Subdivision: The Soundings
HOA
- Has HOA: Yes
- Services included: Common Area Maintenance
- HOA fee: $600 annually
- HOA name: POACRE
Location
- Region: Lusby
Financial & listing details
- Price per square foot: $142/sqft
- Tax assessed value: $345,500
- Annual tax amount: $3,849
- Date on market: 5/20/2026
- Listing agreement: Exclusive Right To Sell
- Listing terms: Cash,Conventional,FHA,USDA Loan,VA Loan
- Inclusions: Pool Table
- Ownership: Fee Simple
Estimated market value
$459,200
$436,000 - $482,000
$3,214/mo
Price history
| Date | Event | Price |
|---|---|---|
| 9/10/2026 | Price change | $459,900-2.1%$142/sqft |
Source: eXp Realty #MDCA2027100 Report a problem | ||
| 8/18/2026 | Price change | $469,900-1.1%$145/sqft |
Source:  Bright MLS #MDCA2027100 Report a problem Bright MLS #MDCA2027100 Report a problem | ||
| 8/3/2026 | Price change | $475,000-3%$146/sqft |
Source: Bright MLS #MDCA2027100 Report a problem | ||
| 7/6/2026 | Listed for sale | $489,900$151/sqft |
Source: Bright MLS #MDCA2027100 Report a problem | ||
| 6/3/2026 | Listing removed | $489,900$151/sqft |
Source: eXp Realty #MDCA2027100 Report a problem | ||
| 5/25/2026 | Contingent | $489,900$151/sqft |
Source: Bright MLS #MDCA2027100 Report a problem | ||
| 5/20/2026 | Listed for sale | $489,900+1533%$151/sqft |
Source: Bright MLS #MDCA2027100 Report a problem | ||
| 6/18/2002 | Sold | $30,000+50%$9/sqft |
Source: Public Record Report a problem | ||
| 2/7/2001 | Sold | $20,000$6/sqft |
Source: Public Record Report a problem | ||
Public tax history
| Year | Property taxes | Tax assessment |
|---|---|---|
| 2026 | $4,169 +7.6% | $345,500 +8.4% |
| 2025 | $3,876 +23.1% | $318,700 +9.2% |
| 2024 | $3,150 +14.3% | $291,900 +10.1% |
| 2023 | $2,754 +2.9% | $265,100 |
| 2022 | $2,676 +7.5% | $265,100 +10.7% |
| 2021 | $2,489 +2.8% | $239,567 +3.3% |
| 2020 | $2,422 +0.3% | $232,000 |
| 2019 | $2,414 +0.8% | $232,000 +1.6% |
| 2018 | $2,395 -0.6% | $228,333 +0.8% |
| 2017 | $2,410 -30.8% | $226,500 +0.1% |
| 2016 | $3,483 | $226,267 +0.1% |
| 2015 | $3,483 | $226,033 +0.1% |
| 2014 | $3,483 | $225,800 |
| 2013 | -- | $225,800 |
| 2012 | -- | $225,800 -27.3% |
| 2011 | -- | $310,760 |
| 2010 | -- | $310,760 -7.1% |
| 2009 | -- | $334,380 +1.7% |
| 2008 | -- | $328,930 +14.1% |
| 2007 | -- | $288,372 +16.4% |
| 2006 | -- | $247,816 +19.6% |
| 2005 | -- | $207,260 +4.7% |
| 2004 | -- | $197,946 +4.9% |
| 2003 | -- | $188,633 +1420% |
| 2002 | -- | $12,410 |
| 2001 | -- | $12,410 |
Find assessor info on the county website
Monthly payment
Est. payment
Payment breakdown
Explore the cost of this home by adjusting the details. Changes won't be saved.Climate risks
Neighborhood: 20657
Nearby schools
Schools provided by the listing agent
- District: Calvert County Public Schools
Source: Bright MLS. This data may not be complete. We recommend contacting the local school district to confirm school assignments for this home.
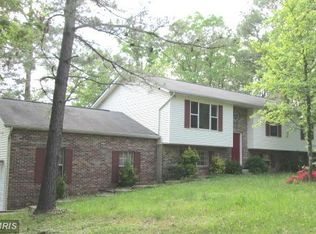
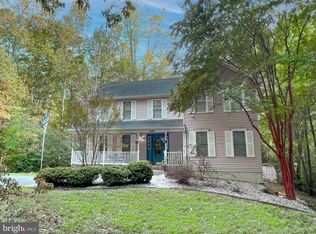
Similar homes
- $439,4983 bd3 ba2.5k sqft12954 Soundings Rd, Lusby, MD 20657For Sale
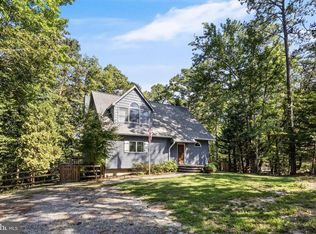
 MLS ID #MDCA2030400, Amber Verdadero, Samson Properties. Bright MLS
 - $399,9903 bd3 ba1.6k sqft980 Silverton Ct, Lusby, MD 20657For Sale
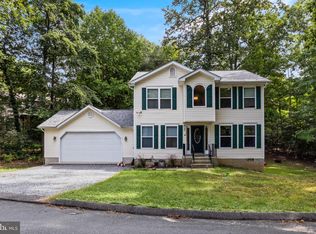 MLS ID #MDCA2030850, Kalee Kelly, Infinitas Realty Group. Bright MLS
 - $489,9004 bd2 ba1.7k sqft12641 Calvert Ct, Lusby, MD 20657For Sale
 MLS ID #MDCA2030260, Ryan Hutchins, Hutchins Properties. Bright MLS
 - $525,0004 bd3 ba2.6k sqft278 Valerie Ln, Lusby, MD 20657For Sale
 MLS ID #MDCA2026996, Ari Musliu, Redfin Corp. Bright MLS
 - $499,9004 bd3 ba3k sqft1805 Rudolph Ln, Lusby, MD 20657For SaleMLS ID #MDCA2030688, Mrs. Pamela Scrivener, O'Brien Realty ERA Powered. Bright MLS
- $440,0004 bd4 ba2.7k sqft701 Hickok Trl, Lusby, MD 20657For SaleMLS ID #MDCA2030500, Jessica Shipman, CENTURY 21 New Millennium. Bright MLS
- $449,0003 bd3 ba1.8k sqft11624 Deadwood Dr, Lusby, MD 20657For SaleMLS ID #MDCA2025190, Ricardo Vasquez, RLAH @properties. Bright MLS
- $487,9954 bd3 ba2.3k sqft1206 Cordova Dr, Lusby, MD 20657For SaleMLS ID #MDCA2026394, Tina Marie Biggs, EXP Realty, LLC. Bright MLS
- $449,9994 bd3 ba2.4k sqft2767 Cove Lake St, Lusby, MD 20657For SaleMLS ID #MDCA2025600, Lindsey Burch, Samson Properties. Bright MLS
- $425,0003 bd3 ba1.7k sqft494 Dogwood Dr, Lusby, MD 20657For SaleMLS ID #MDCA2030208, Becky King, Home Towne Real Estate. Bright MLS
- $385,0003 bd3 ba1.7k sqft991 Cherokee Ct, Lusby, MD 20657For SaleMLS ID #MDCA2030298, Scott McInerney, RE/MAX One. Bright MLS
- $389,0003 bd3 ba2.7k sqft11640 Mesa Trl, Lusby, MD 20657For SaleMLS ID #MDCA2030410, Kelly Niland Mahaffee, Home Towne Real Estate. Bright MLS
- $525,0005 bd3 ba3k sqft547 Beech Dr, Lusby, MD 20657For SaleMLS ID #MDCA2029784, Alex Burrell-Hodges, Cottage Street Realty LLC. Bright MLS
- $649,9004 bd4 ba2.1k sqft1444 Gregg Dr, Lusby, MD 20657For SaleMLS ID #MDCA2030848, Tracey Summers, CENTURY 21 New Millennium. Bright MLS
- $399,0004 bd3 ba1.6k sqft348 Little Bear Ln, Lusby, MD 20657For SaleMLS ID #MDCA2029182, Jesieryl Hartzer, CENTURY 21 New Millennium. Bright MLS
- $390,0004 bd3 ba2.4k sqft2725 Cove Point Rd, Lusby, MD 20657For SaleMLS ID #MDCA2030072, Clint Auman, EXP Realty, LLC. Bright MLS
- $379,9004 bd2 ba2.1k sqft713 Alamo Ln, Lusby, MD 20657For SaleMLS ID #MDCA2029774, Kelly Niland Mahaffee, Home Towne Real Estate. Bright MLS
- $499,9904 bd2 ba2.6k sqft10951 Poplar Dr, Lusby, MD 20657For SaleMLS ID #MDCA2029136, Bill Oosterink, CENTURY 21 New Millennium. Bright MLS
- $369,9003 bd3 ba1.8k sqft11516 Deadwood Dr, Lusby, MD 20657For SaleMLS ID #MDCA2029718, Mark Frisco Jr., CENTURY 21 New Millennium. Bright MLS
- $419,9003 bd4 ba2k sqft11005 Poplar Dr, Lusby, MD 20657For SaleMLS ID #MDCA2026290, Judy Szynborski, Berkshire Hathaway HomeServices PenFed Realty. Bright MLS
