Unique Coastal Opportunity – A Rare Find - Cove Point Beach! Discover the potential of this one-of-a-kind property, ideally situated on a desirable corner lot just one block from Cove Point Beach and the iconic Cove Point Lighthouse. Brimming with character and decades of cherished memories, this nostalgic family retreat offers two separate living spaces—perfect for extended family, rental income, or a private coastal getaway. The left side features a 2-bedroom, 1-bath apartment complete with an enclosed porch and a fireplace (unused in recent years). The right side includes a 1-bedroom apartment, enhanced by a permitted second-story addition (built in 2009). The upper level—designed as a spacious great room or creative studio—can be accessed via a spiral staircase or directly from the deck. (Note: no additional bedrooms were permitted on the second floor.) Additional highlights include: Detached garage—ideal for storing a golf cart or beach gear Classic “crab shack” perfect for entertaining, crab feasts, and gatherings Outdoor shower for easy beach living Shared central utility area with HVAC, propane heat, washer/dryer, and a functional half bath . Both main-level apartments have been rented independently in the past, offering excellent income potential.. An incredible opportunity to create your own coastal haven or investment property in a sought-after beachside location. Imagine the possibilities and start living the beach lifestyle you’ve always dreamed of !
For sale
Price cut: $10K (9/3)
$419,900
11005 Poplar Dr, Lusby, MD 20657
3beds
2,040sqft
Single Family Residence
Built in 1952
0.26 Acres Lot
$419,100 Zestimate®
$206/sqft
$-- HOA
What's special
Spiral staircaseDesirable corner lotDetached garageEnclosed porchSpacious great roomTwo separate living spaces
- 178 days
- 533
- 29
Zillow last checked:
Listing updated:
Listed by:
Judy Szynborski 410-610-3989,
Berkshire Hathaway HomeServices PenFed Realty 4103940990
Source: Bright MLS,MLS#: MDCA2026290
Facts & features
Interior
Bedrooms & bathrooms
- Bedrooms: 3
- Bathrooms: 4
- Full bathrooms: 3
- 1/2 bathrooms: 1
- Main level bathrooms: 3
- Main level bedrooms: 3
Rooms
- Room types: Living Room, Bedroom 2, Bedroom 3, Kitchen, Bedroom 1, Sun/Florida Room, Great Room, Laundry, Bathroom 1, Bathroom 2, Bathroom 3
Bedroom 1
- Level: Main
Bedroom 2
- Level: Main
Bedroom 3
- Level: Main
Bathroom 1
- Level: Main
Bathroom 2
- Level: Main
Bathroom 3
- Level: Main
Great room
- Level: Upper
Kitchen
- Level: Main
Kitchen
- Level: Main
Laundry
- Level: Main
Living room
- Level: Main
Living room
- Level: Main
Other
- Level: Main
Heating
- Heat Pump, Forced Air, Electric, Propane
Cooling
- Ceiling Fan(s), Central Air, Electric
Appliances
- Included: Microwave, Dryer, Range Hood, Refrigerator, Washer, Water Heater, Cooktop, Electric Water Heater
- Laundry: Main Level, Laundry Room
Features
- Ceiling Fan(s), Combination Dining/Living, Combination Kitchen/Dining, Efficiency, Dry Wall, Paneled Walls
- Flooring: Carpet, Vinyl
- Has basement: No
- Number of fireplaces: 1
- Fireplace features: Brick, Decorative
Interior area
- Total structure area: 2,040
- Total interior livable area: 2,040 sqft
- Finished area above ground: 2,040
- Finished area below ground: 0
Property
Parking
- Total spaces: 4
- Parking features: Driveway, Detached Carport
- Carport spaces: 2
- Uncovered spaces: 2
Accessibility
- Accessibility features: None
Features
- Levels: One and One Half
- Stories: 1.5
- Patio & porch: Deck
- Exterior features: Lighting
- Pool features: None
- Has view: Yes
- View description: Street, Water
- Has water view: Yes
- Water view: Water
- Waterfront features: Canoe/Kayak, Fishing Allowed, Private Access, Swimming Allowed, Bay
- Body of water: Chesaoeake Bay
- Frontage length: Road Frontage: 125
Lot
- Size: 0.26 Acres
- Dimensions: 125 x 102
- Features: Level, Rear Yard, SideYard(s), Corner Lot/Unit
Details
- Additional structures: Above Grade, Below Grade
- Parcel number: 0501033328
- Zoning: R
- Special conditions: Standard
Construction
Type & style
- Home type: SingleFamily
- Architectural style: Contemporary
- Property subtype: Single Family Residence
Materials
- Other
- Foundation: Slab
- Roof: Shingle
Condition
- Very Good
- New construction: No
- Year built: 1952
- Major remodel year: 2009
Utilities & green energy
- Electric: 200+ Amp Service, 100 Amp Service
- Sewer: Septic Exists, On Site Septic
- Water: Well
- Utilities for property: Cable Available, Propane, Cable
Community & HOA
Community
- Subdivision: Cove Point
HOA
- Has HOA: No
Location
- Region: Lusby
Financial & listing details
- Price per square foot: $206/sqft
- Tax assessed value: $376,600
- Annual tax amount: $4,253
- Date on market: 4/25/2026
- Listing agreement: Exclusive Right To Sell
- Listing terms: Cash
- Inclusions: Cove Point Beach Access
- Ownership: Fee Simple
- Road surface type: Gravel
Estimated market value
$419,100
$398,000 - $440,000
$2,613/mo
Price history
| Date | Event | Price |
|---|---|---|
| 9/3/2026 | Price change | $419,900-2.3%$206/sqft |
Source:  Bright MLS #MDCA2026290 Report a problem Bright MLS #MDCA2026290 Report a problem | ||
| 8/22/2026 | Listed for sale | $429,900$211/sqft |
Source: Bright MLS #MDCA2026290 Report a problem | ||
| 7/16/2026 | Pending sale | $429,900$211/sqft |
Source: Bright MLS #MDCA2026290 Report a problem | ||
| 6/2/2026 | Price change | $429,900-4.4%$211/sqft |
Source: Bright MLS #MDCA2026290 Report a problem | ||
| 4/25/2026 | Listed for sale | $449,900$221/sqft |
Source: Bright MLS #MDCA2026290 Report a problem | ||
| 5/25/2021 | Listing removed | -- |
Source:  Berkshire Hathaway HomeServices Report a problem Berkshire Hathaway HomeServices Report a problem | ||
| 5/10/2021 | Listed for rent | $950+22.6% |
Source: Berkshire Hathaway HomeServices #MDCA182818 Report a problem | ||
| 6/28/2019 | Listing removed | $775 |
Source: Berkshire Hathaway HomeServices McNelis Group Properties #MDCA170298 Report a problem | ||
| 6/13/2019 | Listed for rent | $775-8.8% |
Source: Berkshire Hathaway HomeServices McNelis Group Properties #MDCA170298 Report a problem | ||
| 10/28/2017 | Listing removed | $850 |
Source: Berkshire Hathaway McNelis Group Properties #CA10042533 Report a problem | ||
| 10/7/2017 | Price change | $850-5% |
Source: Berkshire Hathaway McNelis Group Properties #CA10042533 Report a problem | ||
| 8/28/2017 | Listed for rent | $895 |
Source: Berkshire Hathaway McNelis Group Properties #CA10042533 Report a problem | ||
Public tax history
| Year | Property taxes | Tax assessment |
|---|---|---|
| 2026 | $4,290 +5.5% | $376,600 +5.7% |
| 2025 | $4,065 +12.2% | $356,167 +6.1% |
| 2024 | $3,623 +10.6% | $335,733 +6.5% |
| 2023 | $3,276 +0.8% | $315,300 |
| 2022 | $3,250 +0.8% | $315,300 +1.6% |
| 2021 | $3,223 +0.3% | $310,233 +0.8% |
| 2020 | $3,212 +7.3% | $307,700 |
| 2019 | $2,994 +8.5% | $307,700 +16.9% |
| 2018 | $2,761 +7.7% | $263,167 +9.2% |
| 2017 | $2,563 -2% | $240,900 |
| 2016 | $2,616 | $240,900 0% |
| 2015 | $2,616 | $241,000 -1.1% |
| 2014 | $2,616 | $243,600 |
| 2013 | -- | $243,600 |
| 2012 | -- | $243,600 -1.1% |
| 2011 | -- | $246,300 +3.3% |
| 2010 | -- | $238,492 +3.4% |
| 2009 | -- | $230,686 +3.5% |
| 2008 | -- | $222,880 +17.1% |
| 2007 | -- | $190,302 +20.7% |
| 2006 | -- | $157,726 +26% |
| 2005 | -- | $125,150 +24.6% |
| 2002 | -- | $100,450 +0.8% |
| 2001 | -- | $99,606 |
Find assessor info on the county website
Monthly payment
Est. payment
Payment breakdown
Explore the cost of this home by adjusting the details. Changes won't be saved.Climate risks
Neighborhood: 20657
Nearby schools
Schools provided by the listing agent
- District: Calvert County Public Schools
Source: Bright MLS. This data may not be complete. We recommend contacting the local school district to confirm school assignments for this home.

Similar homes
- $390,0004 bd3 ba2.4k sqft2725 Cove Point Rd, Lusby, MD 20657For Sale
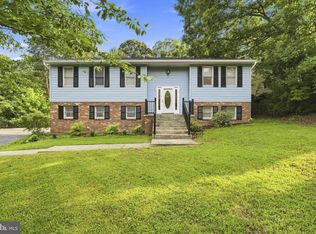
 MLS ID #MDCA2030072, Clint Auman, EXP Realty, LLC. Bright MLS
 - $499,9904 bd2 ba2.6k sqft10951 Poplar Dr, Lusby, MD 20657For Sale
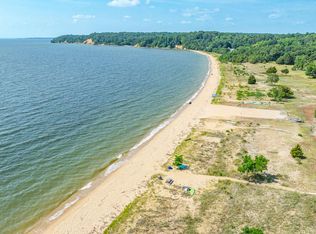 MLS ID #MDCA2029136, Bill Oosterink, CENTURY 21 New Millennium. Bright MLS
 - $389,9903 bd3 ba1.6k sqft980 Silverton Ct, Lusby, MD 20657For Sale
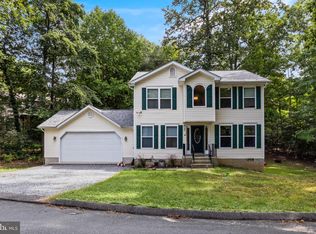 MLS ID #MDCA2030850, Kalee Kelly, Infinitas Realty Group. Bright MLS
 - $449,9994 bd3 ba2.4k sqft2767 Cove Lake St, Lusby, MD 20657For Sale
 MLS ID #MDCA2025600, Lindsey Burch, Samson Properties. Bright MLS
 - $495,0004 bd3 ba2.2k sqft9927 Hg Trueman Rd, Lusby, MD 20657For SaleMLS ID #MDCA2030986, Terri McClain, RE/MAX One. Bright MLS
- $364,9003 bd3 ba1.8k sqft11516 Deadwood Dr, Lusby, MD 20657For SaleMLS ID #MDCA2030998, Mark Frisco Jr., CENTURY 21 New Millennium. Bright MLS
- $449,0003 bd3 ba1.8k sqft11624 Deadwood Dr, Lusby, MD 20657For SaleMLS ID #MDCA2025190, Ricardo Vasquez, RLAH @properties. Bright MLS
- $425,0003 bd3 ba1.7k sqft494 Dogwood Dr, Lusby, MD 20657For SaleMLS ID #MDCA2030208, Becky King, Home Towne Real Estate. Bright MLS
- $437,0004 bd4 ba2.7k sqft701 Hickok Trl, Lusby, MD 20657For SaleMLS ID #MDCA2030500, Jessica Shipman, CENTURY 21 New Millennium. Bright MLS
- $374,9004 bd2 ba2.1k sqft713 Alamo Ln, Lusby, MD 20657For SaleMLS ID #MDCA2029774, Kelly Niland Mahaffee, Home Towne Real Estate. Bright MLS
- $465,0004 bd2 ba1.7k sqft12641 Calvert Ct, Lusby, MD 20657For SaleMLS ID #MDCA2030976, Ryan Hutchins, Hutchins Properties. Bright MLS
- $480,0004 bd4 ba2.7k sqft1770 Rudolph Ln, Lusby, MD 20657For SaleMLS ID #MDCA2030608, Jen Anderson, Samson Properties. Bright MLS
- $399,9004 bd3 ba2.3k sqft11333 Tomahawk Trl, Lusby, MD 20657For SaleMLS ID #MDCA2030956, Janet Weaver, RE/MAX One. Bright MLS
- $439,4983 bd3 ba2.5k sqft12954 Soundings Rd, Lusby, MD 20657For SaleMLS ID #MDCA2030400, Amber Verdadero, Samson Properties. Bright MLS
- $369,9004 bd3 ba1.9k sqft949 San Joaquin Ln, Lusby, MD 20657For SaleMLS ID #MDCA2030906, Conor Stueckler, Keller Williams Flagship. Bright MLS
- $367,0003 bd3 ba2k sqft350 Longhorn Cir, Lusby, MD 20657For SaleMLS ID #MDCA2030844, Trish Wallmark, RE/MAX One. Bright MLS
- $399,9003 bd3 ba1.5k sqftDrum Point, Lusby, MD 20657For SaleMLS ID #MDCA2030536, Jan Kleponis, O'Brien Realty ERA Powered. Bright MLS
- $465,0005 bd4 ba2.1k sqft12658 Cheyenne Ln, Lusby, MD 20657For SaleMLS ID #MDCA2030662, Tara Dean, Compass. Bright MLS
- $399,0004 bd3 ba1.6k sqft348 Little Bear Ln, Lusby, MD 20657For SaleMLS ID #MDCA2029182, Jesieryl Hartzer, CENTURY 21 New Millennium. Bright MLS
- $375,0004 bd3 ba1.5k sqft12509 Catalina Dr, Lusby, MD 20657For SaleMLS ID #MDCA2030438, Kaylee Rediker, Five Star Real Estate. Bright MLS
