Nestled in Chesapeake Ranch Estates, this charming Colonial-style home has it all. This 4-bedroom, 3.5-bath property offers plenty of room for both relaxation and entertainment inside and out. Outside, you'll find a wraparound porch for your morning coffee and 2 spacious sheds for outdoor equipment and storage. Lots of outdoor living space in the fenced-in backyard, including an expansive deck area and a fire pit ring for those cozy nights. Inside, a warm, inviting atmosphere flows seamlessly throughout the home. The heart of the home is the bright, welcoming kitchen, which opens to an outdoor balcony for grilling, eating, or relaxing. Upstairs, 3 bedrooms and 2 full baths include a spacious primary suite with a tiled walk-in shower. The fully finished basement with a kitchenette is a standout feature, offering endless possibilities-whether you want to use it as a separate living area or just envision a cozy family room, a home office, or a play area for hobbies and activities. With a convenient walkout level to the backyard deck/space, this area effortlessly connects you to the outdoors. The neighborhood offers wonderful amenities, including 2 beaches on the Chesapeake Bay, Lake Lariat, a playground, and a community clubhouse. It's a short drive to Solomons Island and an easy commute to NAS Patuxent River. Whether you're looking to create lasting memories with loved ones or seeking a peaceful retreat after a long day, this property offers everything you need and more. Don't miss the opportunity to make this beautiful home your own.
For sale
Price cut: $3K (10/8)
$437,000
701 Hickok Trl, Lusby, MD 20657
4beds
2,726sqft
Single Family Residence
Built in 1996
0.25 Acres Lot
$436,300 Zestimate®
$160/sqft
$48/mo HOA
What's special
Expansive deck areaFenced-in backyardBright welcoming kitchen
- 27 days
- 605
- 63
Likely to sell faster than
Zillow last checked:
Listing updated:
Listed by:
Jessica Shipman 410-610-2042,
CENTURY 21 New Millennium 4439689595
Source: Bright MLS,MLS#: MDCA2030500
Facts & features
Interior
Bedrooms & bathrooms
- Bedrooms: 4
- Bathrooms: 4
- Full bathrooms: 3
- 1/2 bathrooms: 1
- Main level bathrooms: 1
Basement
- Area: 904
Heating
- Heat Pump, Electric
Cooling
- Central Air, Electric
Appliances
- Included: Electric Water Heater
Features
- Basement: Full,Connecting Stairway,Finished,Walk-Out Access
- Has fireplace: No
Interior area
- Total structure area: 2,726
- Total interior livable area: 2,726 sqft
- Finished area above ground: 1,822
- Finished area below ground: 904
Video & virtual tour
Property
Parking
- Total spaces: 4
- Parking features: Driveway
- Uncovered spaces: 4
Accessibility
- Accessibility features: None
Features
- Levels: Three
- Stories: 3
- Pool features: None
Lot
- Size: 0.25 Acres
Details
- Additional structures: Above Grade, Below Grade
- Parcel number: 0501102702
- Zoning: R-1
- Special conditions: Standard
Construction
Type & style
- Home type: SingleFamily
- Architectural style: Colonial
- Property subtype: Single Family Residence
Materials
- Vinyl Siding
- Foundation: Block
Condition
- New construction: No
- Year built: 1996
Utilities & green energy
- Sewer: Septic Exists
- Water: Public
Community & HOA
Community
- Subdivision: Chesapeake Ranch Estates
HOA
- Has HOA: Yes
- HOA fee: $580 annually
Location
- Region: Lusby
Financial & listing details
- Price per square foot: $160/sqft
- Tax assessed value: $399,400
- Annual tax amount: $4,720
- Date on market: 9/11/2026
- Listing agreement: Exclusive Right To Sell
- Ownership: Fee Simple
Estimated market value
$436,300
$414,000 - $458,000
$3,082/mo
Price history
| Date | Event | Price |
|---|---|---|
| 10/8/2026 | Price change | $437,000-0.7%$160/sqft |
Source:  Bright MLS #MDCA2030500 Report a problem Bright MLS #MDCA2030500 Report a problem | ||
| 9/11/2026 | Listed for sale | $440,000+14.3%$161/sqft |
Source: Bright MLS #MDCA2030500 Report a problem | ||
| 9/14/2022 | Sold | $385,000$141/sqft |
Source: Bright MLS #MDCA2007830 Report a problem | ||
| 8/16/2022 | Contingent | $385,000$141/sqft |
Source: Bright MLS #MDCA2007830 Report a problem | ||
| 8/16/2022 | Listing removed | $385,000$141/sqft |
Source: Bright MLS #MDCA2007830 Report a problem | ||
| 8/8/2022 | Listed for sale | $385,000+227.3%$141/sqft |
Source: Bright MLS #MDCA2007830 Report a problem | ||
| 2/15/2019 | Sold | $117,623-51.4%$43/sqft |
Source: Public Record Report a problem | ||
| 5/3/2018 | Sold | $242,000-3.2%$89/sqft |
Source: Public Record Report a problem | ||
| 3/23/2018 | Listed for sale | $249,900+47%$92/sqft |
Source: O Brien Realty #1000299128 Report a problem | ||
| 5/31/2003 | Sold | $170,000+9.1%$62/sqft |
Source: Public Record Report a problem | ||
| 3/4/2003 | Sold | $155,785+17.6%$57/sqft |
Source: Public Record Report a problem | ||
| 12/23/1996 | Sold | $132,500+846.4%$49/sqft |
Source: Public Record Report a problem | ||
| 6/14/1995 | Sold | $14,000$5/sqft |
Source: Public Record Report a problem | ||
Public tax history
| Year | Property taxes | Tax assessment |
|---|---|---|
| 2026 | $4,360 +9% | $399,400 +11.8% |
| 2025 | $4,000 +17.7% | $357,233 +13.4% |
| 2024 | $3,400 +19.9% | $315,067 +15.5% |
| 2023 | $2,835 +4.2% | $272,900 |
| 2022 | $2,721 +4.4% | $272,900 +8.7% |
| 2021 | $2,608 +4.1% | $250,967 +4.6% |
| 2020 | $2,506 +1.3% | $240,000 |
| 2019 | $2,473 +1.8% | $240,000 +3.7% |
| 2018 | $2,429 +0.4% | $231,533 +1.9% |
| 2017 | $2,418 -25.7% | $227,300 |
| 2016 | $3,257 | $227,300 |
| 2015 | $3,257 | $227,300 -4.6% |
| 2014 | $3,257 | $238,200 |
| 2013 | -- | $238,200 |
| 2012 | -- | $238,200 -17.4% |
| 2011 | -- | $288,260 +2% |
| 2010 | -- | $282,546 +2.1% |
| 2009 | -- | $276,833 +2.1% |
| 2008 | -- | $271,120 +15.3% |
| 2007 | -- | $235,172 +18% |
| 2006 | -- | $199,226 +22% |
| 2005 | -- | $163,280 +4.9% |
| 2004 | -- | $155,612 +5.2% |
| 2003 | -- | $147,946 +5.5% |
| 2002 | -- | $140,280 +4.9% |
| 2001 | -- | $133,710 |
Find assessor info on the county website
Monthly payment
Est. payment
Payment breakdown
Explore the cost of this home by adjusting the details. Changes won't be saved.Climate risks
Neighborhood: 20657
Nearby schools
Schools provided by the listing agent
- District: Calvert County Public Schools
Source: Bright MLS. This data may not be complete. We recommend contacting the local school district to confirm school assignments for this home.

Similar homes
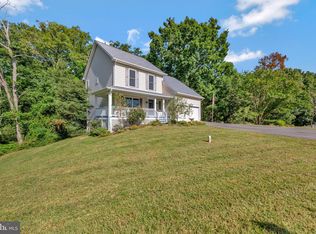
- $480,0004 bd4 ba2.7k sqft1770 Rudolph Ln, Lusby, MD 20657For Sale
 MLS ID #MDCA2030608, Jen Anderson, Samson Properties. Bright MLS
 - $499,9004 bd3 ba3k sqft1805 Rudolph Ln, Lusby, MD 20657For Sale
 MLS ID #MDCA2030688, Mrs. Pamela Scrivener, O'Brien Realty ERA Powered. Bright MLS
 - $379,9003 bd3 ba1.8k sqft11516 Deadwood Dr, Lusby, MD 20657For Sale
 MLS ID #MDCA2030998, Mark Frisco Jr., CENTURY 21 New Millennium. Bright MLS
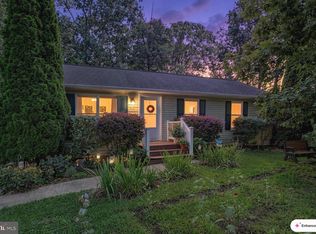
 - $379,9004 bd2 ba2.1k sqft713 Alamo Ln, Lusby, MD 20657For Sale
 MLS ID #MDCA2029774, Kelly Niland Mahaffee, Home Towne Real Estate. Bright MLS
 - $439,4983 bd3 ba2.5k sqft12954 Soundings Rd, Lusby, MD 20657For SaleMLS ID #MDCA2030400, Amber Verdadero, Samson Properties. Bright MLS
- $390,0004 bd3 ba2.4k sqft2725 Cove Point Rd, Lusby, MD 20657For SaleMLS ID #MDCA2030072, Clint Auman, EXP Realty, LLC. Bright MLS
- $449,9994 bd3 ba2.4k sqft2767 Cove Lake St, Lusby, MD 20657For SaleMLS ID #MDCA2025600, Lindsey Burch, Samson Properties. Bright MLS
- $369,9004 bd3 ba1.9k sqft949 San Joaquin Ln, Lusby, MD 20657For SaleMLS ID #MDCA2030906, Conor Stueckler, Keller Williams Flagship. Bright MLS
- $449,0003 bd3 ba1.8k sqft11624 Deadwood Dr, Lusby, MD 20657For SaleMLS ID #MDCA2025190, Ricardo Vasquez, RLAH @properties. Bright MLS
- $399,9903 bd3 ba1.6k sqft980 Silverton Ct, Lusby, MD 20657For SaleMLS ID #MDCA2030850, Kalee Kelly, Infinitas Realty Group. Bright MLS
- $399,0004 bd3 ba1.6k sqft348 Little Bear Ln, Lusby, MD 20657For SaleMLS ID #MDCA2029182, Jesieryl Hartzer, CENTURY 21 New Millennium. Bright MLS
- $459,9003 bd4 ba3.2k sqft12976 Mariners Cir, Lusby, MD 20657For SaleMLS ID #MDCA2027100, Randy Utz, EXP Realty, LLC. Bright MLS
- $425,0003 bd3 ba1.7k sqft494 Dogwood Dr, Lusby, MD 20657For SaleMLS ID #MDCA2030208, Becky King, Home Towne Real Estate. Bright MLS
- $444,9503 bd3 ba1.4k sqft976 Johnswoods Rd, Lusby, MD 20657For SaleMLS ID #MDCA2030416, Michael Stanton, Berkshire Hathaway HomeServices PenFed Realty. Bright MLS
- $465,0005 bd4 ba2.1k sqft12658 Cheyenne Ln, Lusby, MD 20657For SaleMLS ID #MDCA2030662, Tara Dean, Compass. Bright MLS
- $375,0004 bd3 ba1.5k sqft12509 Catalina Dr, Lusby, MD 20657For SaleMLS ID #MDCA2030438, Kaylee Rediker, Five Star Real Estate. Bright MLS
- $389,0003 bd3 ba2.7k sqft11640 Mesa Trl, Lusby, MD 20657For SaleMLS ID #MDCA2030410, Kelly Niland Mahaffee, Home Towne Real Estate. Bright MLS
- $419,9003 bd4 ba2k sqft11005 Poplar Dr, Lusby, MD 20657For SaleMLS ID #MDCA2026290, Judy Szynborski, Berkshire Hathaway HomeServices PenFed Realty. Bright MLS
- $489,9004 bd2 ba1.7k sqft12641 Calvert Ct, Lusby, MD 20657For SaleMLS ID #MDCA2030260, Ryan Hutchins, Hutchins Properties. Bright MLS
- $499,9904 bd2 ba2.6k sqft10951 Poplar Dr, Lusby, MD 20657For SaleMLS ID #MDCA2029136, Bill Oosterink, CENTURY 21 New Millennium. Bright MLS
