This charming Colonial home in the desirable Cove Point Woods community offers a perfect blend of comfort and modern living. With four spacious bedrooms and two and a half bathrooms, this residence is designed for both relaxation and entertaining. The floor plan invites you into a warm living space featuring a cozy gas fireplace, ideal for gathering with loved ones. The kitchen boasts a country style with ample table space, perfect for casual meals, while the adjoining dining area enhances your dining experience. Step outside to enjoy the beautifully landscaped front and rear fenced in yard, complete with hardscaping and a patio, perfect for outdoor gatherings or quiet evenings under the stars. The partially finished basement for your personal touch and provides additional space for recreation or storage, with a convenient walkout level. This home is equipped with modern appliances, including an electric oven/range, refrigerator, and washer/dryer, ensuring your daily needs are met with ease. The attached two-car garage and asphalt driveway offer ample parking. Located in a vibrant community, residents benefit from nearby parks, excellent schools, and convenient public services, along with dining along the waterfront of Solomons Island and making it an ideal place to call home.
For sale
$499,900
1805 Rudolph Ln, Lusby, MD 20657
4beds
3,010sqft
Single Family Residence
Built in 1998
0.47 Acres Lot
$499,400 Zestimate®
$166/sqft
$-- HOA
What's special
Cozy gas fireplacePartially finished basementAttached two-car garageModern appliancesAsphalt drivewayWalkout levelAdjoining dining area
- 19 days
- 1,845
- 80
Likely to sell faster than
Zillow last checked:
Listing updated:
Listed by:
Mrs. Pamela Scrivener 443-624-9038,
O'Brien Realty ERA Powered 4103263133
Source: Bright MLS,MLS#: MDCA2030688
Facts & features
Interior
Bedrooms & bathrooms
- Bedrooms: 4
- Bathrooms: 3
- Full bathrooms: 2
- 1/2 bathrooms: 1
- Main level bathrooms: 3
- Main level bedrooms: 4
Basement
- Area: 2540
Heating
- Heat Pump, Radiant, Electric, Propane
Cooling
- Heat Pump, Ceiling Fan(s), Attic Fan, Electric
Appliances
- Included: Dryer, Exhaust Fan, Ice Maker, Oven/Range - Electric, Refrigerator, Washer, Electric Water Heater
- Laundry: Main Level
Features
- Breakfast Area, Ceiling Fan(s), Dining Area, Open Floorplan, Kitchen - Country, Eat-in Kitchen, Kitchen - Table Space, Walk-In Closet(s), Dry Wall
- Flooring: Carpet, Ceramic Tile, Luxury Vinyl, Hardwood, Wood
- Doors: Insulated, Six Panel
- Windows: Double Hung, Sliding
- Basement: Partially Finished,Improved,Connecting Stairway,Walk-Out Access
- Number of fireplaces: 1
- Fireplace features: Gas/Propane, Electric
Interior area
- Total structure area: 4,280
- Total interior livable area: 3,010 sqft
- Finished area above ground: 1,740
- Finished area below ground: 1,270
Property
Parking
- Total spaces: 2
- Parking features: Garage Faces Side, Asphalt, Attached
- Attached garage spaces: 2
- Has uncovered spaces: Yes
Accessibility
- Accessibility features: Accessible Doors
Features
- Levels: Two
- Stories: 2
- Patio & porch: Patio
- Exterior features: Sidewalks, Lighting, Extensive Hardscape
- Pool features: None
- Fencing: Back Yard
Lot
- Size: 0.47 Acres
- Features: Front Yard, Landscaped, Rear Yard
Details
- Additional structures: Above Grade, Below Grade
- Parcel number: 0501190148
- Zoning: R
- Special conditions: Standard
Construction
Type & style
- Home type: SingleFamily
- Architectural style: Colonial
- Property subtype: Single Family Residence
Materials
- Vinyl Siding, Concrete
- Foundation: Concrete Perimeter, Slab
- Roof: Asphalt
Condition
- Very Good
- New construction: No
- Year built: 1998
Utilities & green energy
- Sewer: On Site Septic
- Water: Private, Well
- Utilities for property: Cable Available, Electricity Available, Cable
Community & HOA
Community
- Subdivision: Cove Point Woods
HOA
- Has HOA: No
Location
- Region: Lusby
Financial & listing details
- Price per square foot: $166/sqft
- Tax assessed value: $348,200
- Annual tax amount: $4,167
- Date on market: 9/19/2026
- Listing agreement: Exclusive Right To Sell
- Listing terms: Conventional,FHA,VA Loan
- Ownership: Fee Simple
- Road surface type: Black Top
Estimated market value
$499,400
$474,000 - $524,000
$3,244/mo
Price history
| Date | Event | Price |
|---|---|---|
| 9/19/2026 | Listed for sale | $499,900+4.2%$166/sqft |
Source:  Bright MLS #MDCA2030688 Report a problem Bright MLS #MDCA2030688 Report a problem | ||
| 11/26/2025 | Sold | $479,900$159/sqft |
Source: Bright MLS #MDCA2023158 Report a problem | ||
| 10/18/2025 | Pending sale | $479,900$159/sqft |
Source: Bright MLS #MDCA2023158 Report a problem | ||
| 10/18/2025 | Contingent | $479,900$159/sqft |
Source: Bright MLS #MDCA2023158 Report a problem | ||
| 9/19/2025 | Listed for sale | $479,900+78.7%$159/sqft |
Source: Bright MLS #MDCA2023158 Report a problem | ||
| 6/3/2011 | Sold | $268,500-4.1%$89/sqft |
Source: Public Record Report a problem | ||
| 4/5/2011 | Pending sale | $279,900$93/sqft |
Source: RE/MAX 100 #CA7525067 Report a problem | ||
| 3/17/2011 | Price change | $279,900-6.7%$93/sqft |
Source: RE/MAX 100 #CA7525067 Report a problem | ||
| 3/4/2011 | Price change | $299,900+3.4%$100/sqft |
Source: RE/MAX 100 #CA7525067 Report a problem | ||
| 3/3/2011 | Price change | $289,900-3.3%$96/sqft |
Source: RE/MAX 100 #CA7525067 Report a problem | ||
| 2/6/2011 | Listed for sale | $299,900+29.1%$100/sqft |
Source: RE/MAX 100 #CA7525067 Report a problem | ||
| 11/7/2002 | Sold | $232,300+30.5%$77/sqft |
Source: Public Record Report a problem | ||
| 5/4/1999 | Sold | $178,000$59/sqft |
Source: Public Record Report a problem | ||
Public tax history
| Year | Property taxes | Tax assessment |
|---|---|---|
| 2026 | $3,983 +5.7% | $348,200 +5.9% |
| 2025 | $3,769 +13% | $328,700 +6.3% |
| 2024 | $3,336 +10.8% | $309,200 +6.7% |
| 2023 | $3,010 +1.7% | $289,700 |
| 2022 | $2,959 +1.8% | $289,700 +3.5% |
| 2021 | $2,907 +1.3% | $279,833 +1.8% |
| 2020 | $2,870 0% | $274,900 |
| 2019 | $2,871 +0.5% | $274,900 +0.9% |
| 2018 | $2,858 -1% | $272,433 +0.5% |
| 2017 | $2,886 +10% | $271,200 |
| 2016 | $2,623 | $271,200 |
| 2015 | $2,623 | $271,200 -0.9% |
| 2014 | $2,623 | $273,600 +3.3% |
| 2013 | -- | $264,733 +3.5% |
| 2012 | -- | $255,867 +3.6% |
| 2011 | -- | $247,000 -15% |
| 2010 | -- | $290,690 |
| 2009 | -- | $290,690 -4.3% |
| 2008 | -- | $303,810 +13.4% |
| 2007 | -- | $267,916 +15.5% |
| 2006 | -- | $232,023 +18.3% |
| 2005 | -- | $196,130 +5.2% |
| 2004 | -- | $186,506 +5.4% |
| 2003 | -- | $176,883 +5.8% |
| 2002 | -- | $167,260 +4% |
| 2001 | -- | $160,750 |
Find assessor info on the county website
Monthly payment
Est. payment
Payment breakdown
Explore the cost of this home by adjusting the details. Changes won't be saved.Climate risks
Neighborhood: 20657
Nearby schools
Schools provided by the listing agent
- High: Patuxent
- District: Calvert County Public Schools
Source: Bright MLS. This data may not be complete. We recommend contacting the local school district to confirm school assignments for this home.
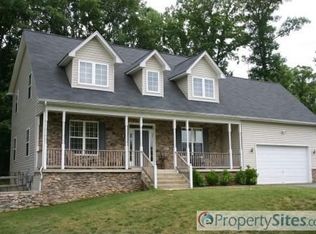
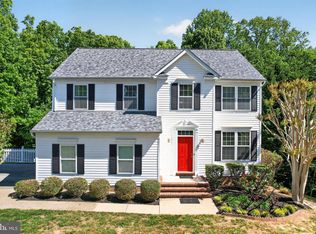
Similar homes
- $480,0004 bd4 ba2.7k sqft1770 Rudolph Ln, Lusby, MD 20657For Sale
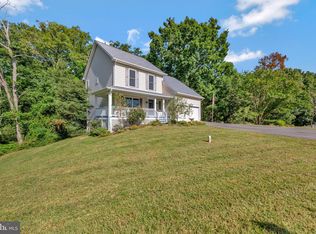
 MLS ID #MDCA2030608, Jen Anderson, Samson Properties. Bright MLS
 - $437,0004 bd4 ba2.7k sqft701 Hickok Trl, Lusby, MD 20657For Sale
 MLS ID #MDCA2030500, Jessica Shipman, CENTURY 21 New Millennium. Bright MLS
 - $379,9003 bd3 ba1.8k sqft11516 Deadwood Dr, Lusby, MD 20657For Sale
 MLS ID #MDCA2030998, Mark Frisco Jr., CENTURY 21 New Millennium. Bright MLS
 - $379,9004 bd2 ba2.1k sqft713 Alamo Ln, Lusby, MD 20657For Sale
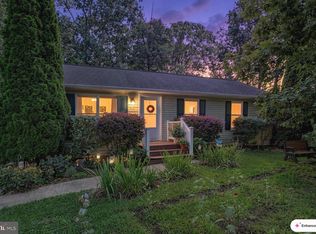 MLS ID #MDCA2029774, Kelly Niland Mahaffee, Home Towne Real Estate. Bright MLS
 - $449,9994 bd3 ba2.4k sqft2767 Cove Lake St, Lusby, MD 20657For SaleMLS ID #MDCA2025600, Lindsey Burch, Samson Properties. Bright MLS
- $489,9004 bd2 ba1.7k sqft12641 Calvert Ct, Lusby, MD 20657For SaleMLS ID #MDCA2030260, Ryan Hutchins, Hutchins Properties. Bright MLS
- $525,0004 bd3 ba2.6k sqft278 Valerie Ln, Lusby, MD 20657For SaleMLS ID #MDCA2026996, Ari Musliu, Redfin Corp. Bright MLS
- $625,0004 bd5 ba4.1k sqft11011 Comet Ln, Lusby, MD 20657For SaleMLS ID #MDCA2030272, Kimberly Hayes, CENTURY 21 New Millennium. Bright MLS
- $369,9004 bd3 ba1.9k sqft949 San Joaquin Ln, Lusby, MD 20657For SaleMLS ID #MDCA2030906, Conor Stueckler, Keller Williams Flagship. Bright MLS
- $439,4983 bd3 ba2.5k sqft12954 Soundings Rd, Lusby, MD 20657For SaleMLS ID #MDCA2030400, Amber Verdadero, Samson Properties. Bright MLS
- $459,9003 bd4 ba3.2k sqft12976 Mariners Cir, Lusby, MD 20657For SaleMLS ID #MDCA2027100, Randy Utz, EXP Realty, LLC. Bright MLS
- $399,9903 bd3 ba1.6k sqft980 Silverton Ct, Lusby, MD 20657For SaleMLS ID #MDCA2030850, Kalee Kelly, Infinitas Realty Group. Bright MLS
- $449,0003 bd3 ba1.8k sqft11624 Deadwood Dr, Lusby, MD 20657For SaleMLS ID #MDCA2025190, Ricardo Vasquez, RLAH @properties. Bright MLS
- $649,9004 bd4 ba2.1k sqft1444 Gregg Dr, Lusby, MD 20657For SaleMLS ID #MDCA2030848, Tracey Summers, CENTURY 21 New Millennium. Bright MLS
- $399,0004 bd3 ba1.6k sqft348 Little Bear Ln, Lusby, MD 20657For SaleMLS ID #MDCA2029182, Jesieryl Hartzer, CENTURY 21 New Millennium. Bright MLS
- $375,0004 bd3 ba1.5k sqft12509 Catalina Dr, Lusby, MD 20657For SaleMLS ID #MDCA2030438, Kaylee Rediker, Five Star Real Estate. Bright MLS
- $425,0003 bd3 ba1.7k sqft494 Dogwood Dr, Lusby, MD 20657For SaleMLS ID #MDCA2030208, Becky King, Home Towne Real Estate. Bright MLS
- $389,0003 bd3 ba2.7k sqft11640 Mesa Trl, Lusby, MD 20657For SaleMLS ID #MDCA2030410, Kelly Niland Mahaffee, Home Towne Real Estate. Bright MLS
- $710,0003 bd4 ba3k sqft12132 Double Tree Ln, Lusby, MD 20657For SaleMLS ID #MDCA2027722, Becky King, Home Towne Real Estate. Bright MLS
- $534,9004 bd3 ba2.4k sqft4911 Laurie Ln, Woolford, MD 21677For SaleMLS ID #MDDO2013224, Val Brown, Coldwell Banker Realty. Bright MLS
