Lake Lariat is right across the street! Bring your canoe, kayak, or paddleboard and enjoy a location that makes time outdoors part of everyday life. With the community lake, sandy beach, and playground nearby, you can spend an afternoon paddling, fishing, enjoying a picnic, or simply relaxing by the water. Built in 2010, this three-bedroom, two-and-a-half-bath Colonial offers approximately 1,856 square feet of living space on a .35-acre lot. A covered front porch stretches across the front of the home, providing a comfortable spot for morning coffee. Inside, the spacious family room extends from the front to the back of the house. The kitchen features stainless steel appliances, a breakfast bar, and a breakfast nook, with an adjoining dining room offering additional space for meals and gatherings. Hardwood floors accent the foyer, dining room, and main-level powder room. Upstairs, the primary suite includes a walk-in closet and private bath. Two additional bedrooms share a full hall bath, and bedroom-level laundry keeps daily chores convenient. Out back, enjoy a deck overlooking the fenced yard, with trees along the rear providing added privacy. Chesapeake Ranch Estates offers members two private Chesapeake Bay beaches, Driftwood Beach and Seahorse Beach, along with Lake Lariat, playgrounds, hiking trails, picnic areas, a clubhouse, community garden plots, horseshoe pits, an athletic field, a wooded campground, and a private airport. Community activities offer opportunities to meet neighbors and get involved. Located near the Town Square entrance, this home also provides convenient access to Lusby shopping, restaurants, and nearby Solomons. A welcoming home with lake recreation just across the street! This property is a short sale being professionally negotiated by Capital Short Sale. Sale is subject to third-party approval.
For sale
$350,000
11966 Canyon Trl, Lusby, MD 20657
3beds
1,856sqft
Single Family Residence
Built in 2010
0.35 Acres Lot
$349,000 Zestimate®
$189/sqft
$45/mo HOA
What's special
Bedroom-level laundryBreakfast nookBreakfast bar
- 5 days
- 705
- 98
Likely to sell faster than
Zillow last checked:
Listing updated:
Listed by:
Dawn Riley 410-414-2438,
Deep Roots Real Estate 4439676687
Source: Bright MLS,MLS#: MDCA2031066
Facts & features
Interior
Bedrooms & bathrooms
- Bedrooms: 3
- Bathrooms: 3
- Full bathrooms: 2
- 1/2 bathrooms: 1
- Main level bathrooms: 1
Basement
- Area: 0
Heating
- Heat Pump, Electric
Cooling
- Central Air, Electric
Appliances
- Included: Microwave, Dishwasher, Dryer, Exhaust Fan, Oven/Range - Electric, Refrigerator, Washer, Water Heater, Electric Water Heater
- Laundry: Has Laundry, Upper Level
Features
- Attic, Breakfast Area, Ceiling Fan(s), Floor Plan - Traditional, Formal/Separate Dining Room, Kitchen - Country, Primary Bath(s), Walk-In Closet(s), Dry Wall
- Flooring: Carpet, Wood
- Has basement: No
- Has fireplace: No
Interior area
- Total structure area: 1,856
- Total interior livable area: 1,856 sqft
- Finished area above ground: 1,856
- Finished area below ground: 0
Property
Parking
- Parking features: Driveway
- Has uncovered spaces: Yes
Accessibility
- Accessibility features: None
Features
- Levels: Two
- Stories: 2
- Pool features: None
- Fencing: Privacy,Vinyl
- Has view: Yes
- View description: Trees/Woods
Lot
- Size: 0.35 Acres
- Features: Backs to Trees, Cleared, Front Yard, Wooded, Rear Yard
Details
- Additional structures: Above Grade, Below Grade
- Parcel number: 0501246437
- Zoning: R-1
- Special conditions: Short Sale
Construction
Type & style
- Home type: SingleFamily
- Architectural style: Colonial
- Property subtype: Single Family Residence
Materials
- Vinyl Siding
- Foundation: Crawl Space
- Roof: Architectural Shingle
Condition
- Excellent
- New construction: No
- Year built: 2010
- Major remodel year: 2022
Utilities & green energy
- Sewer: Septic Exists
- Water: Public
- Utilities for property: Cable Available, Electricity Available, Phone Available, Water Available
Community & HOA
Community
- Subdivision: Chesapeake Ranch Estates
HOA
- Has HOA: Yes
- Amenities included: Baseball Field, Basketball Court, Beach Access, Boat Dock/Slip, Boat Ramp, Clubhouse, Common Grounds, Jogging Path, Lake, Non-Lake Recreational Area, Picnic Area, Pier/Dock, Tot Lots/Playground, Water/Lake Privileges
- Services included: Common Area Maintenance, Pier/Dock Maintenance
- HOA fee: $540 annually
- HOA name: POACRE
Location
- Region: Lusby
Financial & listing details
- Price per square foot: $189/sqft
- Tax assessed value: $328,900
- Annual tax amount: $3,959
- Date on market: 10/19/2026
- Listing agreement: Exclusive Right To Sell
- Ownership: Fee Simple
Estimated market value
$349,000
$332,000 - $366,000
$2,767/mo
Price history
| Date | Event | Price |
|---|---|---|
| 10/19/2026 | Listed for sale | $350,000+0.6%$189/sqft |
Source:  Bright MLS #MDCA2031066 Report a problem | ||
| 9/28/2022 | Sold | $348,000+3.9%$188/sqft |
Source: Bright MLS #MDCA2008074 Report a problem | ||
| 9/16/2022 | Pending sale | $335,000$180/sqft |
Source: Bright MLS #MDCA2008074 Report a problem | ||
| 8/29/2022 | Contingent | $335,000$180/sqft |
Source: Bright MLS #MDCA2008074 Report a problem | ||
| 8/26/2022 | Listed for sale | $335,000+32.9%$180/sqft |
Source: Bright MLS #MDCA2008074 Report a problem | ||
| 9/10/2021 | Sold | $252,000+0.8%$136/sqft |
Source: Bright MLS #MDCA2001000 Report a problem | ||
| 7/28/2021 | Pending sale | $250,000+8.7%$135/sqft |
Source: Bright MLS #MDCA2001000 Report a problem | ||
| 8/17/2010 | Sold | $230,000+338.1%$124/sqft |
Source: Public Record Report a problem | ||
| 4/13/2010 | Sold | $52,500$28/sqft |
Source: Public Record Report a problem | ||
Public tax history
| Year | Property taxes | Tax assessment |
|---|---|---|
| 2026 | $441 +0.9% | $328,900 +8.6% |
| 2025 | $437 -85.4% | $302,767 +9.4% |
| 2024 | $2,985 +14.7% | $276,633 +10.4% |
| 2023 | $2,603 +3% | $250,500 |
| 2022 | $2,527 +3.1% | $250,500 +6.2% |
| 2021 | $2,452 +2.7% | $235,967 +3.2% |
| 2020 | $2,388 +1.5% | $228,700 |
| 2019 | $2,353 +2% | $228,700 +4% |
| 2018 | $2,307 +0.6% | $219,967 +2% |
| 2017 | $2,294 -14.1% | $215,600 |
| 2016 | $2,671 | $215,600 |
| 2015 | $2,671 | $215,600 -2.3% |
| 2014 | $2,671 | $220,700 |
| 2013 | -- | $220,700 |
| 2012 | -- | $220,700 -8.5% |
| 2011 | -- | $241,110 +502.8% |
| 2010 | -- | $40,000 +14.3% |
| 2009 | -- | $35,000 +16.7% |
| 2008 | -- | $30,000 |
Find assessor info on the county website
Monthly payment
Est. payment
Payment breakdown
Explore the cost of this home by adjusting the details. Changes won't be saved.Climate risks
Neighborhood: 20657
Nearby schools
Schools provided by the listing agent
- Elementary: Patuxent Appeal Elementary Campus
- Middle: Mill Creek
- High: Patuxent
- District: Calvert County Public Schools
Source: Bright MLS. This data may not be complete. We recommend contacting the local school district to confirm school assignments for this home.
Similar homes
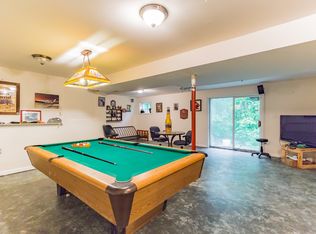
- $375,0003 bd3 ba1.7k sqft12162 Catalina Dr, Lusby, MD 20657For Sale
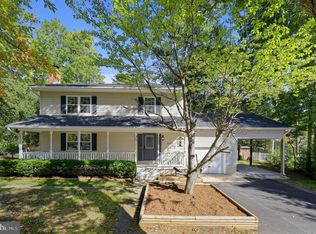
 MLS ID #MDCA2031144, Liz Hart, Pearson Smith Realty, LLC. Bright MLS
- $350,0003 bd2 ba1.5k sqft12968 Soundings Rd, Lusby, MD 20657For Sale
 MLS ID #MDCA2030606, Clint Auman, EXP Realty, LLC. Bright MLS
- $364,9003 bd3 ba1.8k sqft11516 Deadwood Dr, Lusby, MD 20657For Sale
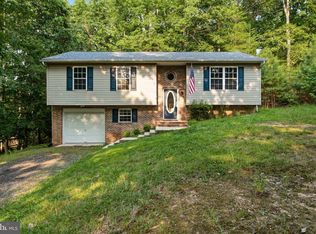 MLS ID #MDCA2030998, Mark Frisco Jr., CENTURY 21 New Millennium. Bright MLS
- $386,9003 bd3 ba2.7k sqft11640 Mesa Trl, Lusby, MD 20657For Sale
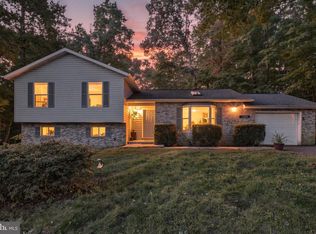 MLS ID #MDCA2031238, Kristen Quinn, Realty Navigator. Bright MLS
- $375,0004 bd3 ba1.5k sqft12509 Catalina Dr, Lusby, MD 20657For SaleMLS ID #MDCA2030438, Kaylee Rediker, Five Star Real Estate. Bright MLS
- $367,0003 bd3 ba2k sqft350 Longhorn Cir, Lusby, MD 20657For SaleMLS ID #MDCA2030844, Trish Wallmark, RE/MAX One. Bright MLS
- $349,5003 bd2 ba1.2k sqft11639 Sidewinder Ln, Lusby, MD 20657For SaleMLS ID #MDCA2027296, Kimberly Gott, RE/MAX One. Bright MLS
- $389,9903 bd3 ba1.6k sqft980 Silverton Ct, Lusby, MD 20657For SaleMLS ID #MDCA2030850, Kalee Kelly, Infinitas Realty Group. Bright MLS
- $369,9004 bd3 ba1.9k sqft949 San Joaquin Ln, Lusby, MD 20657For SaleMLS ID #MDCA2030906, Conor Stueckler, Keller Williams Flagship. Bright MLS
- $374,9004 bd2 ba2.1k sqft713 Alamo Ln, Lusby, MD 20657For SaleMLS ID #MDCA2029774, Kelly Niland Mahaffee, Home Towne Real Estate. Bright MLS
- $329,9003 bd2 ba1.1k sqft12846 Homestead Ln, Lusby, MD 20657For SaleMLS ID #MDCA2030656, Aaron Oelrich, OE Realty. Bright MLS
- $309,9003 bd3 ba1.6k sqft12962 Mohawk Dr, Lusby, MD 20657For SaleMLS ID #MDCA2030914, Daniel Demers, Sell Your Home Services. Bright MLS
- $399,0004 bd3 ba1.6k sqft348 Little Bear Ln, Lusby, MD 20657For SaleMLS ID #MDCA2029182, Jesieryl Hartzer, CENTURY 21 New Millennium. Bright MLS
- $329,0003 bd2 ba1k sqft673 Grenada Ln, Lusby, MD 20657For SaleMLS ID #MDCA2027946, Jennifer Dickerson, Home Sweet Home Real Estate LLC. Bright MLS
- $399,9003 bd3 ba1.5k sqftDrum Point, Lusby, MD 20657For SaleMLS ID #MDCA2030536, Jan Kleponis, O'Brien Realty ERA Powered. Bright MLS
- $345,0003 bd3 ba1.1k sqft12049 Dusty Hoof Rd, Lusby, MD 20657For SaleMLS ID #MDCA2029196, Adrian Abramson, The Southside Group Real Estate. Bright MLS
- $320,0003 bd2 ba1k sqft330 Pilot Way, Lusby, MD 20657For SaleMLS ID #MDCA2027372, Danielle Franz, EXP Realty, LLC. Bright MLS
- $449,0003 bd3 ba1.8k sqft11624 Deadwood Dr, Lusby, MD 20657For SaleMLS ID #MDCA2025190, Ricardo Vasquez, RLAH @properties. Bright MLS
- $465,0004 bd2 ba1.7k sqft12641 Calvert Ct, Lusby, MD 20657For SaleMLS ID #MDCA2030976, Ryan Hutchins, Hutchins Properties. Bright MLS
- $439,4983 bd3 ba2.5k sqft12954 Soundings Rd, Lusby, MD 20657For SaleMLS ID #MDCA2030400, Amber Verdadero, Samson Properties. Bright MLS
