Welcome home to this beautifully remodeled split foyer offering 4 bedrooms, 3 full bathrooms, and updates throughout. Renovated in 2022-2023, this home is truly move-in ready and designed with today's buyer in mind. The bright, open floor plan creates an ideal space for everyday living and entertaining, featuring a spacious living room, dining area, and an updated kitchen with soft-close cabinetry, stainless steel appliances, a charming garden window, and plenty of room for gathering. A rare feature, this home offers two primary suites, each with its own private ensuite bathroom, providing flexibility for multigenerational living, guests, or a private retreat. Major system updates provide peace of mind, including a newer HVAC system, water heater, windows, exterior doors, garage doors, flooring, bathrooms, lighting, and ceiling fans. The oversized two-car garage includes built-in shelving. Outside, enjoy the rear deck overlooking the backyard. Located in a commuter-friendly community with easy access to NAS Patuxent River, Calvert Cliffs, Washington, D.C., MedStar St. Mary's Hospital, and Calvert Health Medical Center. Residents also enjoy fantastic neighborhood amenities, including sandy Chesapeake Bay beaches, a freshwater fishing lake, and a community clubhouse. This is the perfect combination of modern updates, functional living space, and an outstanding location. Schedule your private tour today!
For sale
Price cut: $16K (8/13)
$399,000
348 Little Bear Ln, Lusby, MD 20657
4beds
1,624sqft
Single Family Residence
Built in 1992
10,018 Square Feet Lot
$398,300 Zestimate®
$246/sqft
$52/mo HOA
What's special
Beautifully remodeled split foyerStainless steel appliancesCeiling fansDining areaCharming garden windowSoft-close cabinetryUpdated kitchen
- 85 days
- 178
- 14
Zillow last checked:
Listing updated:
Listed by:
Jesieryl Hartzer 240-431-7914,
CENTURY 21 New Millennium 3018622169
Source: Bright MLS,MLS#: MDCA2029182
Facts & features
Interior
Bedrooms & bathrooms
- Bedrooms: 4
- Bathrooms: 3
- Full bathrooms: 3
- Main level bathrooms: 2
- Main level bedrooms: 3
Basement
- Area: 464
Heating
- Heat Pump, Electric
Cooling
- Central Air, Electric
Appliances
- Included: Electric Water Heater
Features
- Has basement: No
- Has fireplace: No
Interior area
- Total structure area: 1,624
- Total interior livable area: 1,624 sqft
- Finished area above ground: 1,160
- Finished area below ground: 464
Property
Parking
- Total spaces: 2
- Parking features: Garage Faces Front, Attached
- Attached garage spaces: 2
Accessibility
- Accessibility features: None
Features
- Levels: Split Foyer,Two
- Stories: 2
- Pool features: None
Lot
- Size: 10,018 Square Feet
Details
- Additional structures: Above Grade, Below Grade
- Parcel number: 0501130447
- Zoning: R
- Special conditions: Standard
Construction
Type & style
- Home type: SingleFamily
- Property subtype: Single Family Residence
Materials
- Vinyl Siding, Stone
- Foundation: Slab
Condition
- New construction: No
- Year built: 1992
Utilities & green energy
- Sewer: On Site Septic
- Water: Public
Community & HOA
Community
- Subdivision: Chesapeake Ranch Estates
HOA
- Has HOA: Yes
- HOA fee: $623 annually
Location
- Region: Lusby
Financial & listing details
- Price per square foot: $246/sqft
- Tax assessed value: $334,200
- Annual tax amount: $3,528
- Date on market: 7/23/2026
- Listing agreement: Exclusive Right To Sell
- Ownership: Fee Simple
Estimated market value
$398,300
$378,000 - $418,000
$2,634/mo
Price history
| Date | Event | Price |
|---|---|---|
| 8/13/2026 | Price change | $399,000-3.9%$246/sqft |
Source:  Bright MLS #MDCA2029182 Report a problem Bright MLS #MDCA2029182 Report a problem | ||
| 7/23/2026 | Listed for sale | $415,000+12.2%$256/sqft |
Source: Bright MLS #MDCA2029182 Report a problem | ||
| 2/10/2023 | Sold | $369,900$228/sqft |
Source: Bright MLS #MDCA2009756 Report a problem | ||
| 1/17/2023 | Contingent | $369,900$228/sqft |
Source: Bright MLS #MDCA2009756 Report a problem | ||
| 1/6/2023 | Listed for sale | $369,900+80.4%$228/sqft |
Source: Bright MLS #MDCA2009756 Report a problem | ||
| 9/2/2022 | Sold | $205,100+3.6%$126/sqft |
Source: Bright MLS #MDCA2007758 Report a problem | ||
| 8/16/2022 | Contingent | $198,000$122/sqft |
Source: Bright MLS #MDCA2007758 Report a problem | ||
| 8/11/2022 | Listed for sale | $198,000$122/sqft |
Source: Bright MLS #MDCA2007758 Report a problem | ||
Public tax history
| Year | Property taxes | Tax assessment |
|---|---|---|
| 2026 | $4,047 +13.8% | $334,200 +15.7% |
| 2025 | $3,555 +35.2% | $288,967 +18.6% |
| 2024 | $2,630 +27.5% | $243,733 +22.8% |
| 2023 | $2,062 +2.6% | $198,500 |
| 2022 | $2,010 +2.7% | $198,500 +5.4% |
| 2021 | $1,957 +2.3% | $188,367 +2.8% |
| 2020 | $1,914 +2.2% | $183,300 |
| 2019 | $1,872 +2.8% | $183,300 +5.6% |
| 2018 | $1,821 +1.4% | $173,633 +2.9% |
| 2017 | $1,796 -27.1% | $168,800 |
| 2016 | $2,464 | $168,800 |
| 2015 | $2,464 | $168,800 -1.2% |
| 2014 | $2,464 | $170,800 |
| 2013 | -- | $170,800 |
| 2012 | -- | $170,800 -20% |
| 2011 | -- | $213,590 |
| 2010 | -- | $213,590 |
| 2009 | -- | $213,590 -5.5% |
| 2008 | -- | $226,120 +18.9% |
| 2007 | -- | $190,126 +23.4% |
| 2006 | -- | $154,133 +30.5% |
| 2005 | -- | $118,140 +1.9% |
| 2004 | -- | $115,980 +1.9% |
| 2003 | -- | $113,820 +1.9% |
| 2002 | -- | $111,660 +5.9% |
| 2001 | -- | $105,452 |
Find assessor info on the county website
Monthly payment
Est. payment
Payment breakdown
Explore the cost of this home by adjusting the details. Changes won't be saved.Climate risks
Neighborhood: 20657
Nearby schools
Schools provided by the listing agent
- District: Calvert County Public Schools
Source: Bright MLS. This data may not be complete. We recommend contacting the local school district to confirm school assignments for this home.

Similar homes
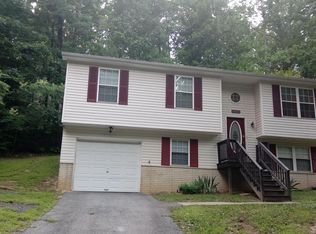
- $379,9003 bd3 ba1.8k sqft11516 Deadwood Dr, Lusby, MD 20657For Sale

 MLS ID #MDCA2030998, Mark Frisco Jr., CENTURY 21 New Millennium. Bright MLS
 - $399,9004 bd3 ba2.3k sqft11333 Tomahawk Trl, Lusby, MD 20657For Sale
 MLS ID #MDCA2030956, Janet Weaver, RE/MAX One. Bright MLS
 - $374,9004 bd2 ba2.1k sqft713 Alamo Ln, Lusby, MD 20657For Sale
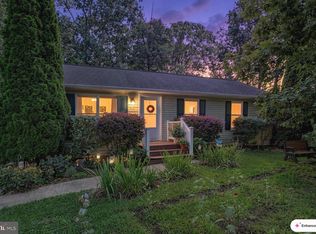 MLS ID #MDCA2029774, Kelly Niland Mahaffee, Home Towne Real Estate. Bright MLS
 - $369,9004 bd3 ba1.9k sqft949 San Joaquin Ln, Lusby, MD 20657For Sale
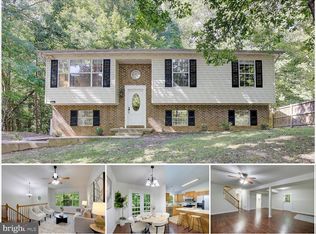 MLS ID #MDCA2030906, Conor Stueckler, Keller Williams Flagship. Bright MLS
 - $375,0004 bd3 ba1.5k sqft12509 Catalina Dr, Lusby, MD 20657For SaleMLS ID #MDCA2030438, Kaylee Rediker, Five Star Real Estate. Bright MLS
- $389,9903 bd3 ba1.6k sqft980 Silverton Ct, Lusby, MD 20657For SaleMLS ID #MDCA2030850, Kalee Kelly, Infinitas Realty Group. Bright MLS
- $379,9003 bd2 ba2k sqft426 Seagull Ln, Lusby, MD 20657For SaleMLS ID #MDCA2031104, Dezi Collins, O'Brien Realty ERA Powered. Bright MLS
- $367,0003 bd3 ba2k sqft350 Longhorn Cir, Lusby, MD 20657For SaleMLS ID #MDCA2030844, Trish Wallmark, RE/MAX One. Bright MLS
- $399,9003 bd3 ba1.5k sqftDrum Point, Lusby, MD 20657For SaleMLS ID #MDCA2030536, Jan Kleponis, O'Brien Realty ERA Powered. Bright MLS
- $465,0004 bd2 ba1.7k sqft12641 Calvert Ct, Lusby, MD 20657For SaleMLS ID #MDCA2030976, Ryan Hutchins, Hutchins Properties. Bright MLS
- $350,0003 bd2 ba1.5k sqft12968 Soundings Rd, Lusby, MD 20657For SaleMLS ID #MDCA2030606, Clint Auman, EXP Realty, LLC. Bright MLS
- $449,0003 bd3 ba1.8k sqft11624 Deadwood Dr, Lusby, MD 20657For SaleMLS ID #MDCA2025190, Ricardo Vasquez, RLAH @properties. Bright MLS
- $395,0003 bd3 ba1.3k sqft12687 Cheyenne Trl, Lusby, MD 20657For SaleMLS ID #MDCA2029586, Tracy Trammel, Metro City Realty. Bright MLS
- $425,0003 bd3 ba1.7k sqft494 Dogwood Dr, Lusby, MD 20657For SaleMLS ID #MDCA2030208, Becky King, Home Towne Real Estate. Bright MLS
- $330,0003 bd3 ba1.6k sqft12962 Mohawk Dr, Lusby, MD 20657For SaleMLS ID #MDCA2030914, Daniel Demers, Sell Your Home Services. Bright MLS
- $438,0003 bd2 ba2.1k sqft12451 El Dorado Ln, Lusby, MD 20657For SaleMLS ID #MDCA2029874, Dhyana Smith, O'Brien Realty ERA Powered. Bright MLS
- $444,9503 bd3 ba1.4k sqft976 Johnswoods Rd, Lusby, MD 20657For SaleMLS ID #MDCA2030416, Michael Stanton, Berkshire Hathaway HomeServices PenFed Realty. Bright MLS
- $495,0004 bd3 ba2.2k sqft9927 Hg Trueman Rd, Lusby, MD 20657For SaleMLS ID #MDCA2030986, Terri McClain, RE/MAX One. Bright MLS
- $329,0003 bd2 ba1k sqft673 Grenada Ln, Lusby, MD 20657For SaleMLS ID #MDCA2027946, Jennifer Dickerson, Home Sweet Home Real Estate LLC. Bright MLS
- $329,9003 bd2 ba1.1k sqft12846 Homestead Ln, Lusby, MD 20657For SaleMLS ID #MDCA2030656, Aaron Oelrich, OE Realty. Bright MLS
