HUGE PRICE DROP! Coastal living awaits in this rare contemporary style home with vaulted ceilings located on a quiet cul-de-sac across the street from the Chesapeake Bay. Relax in the bay breezes on the expansive deck, which spans the entire front of the home and boasts 3 sliding glass doors. Enjoy open concept living with beautiful LVP flooring throughout the entire main level. The inclusive floor plan integrates the well-appointed SS kitchen with the great room allowing for social interaction whether entertaining guests, cooking for the family, or watching your favorite show while prepping a meal. Easy deck access from the kitchen makes grilling a pleasure during all seasons. Recent updates (2026) include new quartz counter tops, new backsplash and under-cabinet microwave. The owner’s suite is on the main level and provides a winter bay view, walk-in-closet, adjoining bathroom, and additional deck access. Each downstairs bedroom has a sliding glass door that open onto its own private deck overlooking the large fully-fenced pet-friendly backyard. Other 2026 updates include a new roof, front gutters, downstairs carpet, washing machine and fresh paint throughout. LVP flooring, new PVC sliding glass doors and both bathroom toilets were installed in 2023. Don't miss the path to "Secret Beach" at the end of the lane. Enjoy an easy commute to Exelon Power Plant, LNG Cove Point, NAS PAX and Joint Base Andrews. There is also a convenient Park-n-Ride for DC Commuters. You don't want to miss this beautiful turn-key home. Schedule your tour today. 100% FINANCING AVAILABLE.
For sale
Price cut: $6K (9/28)
$438,000
12451 El Dorado Ln, Lusby, MD 20657
3beds
2,152sqft
Single Family Residence
Built in 1992
0.28 Acres Lot
$-- Zestimate®
$204/sqft
$52/mo HOA
What's special
Contemporary style homeFresh paint throughoutVaulted ceilingsLarge fully-fenced pet-friendly backyardNew roofUnder-cabinet microwaveNew backsplash
- 73 days
- 419
- 29
Zillow last checked:
Listing updated:
Listed by:
Dhyana Smith 410-231-0285,
O'Brien Realty ERA Powered 3018632400
Source: Bright MLS,MLS#: MDCA2029874
Facts & features
Interior
Bedrooms & bathrooms
- Bedrooms: 3
- Bathrooms: 2
- Full bathrooms: 2
- Main level bathrooms: 1
- Main level bedrooms: 1
Basement
- Description: Percent Finished: 100.0
Heating
- Heat Pump, Electric, Wood
Cooling
- Heat Pump, Electric
Appliances
- Included: Microwave, Dishwasher, Oven/Range - Electric, Refrigerator, Washer, Dryer, Electric Water Heater
- Laundry: Lower Level
Features
- Vaulted Ceiling(s)
- Flooring: Luxury Vinyl, Carpet
- Basement: Finished
- Number of fireplaces: 1
- Fireplace features: Brick, Glass Doors, Mantel(s)
Interior area
- Total structure area: 2,152
- Total interior livable area: 2,152 sqft
- Finished area above ground: 2,152
Property
Parking
- Total spaces: 4
- Parking features: Asphalt, Driveway
- Uncovered spaces: 4
Accessibility
- Accessibility features: None
Features
- Levels: Two
- Stories: 2
- Patio & porch: Deck, Wrap Around
- Exterior features: Chimney Cap(s), Rain Gutters, Private Beach
- Pool features: None
- Fencing: Full,Back Yard
- Has view: Yes
- View description: Bay, Water, Limited, Trees/Woods
- Has water view: Yes
- Water view: Bay,Water
- Waterfront features: Bayside, Canoe/Kayak, Fishing Allowed, Personal Watercraft (PWC), Private Access, Sail, Swimming Allowed, Waterski/Wakeboard, Bay
- Body of water: Chesapeake Bay
Lot
- Size: 0.28 Acres
- Features: Backs to Trees
Details
- Additional structures: Above Grade, Below Grade, Outbuilding
- Parcel number: 0501093231
- Zoning: R
- Special conditions: Standard
Construction
Type & style
- Home type: SingleFamily
- Architectural style: Contemporary,Coastal,Cape Cod
- Property subtype: Single Family Residence
Materials
- Vinyl Siding
- Foundation: Crawl Space
- Roof: Composition
Condition
- Excellent
- New construction: No
- Year built: 1992
Utilities & green energy
- Sewer: Private Septic Tank
- Water: Community
- Utilities for property: Electricity Available, Water Available, Sewer Available
Community & HOA
Community
- Subdivision: Chesapeake Ranch Estates
HOA
- Has HOA: Yes
- Amenities included: Beach Access, Boat Ramp, Lake, Baseball Field, Basketball Court, Clubhouse, Common Grounds, Non-Lake Recreational Area, Tot Lots/Playground, Other
- Services included: Common Area Maintenance, Recreation Facility, Road Maintenance, Snow Removal
- HOA fee: $623 annually
- HOA name: POACRE
Location
- Region: Lusby
Financial & listing details
- Price per square foot: $204/sqft
- Tax assessed value: $250,500
- Annual tax amount: $2,916
- Date on market: 8/8/2026
- Listing agreement: Exclusive Agency
- Listing terms: Cash,Conventional,FHA,Private Financing Available,USDA Loan,VA Loan
- Inclusions: Shed Conveys As Is
- Ownership: Fee Simple
Estimated market value
Not available
Estimated sales range
Not available
Not available
Price history
| Date | Event | Price |
|---|---|---|
| 9/28/2026 | Price change | $438,000-1.4%$204/sqft |
Source:  Bright MLS #MDCA2029874 Report a problem | ||
| 9/9/2026 | Price change | $444,000-1.3%$206/sqft |
Source: Bright MLS #MDCA2029874 Report a problem | ||
| 8/29/2026 | Price change | $450,000-1.7%$209/sqft |
Source: Bright MLS #MDCA2029874 Report a problem | ||
| 8/8/2026 | Listed for sale | $458,000+266.7%$213/sqft |
Source: Bright MLS #MDCA2029874 Report a problem | ||
| 7/9/2020 | Listing removed | $1,850$1/sqft |
Source: O Brien Realty #MDCA177026 Report a problem | ||
| 6/27/2020 | Listed for rent | $1,850$1/sqft |
Source: O Brien Realty #MDCA177026 Report a problem | ||
| 9/1/2017 | Listing removed | $1,850$1/sqft |
Source: O'Brien Realty Report a problem | ||
| 5/5/2017 | Listed for rent | $1,850$1/sqft |
Source: O Brien Realty #CA9938874 Report a problem | ||
| 1/1/2015 | Sold | $124,900$58/sqft |
Source:  Long & Foster Broker Feed #MDCA133540_100 Report a problem | ||
| 12/21/1998 | Sold | $124,900$58/sqft |
Source: Public Record Report a problem | ||
Public tax history
| Year | Property taxes | Tax assessment |
|---|---|---|
| 2026 | $3,144 +6.8% | $250,500 +7.9% |
| 2025 | $2,943 +27.4% | $232,267 +8.5% |
| 2024 | $2,309 +13.5% | $214,033 +9.3% |
| 2023 | $2,034 +3.5% | $195,800 |
| 2022 | $1,965 +3.7% | $195,800 +7.3% |
| 2021 | $1,895 +3.3% | $182,400 +3.8% |
| 2020 | $1,834 +1.4% | $175,700 |
| 2019 | $1,810 +1.9% | $175,700 +3.7% |
| 2018 | $1,777 +0.5% | $169,367 +1.9% |
| 2017 | $1,768 -28.9% | $166,200 |
| 2016 | $2,487 | $166,200 |
| 2015 | $2,487 | $166,200 -4.5% |
| 2014 | $2,487 | $174,100 |
| 2013 | -- | $174,100 |
| 2012 | -- | $174,100 -17.7% |
| 2011 | -- | $211,600 +0.4% |
| 2010 | -- | $210,696 +0.4% |
| 2009 | -- | $209,793 +0.4% |
| 2008 | -- | $208,890 +17.7% |
| 2007 | -- | $177,456 +21.5% |
| 2006 | -- | $146,023 +27.4% |
| 2005 | -- | $114,590 +4.3% |
| 2004 | -- | $109,880 +4.5% |
| 2003 | -- | $105,170 +4.7% |
| 2002 | -- | $100,460 +0.8% |
| 2001 | -- | $99,626 |
Find assessor info on the county website
Monthly payment
Est. payment
Payment breakdown
Explore the cost of this home by adjusting the details. Changes won't be saved.Climate risks
Neighborhood: 20657
Nearby schools
Schools provided by the listing agent
- District: Calvert County Public Schools
Source: Bright MLS. This data may not be complete. We recommend contacting the local school district to confirm school assignments for this home.
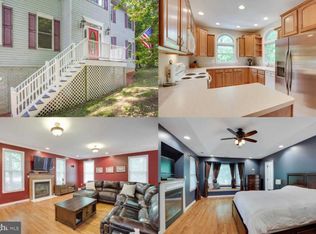
Similar homes
- $439,4983 bd3 ba2.5k sqft12954 Soundings Rd, Lusby, MD 20657For Sale
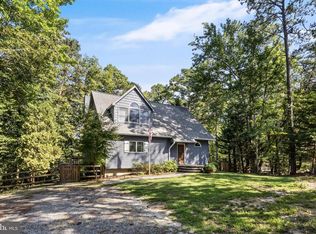
 MLS ID #MDCA2030400, Amber Verdadero, Samson Properties. Bright MLS
- $360,0004 bd3 ba2k sqft12601 Sagebrush Dr, Lusby, MD 20657For Sale
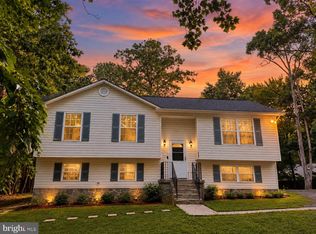 MLS ID #MDCA2030748, Bob Gauger, EXP Realty, LLC. Bright MLS
- $389,9903 bd3 ba1.6k sqft980 Silverton Ct, Lusby, MD 20657For Sale
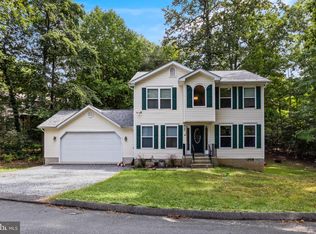 MLS ID #MDCA2030850, Kalee Kelly, Infinitas Realty Group. Bright MLS
- $449,9994 bd3 ba2.4k sqft2767 Cove Lake St, Lusby, MD 20657For Sale
 MLS ID #MDCA2025600, Lindsey Burch, Samson Properties. Bright MLS
- $465,0004 bd2 ba1.7k sqft12641 Calvert Ct, Lusby, MD 20657For SaleMLS ID #MDCA2030976, Ryan Hutchins, Hutchins Properties. Bright MLS
- $425,0003 bd3 ba1.7k sqft494 Dogwood Dr, Lusby, MD 20657For SaleMLS ID #MDCA2030208, Becky King, Home Towne Real Estate. Bright MLS
- $350,0003 bd3 ba1.8k sqft11966 Canyon Trl, Lusby, MD 20657For SaleMLS ID #MDCA2031066, Dawn Riley, Deep Roots Real Estate. Bright MLS
- $369,9004 bd3 ba1.9k sqft949 San Joaquin Ln, Lusby, MD 20657For SaleMLS ID #MDCA2030906, Conor Stueckler, Keller Williams Flagship. Bright MLS
- $395,0003 bd3 ba1.3k sqft12687 Cheyenne Trl, Lusby, MD 20657For SaleMLS ID #MDCA2029586, Tracy Trammel, Metro City Realty. Bright MLS
- $465,0005 bd4 ba2.1k sqft12658 Cheyenne Ln, Lusby, MD 20657For SaleMLS ID #MDCA2030662, Tara Dean, Compass. Bright MLS
- $480,0004 bd4 ba2.7k sqft1770 Rudolph Ln, Lusby, MD 20657For SaleMLS ID #MDCA2030608, Jen Anderson, Samson Properties. Bright MLS
- $359,9004 bd2 ba1.6k sqft464 Tumbleweed Trl, Lusby, MD 20657For SaleMLS ID #MDCA2030610, Dawn Wood, O'Brien Realty ERA Powered. Bright MLS
- $364,9003 bd3 ba1.8k sqft11516 Deadwood Dr, Lusby, MD 20657For SaleMLS ID #MDCA2030998, Mark Frisco Jr., CENTURY 21 New Millennium. Bright MLS
- $399,5005 bd4 ba2.1k sqft616 Palo Alto Ct, Lusby, MD 20657For SaleMLS ID #MDCA2029876, Mike McVearry, Berkshire Hathaway HomeServices PenFed Realty. Bright MLS
- $390,0004 bd3 ba2.4k sqft2725 Cove Point Rd, Lusby, MD 20657For SaleMLS ID #MDCA2030072, Clint Auman, EXP Realty, LLC. Bright MLS
- $367,0003 bd3 ba2k sqft350 Longhorn Cir, Lusby, MD 20657For SaleMLS ID #MDCA2030844, Trish Wallmark, RE/MAX One. Bright MLS
- $399,9004 bd3 ba2.3k sqft11333 Tomahawk Trl, Lusby, MD 20657For SaleMLS ID #MDCA2030956, Janet Weaver, RE/MAX One. Bright MLS
- $399,9003 bd3 ba1.5k sqftDrum Point, Lusby, MD 20657For SaleMLS ID #MDCA2030536, Jan Kleponis, O'Brien Realty ERA Powered. Bright MLS
- $444,9503 bd3 ba1.4k sqft976 Johnswoods Rd, Lusby, MD 20657For SaleMLS ID #MDCA2030416, Michael Stanton, Berkshire Hathaway HomeServices PenFed Realty. Bright MLS
- $399,0004 bd3 ba1.6k sqft348 Little Bear Ln, Lusby, MD 20657For SaleMLS ID #MDCA2029182, Jesieryl Hartzer, CENTURY 21 New Millennium. Bright MLS
