Skip main navigation
Off market
  • $437,400

    1146 El Dorado Dr, Lusby, MD 20657

    3beds
    3,038sqft
    Detached
    Built in 2003
    10,019 Square Feet Lot
    $437,400 Zestimate®
    $144/sqft
    $2,755 Estimated rent

    Home value

    $437,400

    $416,000 - $459,000

    $2,755/mo

    Zestimate® history
    Loading
    Loading...

    Owner options

    List your home for rent

    $2,755/mo

    Rent Zestimate®

    Find your next renter with Zillow Rental Manager. Plus, with online applications, you can quickly screen prospective tenants – for free.

    Learn more

    $2,755/mo

    Rent Zestimate®

    Refinance and save

    $2,175/mo

    Est. payment

    Refinancing to a lower rate could help reduce your monthly payments and save thousands over the life of the loan.

    See today's rates

    $2,175/mo

    Est. payment

    Explore your selling options

    Work with a Zillow partner agent

    Leverage their expertise and Zillow's premium Showcase listings to get your home seen by more buyers.

    Get started

    List with your own agent

    Get your home in front of millions of buyers by listing it on Zillow.

    Learn how to do it

    Sell it yourself

    Take full control of how buyers see your home on Zillow by listing For Sale by Owner (FSBO).

    List your home

    What's special

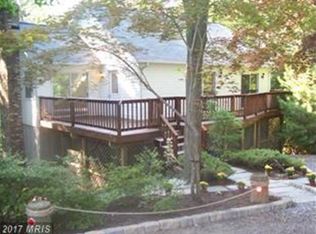
    Buy this awesome home with $0 Down and up to 2 months with NO payments to those who qualify. Find out more, call The Reynolds Team directly at 301-563-9647 or for a FREE Recorded Message about this program call: 1-800-881-6629 ID #8843. ***************************************************** If you would like to get the CURRENT price of this home, or for the most up-to-date information on this home, call the listing agent Sarah and Debbie Reynolds at 301-563-9647 Great Colonial style home in Chesapeake Ranch Estates! This home boasts a Huge Formal Dining Room with crown molding, family room with cozy fireplace, gleaming hardwood floors, lots of added recessed lighting. Beautiful Master Suite with second fireplace, private Master bathroom with hers and his vanities and sinks, Large soaking tub with jets, seperate Shower, Water Closet and a walk-in Closet. Home is equiped with an elevator for those with special needs or who just don't feel like taking steps. 2 car attached garage 3 Levels, over 3,600 total square feet. Nearby shopping and Restaurants. Easy commute to PAX. ***************************************************** BUY ANY HOME FROM US AND IF YOU ARE NOT COMPLETELY SATISFIED WE WILL BUY IT BACK OR SELL IT FOR FREE YOUR CHOICE!* No Gimmicks! For more information on this Peace of Mind Guarantee call Sarah and Debbie at 301-563-9647 or for a FREE Recorded Message: 1-800-881-6629 ID #8882.

    This property is off market, which means it's not currently listed for sale or rent on Zillow. This may be different from what's available on other websites or public sources.
    Facts & features

    Interior

    Bedrooms & bathrooms
    • Bedrooms: 3
    • Bathrooms: 3
    • Full bathrooms: 3
    • 1/2 bathrooms: 1
    Heating
    • Forced air, Heat pump, Propane / Butane
    Cooling
    • Central
    Appliances
    • Included: Dishwasher, Dryer, Freezer, Microwave, Range / Oven, Refrigerator, Washer
    Features
    • Ceiling Fan(s), Elevator, Recessed Lighting, Walk-In Closet(s), Air Filter System, Crown Molding
    • Flooring: Tile, Carpet, Hardwood, Laminate
    • Basement: Finished
    • Has fireplace: Yes
    Interior area
    • Total interior livable area: 3,038 sqft
    • Finished area below ground: 0

    Property

    Parking
    • Total spaces: 2
    • Parking features: Garage - Attached, Off-street
    Accessibility
    • Accessibility features: Accessible Elevator Installed
    Features
    • Exterior features: Vinyl, Cement / Concrete
    • Has view: Yes
    • View description: Water
    • Has water view: Yes
    • Water view: Water
    Lot
    • Size: 10,019 Square Feet
    Details
    • Parcel number: 01079859
    • Special conditions: Standard

    Construction

    Type & style
    • Home type: SingleFamily
    • Architectural style: Conventional
    • Property subtype: Detached
    Materials
    • wood frame
    • Roof: Shake / Shingle
    Condition
    • Year built: 2003

    Community & HOA

    HOA
    • Has HOA: Yes
    • HOA fee: $42 monthly
    Location
    • Region: Lusby

    Financial & listing details

    • Price per square foot: $144/sqft
    • Tax assessed value: $370,967
    • Annual tax amount: $4,003

    Price history

    DateEventPrice
    11/6/2019Sold$290,000+1.8%$95/sqft
    Source: Public Record Report a problem
    9/24/2019Pending sale$285,000$94/sqft
    Source: Keller Williams Realty Alliance Group Chantilly #MDCA170082 Report a problem
    7/26/2019Price change$285,000-3.4%$94/sqft
    Source: Keller Williams Realty Alliance Group Chantilly #MDCA170082 Report a problem
    6/7/2019Listed for sale$295,000+13.9%$97/sqft
    Source: Keller Williams Chantilly Ventures LLC #MDCA170082 Report a problem
    9/30/2010Sold$259,000-0.3%$85/sqft
    Source: Public Record Report a problem
    8/11/2010Pending sale$259,900-3.7%$86/sqft
    Source: Long & Foster Real Estate #CA7363754 Report a problem
    6/16/2010Listed for sale$269,900+28.8%$89/sqft
    Source: Long & Foster Real Estate #CA7363754 Report a problem
    2/19/2010Sold$209,603-40.1%$69/sqft
    Source: Public Record Report a problem
    2/1/2007Sold$350,000+2233.3%$115/sqft
    Source: Public Record Report a problem
    6/12/2003Sold$15,000$5/sqft
    Source: Public Record Report a problem

    Public tax history

    YearProperty taxesTax assessment
    2025$4,003 +13.8%$370,967 +13.8%
    2024$3,518 +20.5%$326,033 +16%
    2023$2,921 +3.2%$281,100
    2022$2,829 +3.4%$281,100 +6.7%
    2021$2,737 +3%$263,433 +3.5%
    2020$2,658 +0.4%$254,600
    2019$2,647 +0.9%$254,600 +1.8%
    2018$2,624 -0.5%$250,133 +0.9%
    2017$2,638 -22.5%$247,900
    2016$3,405 $247,900
    2015$3,405 $247,900 -1.7%
    2014$3,405 $252,200
    2013-- $252,200
    2012-- $252,200 -16.8%
    2011-- $302,950 +1.9%
    2010-- $297,340 +1.9%
    2009-- $291,730 +2%
    2008-- $286,120 +14.9%
    2007-- $249,096 +17.5%
    2006-- $212,073 +21.1%
    2005-- $175,050 +4%
    2004-- $168,342 +1583.4%
    2003-- $10,000 +5.3%
    2002-- $9,500 +5.2%
    2001-- $9,032
    Find assessor info on the county website

    Neighborhood: 20657

    Nearby schools

    GreatSchools rating
    Schools provided by the listing agent
    • District: CALVERT COUNTY PUBLIC SCHOOLS

    Source: The MLS. This data may not be complete. We recommend contacting the local school district to confirm school assignments for this home.

    Get a cash offer in 3 minutes
    Find out how much your home could sell for in as little as 3 minutes with a no-obligation cash offer.
    Estimated market value
    $437,400
    Get a cash offer in 3 minutes
    Find out how much your home could sell for in as little as 3 minutes with a no-obligation cash offer.
    Estimated market value
    $437,400