This Split Foyer was totally renovated in 2025. The lot is very private, with a deck running across the back of the house. The home backs up to trees. Stainless steel appliances, granite countertops, hardwood flooring, and a kitchen island. Open floor plan with lots of natural lighting. The lower level has a spacious room that could serve as a primary bedroom or family room. It also has an additional bedroom, a full bathroom, and a laundry/utility/storage room. The front yard is level, and it's located on a dead-end street. Must see.
For sale
$359,900
464 Tumbleweed Trl, Lusby, MD 20657
4beds
1,696sqft
Single Family Residence
Built in 1994
0.33 Acres Lot
$358,600 Zestimate®
$212/sqft
$56/mo HOA
What's special
Lots of natural lightingHardwood flooringStainless steel appliancesGranite countertopsKitchen islandOpen floor plan
- 1 day
- 280
- 20
Zillow last checked:
Listing updated:
Listed by:
Dawn Wood 240-298-1244,
O'Brien Realty ERA Powered 3018632400
Source: Bright MLS,MLS#: MDCA2030610
Facts & features
Interior
Bedrooms & bathrooms
- Bedrooms: 4
- Bathrooms: 2
- Full bathrooms: 2
- Main level bathrooms: 1
- Main level bedrooms: 2
Basement
- Area: 850
Heating
- Heat Pump, Electric
Cooling
- Central Air, Heat Pump, Electric
Appliances
- Included: Microwave, Dishwasher, Exhaust Fan, Ice Maker, Refrigerator, Oven/Range - Electric, Stainless Steel Appliance(s), Washer, Dryer, Water Heater, Electric Water Heater
- Laundry: Lower Level
Features
- Flooring: Ceramic Tile, Carpet, Luxury Vinyl
- Basement: Partial,Full,Side Entrance,Walk-Out Access,Windows
- Has fireplace: No
Interior area
- Total structure area: 1,696
- Total interior livable area: 1,696 sqft
- Finished area above ground: 846
- Finished area below ground: 850
Property
Parking
- Total spaces: 4
- Parking features: Gravel, Driveway, Off Street
- Uncovered spaces: 4
Accessibility
- Accessibility features: None
Features
- Levels: Split Foyer,Two
- Stories: 2
- Patio & porch: Deck
- Exterior features: Private Beach
- Pool features: None
- Has view: Yes
- View description: Trees/Woods
- Waterfront features: Canoe/Kayak, Fishing Allowed, Swimming Allowed, Lake
- Body of water: Lake Larriet
Lot
- Size: 0.33 Acres
- Dimensions: No record of the size of the lot. Typically, the lots in the CRE run around 1/3rd of an acre. Need to verify
Details
- Additional structures: Above Grade, Below Grade
- Parcel number: 0501122088
- Zoning: R
- Special conditions: Standard
Construction
Type & style
- Home type: SingleFamily
- Property subtype: Single Family Residence
Materials
- Vinyl Siding
- Foundation: Block
- Roof: Architectural Shingle
Condition
- Average,Good
- New construction: No
- Year built: 1994
- Major remodel year: 2025
Utilities & green energy
- Sewer: On Site Septic
- Water: Community
Community & HOA
Community
- Subdivision: Chesapeake Ranch Estates
HOA
- Has HOA: Yes
- Amenities included: Beach Access, Clubhouse, Common Grounds, Lake, Picnic Area, Tot Lots/Playground, Water/Lake Privileges
- Services included: Common Area Maintenance, Road Maintenance
- HOA fee: $668 annually
- HOA name: POACRE
Location
- Region: Lusby
Financial & listing details
- Price per square foot: $212/sqft
- Tax assessed value: $287,700
- Annual tax amount: $3,514
- Date on market: 9/18/2026
- Listing agreement: Exclusive Right To Sell
- Listing terms: Conventional,FHA,Rural Development,USDA Loan,VA Loan,Cash
- Ownership: Fee Simple
Estimated market value
$358,600
$341,000 - $377,000
$2,760/mo
Price history
| Date | Event | Price |
|---|---|---|
| 9/18/2026 | Listed for sale | $359,900+9.1%$212/sqft |
Source:  Bright MLS #MDCA2030610 Report a problem Bright MLS #MDCA2030610 Report a problem | ||
| 3/31/2025 | Sold | $329,900$195/sqft |
Source: Bright MLS #MDCA2018588 Report a problem | ||
| 3/6/2025 | Contingent | $329,900$195/sqft |
Source: Bright MLS #MDCA2018588 Report a problem | ||
| 2/28/2025 | Price change | $329,900-2.9%$195/sqft |
Source: Bright MLS #MDCA2018588 Report a problem | ||
| 2/23/2025 | Price change | $339,900-2.9%$200/sqft |
Source: Bright MLS #MDCA2018588 Report a problem | ||
| 2/6/2025 | Listed for sale | $349,900+63.1%$206/sqft |
Source: Bright MLS #MDCA2018588 Report a problem | ||
| 8/2/2017 | Sold | $214,500-2.5%$126/sqft |
Source: Public Record Report a problem | ||
| 7/21/2017 | Listing removed | $1,750$1/sqft |
Source: Coldwell Banker Jay Lilly Real Estate #CA9963181 Report a problem | ||
| 7/20/2017 | Listed for rent | $1,750+16.7%$1/sqft |
Source: Coldwell Banker Jay Lilly Real Estate #CA9963181 Report a problem | ||
| 6/29/2017 | Pending sale | $219,900$130/sqft |
Source: Coldwell Banker Jay Lilly Real Estate #CA9933188 Report a problem | ||
| 6/21/2017 | Price change | $219,900-4%$130/sqft |
Source: Coldwell Banker Jay Lilly Real Estate #CA9933188 Report a problem | ||
| 5/23/2017 | Price change | $229,000-4.2%$135/sqft |
Source: Coldwell Banker Jay Lilly Real Estate #CA9933188 Report a problem | ||
| 5/2/2017 | Listed for sale | $239,000+134.3%$141/sqft |
Source: Coldwell Banker Jay Lilly Real Estate #CA9933188 Report a problem | ||
| 2/17/2017 | Sold | $102,000-7.2%$60/sqft |
Source: Public Record Report a problem | ||
| 1/24/2017 | Pending sale | $109,900$65/sqft |
Source: Coldwell Banker Jay Lilly Real Estate #CA9829998 Report a problem | ||
| 1/18/2017 | Price change | $109,900-9.2%$65/sqft |
Source: Coldwell Banker Jay Lilly Real Estate #CA9829998 Report a problem | ||
| 12/23/2016 | Listed for sale | $121,000-26.1%$71/sqft |
Source: Coldwell Banker Jay Lilly Real Estate #CA9829998 Report a problem | ||
| 6/23/2016 | Sold | $163,744-9%$97/sqft |
Source: Public Record Report a problem | ||
| 4/3/2011 | Listing removed | $1,500$1/sqft |
Source: Fairfax Realty,Inc. #CA7504769 Report a problem | ||
| 1/31/2011 | Price change | $1,500-9.1%$1/sqft |
Source: Fairfax Realty,Inc. #CA7504769 Report a problem | ||
| 1/5/2011 | Listed for rent | $1,650$1/sqft |
Source: Fairfax Realty,Inc. #CA7504769 Report a problem | ||
| 1/2/2011 | Listing removed | $180,000$106/sqft |
Source: Fairfax Realty,Inc. #CA7470675 Report a problem | ||
| 11/2/2010 | Price change | $180,000-9.5%$106/sqft |
Source: Fairfax Realty,Inc. #CA7470675 Report a problem | ||
| 10/19/2010 | Price change | $199,000+8.2%$117/sqft |
Source: FAIRFAX REALTY, INC. #CA7253449 Report a problem | ||
| 10/2/2010 | Price change | $184,000-0.5%$108/sqft |
Source: Fairfax Realty,Inc. #CA7253449 Report a problem | ||
| 8/27/2010 | Price change | $185,000+2.8%$109/sqft |
Source: Fairfax Realty,Inc. #CA7253449 Report a problem | ||
| 7/25/2010 | Listed for sale | $180,000+123.6%$106/sqft |
Source: Fairfax Realty,Inc. #CA7253449 Report a problem | ||
| 1/19/1994 | Sold | $80,500+847.1%$47/sqft |
Source: Public Record Report a problem | ||
| 10/12/1993 | Sold | $8,500$5/sqft |
Source: Public Record Report a problem | ||
Public tax history
| Year | Property taxes | Tax assessment |
|---|---|---|
| 2025 | $3,279 +27.1% | $263,433 +10.1% |
| 2024 | $2,581 +15.6% | $239,167 +11.3% |
| 2023 | $2,233 +2.3% | $214,900 |
| 2022 | $2,183 +2.4% | $214,900 +4.7% |
| 2021 | $2,132 +1.9% | $205,233 +2.4% |
| 2020 | $2,092 +9.2% | $200,400 |
| 2019 | $1,916 +10.8% | $200,400 +21.6% |
| 2018 | $1,729 +10.5% | $164,867 +12.1% |
| 2017 | $1,565 -29% | $147,100 |
| 2016 | $2,205 | $147,100 |
| 2015 | $2,205 | $147,100 -1.1% |
| 2014 | $2,205 | $148,700 |
| 2013 | -- | $148,700 |
| 2012 | -- | $148,700 -20.3% |
| 2011 | -- | $186,540 |
| 2010 | -- | $186,540 |
| 2009 | -- | $186,540 -3.4% |
| 2008 | -- | $193,120 +18.3% |
| 2007 | -- | $163,272 +22.4% |
| 2006 | -- | $133,426 +28.8% |
| 2005 | -- | $103,580 +5.4% |
| 2004 | -- | $98,286 +5.7% |
| 2003 | -- | $92,993 +6% |
| 2002 | -- | $87,700 +3.4% |
| 2001 | -- | $84,842 |
Find assessor info on the county website
Monthly payment
Est. payment
Payment breakdown
Explore the cost of this home by adjusting the details. Changes won't be saved.Climate risks
Neighborhood: 20657
Nearby schools
Schools provided by the listing agent
- Elementary: Patuxent Appeal Elementary Campus
- Middle: Mill Creek
- High: Patuxent
- District: Calvert County Public Schools
Source: Bright MLS. This data may not be complete. We recommend contacting the local school district to confirm school assignments for this home.
Similar homes
- $385,0003 bd3 ba1.7k sqft991 Cherokee Ct, Lusby, MD 20657For Sale
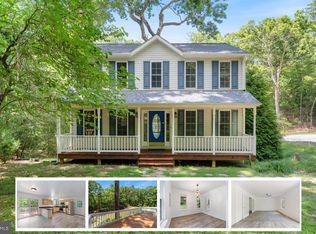
 MLS ID #MDCA2030298, Scott McInerney, RE/MAX One. Bright MLS
 - $374,5004 bd2 ba2.1k sqft501 Bay View Dr, Lusby, MD 20657For Sale
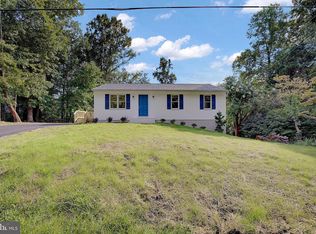 MLS ID #MDCA2029968, Nick Poliansky, Keller Williams Preferred Properties. Bright MLS
 - $405,0003 bd3 ba1.5k sqftDrum Point, Lusby, MD 20657For Sale
 MLS ID #MDCA2030536, Jan Kleponis, O'Brien Realty ERA Powered. Bright MLS
 - $369,9003 bd3 ba1.8k sqft11516 Deadwood Dr, Lusby, MD 20657For Sale
 MLS ID #MDCA2029718, Mark Frisco Jr., CENTURY 21 New Millennium. Bright MLS
 - $339,9003 bd2 ba960 sqft11570 Bootstrap Ct, Lusby, MD 20657For SaleMLS ID #MDCA2030064, Crystal Culley, Berkshire Hathaway HomeServices PenFed Realty. Bright MLS
- $330,0003 bd2 ba1k sqft12431 El Segunda Ln, Lusby, MD 20657For SaleMLS ID #MDCA2027808, Michael Hunter, Real Broker, LLC. Bright MLS
- $399,0004 bd3 ba1.6k sqft348 Little Bear Ln, Lusby, MD 20657For SaleMLS ID #MDCA2029182, Jesieryl Hartzer, CENTURY 21 New Millennium. Bright MLS
- $390,0004 bd3 ba2.4k sqft2725 Cove Point Rd, Lusby, MD 20657For SaleMLS ID #MDCA2030072, Clint Auman, EXP Realty, LLC. Bright MLS
- $395,0003 bd3 ba1.3k sqft12687 Cheyenne Trl, Lusby, MD 20657For SaleMLS ID #MDCA2029586, Tracy Trammel, Metro City Realty. Bright MLS
- $295,0003 bd2 ba1.6k sqft12423 San Jose Ln, Lusby, MD 20657For SaleMLS ID #MDCA2029508, Norman Domingo, XRealty.NET LLC. Bright MLS
- $399,0004 bd3 ba1k sqft1023 Rimrock Rd, Lusby, MD 20657For SaleMLS ID #MDCA2028104, Markeyda Dunston, Top Choice Realty LLC. Bright MLS
- $425,0005 bd4 ba2.1k sqft616 Palo Alto Ct, Lusby, MD 20657For SaleMLS ID #MDCA2029876, Mike McVearry, Berkshire Hathaway HomeServices PenFed Realty. Bright MLS
- $444,0003 bd2 ba2.1k sqft12451 El Dorado Ln, Lusby, MD 20657For SaleMLS ID #MDCA2029874, Dhyana Smith, O'Brien Realty ERA Powered. Bright MLS
- $339,9004 bd2 ba2.2k sqft817 Bison Ct, Lusby, MD 20657For SaleMLS ID #MDCA2024082, StephanieFelice Carter, Samson Properties. Bright MLS
- $399,9003 bd3 ba2.1k sqft11510 Ventura Trl, Lusby, MD 20657For SaleMLS ID #MDCA2029786, Samantha Bowling, Samson Properties. Bright MLS
- $345,0003 bd3 ba1.1k sqft12049 Dusty Hoof Rd, Lusby, MD 20657For SaleMLS ID #MDCA2029196, Adrian Abramson, The Southside Group Real Estate. Bright MLS
- $450,0003 bd3 ba1.7k sqft494 Dogwood Dr, Lusby, MD 20657For SaleMLS ID #MDCA2030208, Becky King, Home Towne Real Estate. Bright MLS
- $444,9503 bd3 ba1.4k sqft976 Johnswoods Rd, Lusby, MD 20657For SaleMLS ID #MDCA2030416, Michael Stanton, Berkshire Hathaway HomeServices PenFed Realty. Bright MLS
- $450,0004 bd3 ba2.4k sqft2767 Cove Lake St, Lusby, MD 20657For SaleMLS ID #MDCA2025600, Lindsey Burch, Samson Properties. Bright MLS
- $259,0002 bd1 ba1k sqft301 Cayuse Cir, Lusby, MD 20657For SaleMLS ID #MDCA2030170, Rosita Johnson, EXP Realty, LLC. Bright MLS
