New HVAC 2023, New Roof 2023, New Septic 2023, New Fence 2023, New Flooring throughout 2023, Bath Remodels 2023, Kitchen Appliances 2023 (only used a handful of times since). Welcome to this beautifully upgraded 3-bedroom, 2-full-bath rambler offering comfortable one-level living in a desirable water-oriented community! Thoughtfully updated throughout, this home features durable scratch-resistant flooring that provides both style and easy maintenance. The inviting eat-in kitchen offers a comfortable space for everyday meals and gatherings. Step outside to enjoy the wrought iron fenced backyard, perfect for relaxing, entertaining, or enjoying outdoor activities. Located in a community where waterfront living is part of the lifestyle, residents can enjoy access to beaches, lakes, and a variety of recreational amenities. Whether you're looking to relax by the water, enjoy outdoor adventures, or simply embrace a more laid-back lifestyle, this home offers the perfect combination of modern updates, comfort, and community living. Don't miss the opportunity to make this charming upgraded rambler your new home!
For sale
$339,900
11570 Bootstrap Ct, Lusby, MD 20657
3beds
960sqft
Single Family Residence
Built in 1985
0.35 Acres Lot
$336,900 Zestimate®
$354/sqft
$29/mo HOA
What's special
Comfortable one-level livingCharming upgraded ramblerWrought iron fenced backyardModern updatesDurable scratch-resistant flooringInviting eat-in kitchen
- 53 days
- 189
- 29
Likely to sell faster than
Zillow last checked:
Listing updated:
Listed by:
Crystal Culley 443-624-8462,
Berkshire Hathaway HomeServices PenFed Realty 4103940990
Source: Bright MLS,MLS#: MDCA2030064
Facts & features
Interior
Bedrooms & bathrooms
- Bedrooms: 3
- Bathrooms: 2
- Full bathrooms: 2
- Main level bathrooms: 2
- Main level bedrooms: 3
Basement
- Area: 0
Heating
- Heat Pump, Electric
Cooling
- Other, Electric
Appliances
- Included: Microwave, Dishwasher, Dryer, Energy Efficient Appliances, Ice Maker, Oven/Range - Electric, Stainless Steel Appliance(s), Washer, Electric Water Heater
- Laundry: Washer In Unit, Dryer In Unit
Features
- Attic, Combination Kitchen/Dining, Floor Plan - Traditional, Eat-in Kitchen, Pantry, Primary Bath(s), Bathroom - Stall Shower, Bathroom - Tub Shower, Upgraded Countertops
- Flooring: Luxury Vinyl
- Has basement: No
- Has fireplace: No
Interior area
- Total structure area: 960
- Total interior livable area: 960 sqft
- Finished area above ground: 960
- Finished area below ground: 0
Property
Parking
- Parking features: Driveway
- Has uncovered spaces: Yes
Accessibility
- Accessibility features: None
Features
- Levels: One
- Stories: 1
- Patio & porch: Deck
- Pool features: None
- Fencing: Wrought Iron
Lot
- Size: 0.35 Acres
Details
- Additional structures: Above Grade, Below Grade
- Parcel number: 0501149415
- Zoning: R-1
- Special conditions: Standard
Construction
Type & style
- Home type: SingleFamily
- Architectural style: Ranch/Rambler
- Property subtype: Single Family Residence
Materials
- Stick Built
- Foundation: Crawl Space
Condition
- New construction: No
- Year built: 1985
- Major remodel year: 2022
Utilities & green energy
- Sewer: Private Septic Tank
- Water: Community
- Utilities for property: Cable Available, Phone Available
Community & HOA
Community
- Subdivision: Chesapeake Ranch Estates
HOA
- Has HOA: Yes
- Amenities included: Beach Access, Basketball Court, Bike Trail, Common Grounds, Community Center, Golf Course, Jogging Path, Lake, Meeting Room, Picnic Area, Tot Lots/Playground, Water/Lake Privileges
- HOA fee: $350 annually
Location
- Region: Lusby
Financial & listing details
- Price per square foot: $354/sqft
- Tax assessed value: $238,600
- Annual tax amount: $2,672
- Date on market: 8/17/2026
- Listing agreement: Exclusive Right To Sell
- Listing terms: Cash,Conventional,USDA Loan,VA Loan,FHA
- Ownership: Fee Simple
Estimated market value
$336,900
$320,000 - $354,000
$2,314/mo
Price history
| Date | Event | Price |
|---|---|---|
| 8/17/2026 | Listed for sale | $339,900+21.8%$354/sqft |
Source:  Bright MLS #MDCA2030064 Report a problem Bright MLS #MDCA2030064 Report a problem | ||
| 2/27/2023 | Sold | $279,000+1.8%$291/sqft |
Source: Bright MLS #MDCA2009346 Report a problem | ||
| 2/12/2023 | Pending sale | $274,000$285/sqft |
Source: Bright MLS #MDCA2009346 Report a problem | ||
| 1/17/2023 | Contingent | $274,000$285/sqft |
Source: Bright MLS #MDCA2009346 Report a problem | ||
| 1/6/2023 | Listed for sale | $274,000$285/sqft |
Source: Bright MLS #MDCA2009346 Report a problem | ||
| 12/12/2022 | Listing removed | $274,000$285/sqft |
Source: Bright MLS #MDCA2009346 Report a problem | ||
| 12/1/2022 | Listed for sale | $274,000+76.8%$285/sqft |
Source: Bright MLS #MDCA2009346 Report a problem | ||
| 10/19/2022 | Sold | $155,000$161/sqft |
Source: Bright MLS #MDCA2009080 Report a problem | ||
Public tax history
Tax history is unavailable.
Monthly payment
Est. payment
Payment breakdown
Explore the cost of this home by adjusting the details. Changes won't be saved.Climate risks
Neighborhood: 20657
Nearby schools
Schools provided by the listing agent
- District: Calvert County Public Schools
Source: Bright MLS. This data may not be complete. We recommend contacting the local school district to confirm school assignments for this home.
Similar homes
- $--3 bd2 ba1k sqft524 Chisholm Trl, Lusby, MD 20657Auction
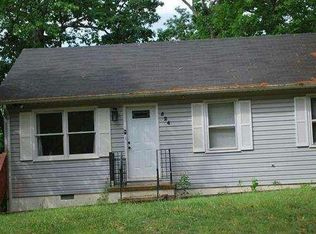 Auction.com 1
 - $329,0003 bd2 ba1k sqft673 Grenada Ln, Lusby, MD 20657For Sale
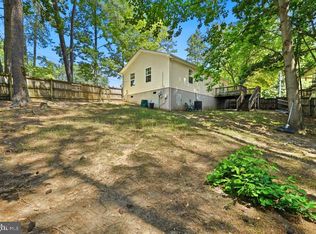
 MLS ID #MDCA2027946, Jennifer Dickerson, Home Sweet Home Real Estate LLC. Bright MLS
 - $349,5003 bd2 ba1.2k sqft11639 Sidewinder Ln, Lusby, MD 20657For Sale
 MLS ID #MDCA2027296, Kimberly Gott, RE/MAX One. Bright MLS
 - $334,9003 bd2 ba1.1k sqft12846 Homestead Ln, Lusby, MD 20657For Sale
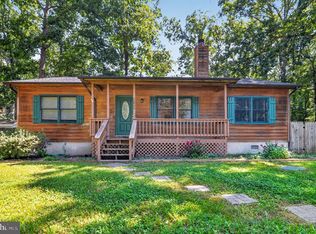 MLS ID #MDCA2030656, Aaron Oelrich, OE Realty. Bright MLS
 - $325,0003 bd2 ba1k sqft12431 El Segunda Ln, Lusby, MD 20657For SaleMLS ID #MDCA2027808, Michael Hunter, Real Broker, LLC. Bright MLS
- $345,0003 bd3 ba1.1k sqft12049 Dusty Hoof Rd, Lusby, MD 20657For SaleMLS ID #MDCA2029196, Adrian Abramson, The Southside Group Real Estate. Bright MLS
- $289,9003 bd1 ba1k sqft11407 Rawhide Rd, Lusby, MD 20657For SaleMLS ID #MDCA2030182, Mark Frisco Jr., CENTURY 21 New Millennium. Bright MLS
- $289,9002 bd2 ba1k sqft997 Santa Cruz Ct, Lusby, MD 20657For SaleMLS ID #MDCA2029882, Greg Cocimano, RE/MAX Realty Group. Bright MLS
- $312,0003 bd2 ba1k sqft12595 Santa Rosa Cir, Lusby, MD 20657For SaleMLS ID #MDCA2030352, Malcolm A Brown, Real Broker, LLC. Bright MLS
- $275,0003 bd2 ba988 sqft11267 Alamo Ct, Lusby, MD 20657For SaleMLS ID #MDCA2027492, Michelle Shackelford, Samson Properties. Bright MLS
- $395,0003 bd3 ba1.3k sqft12687 Cheyenne Trl, Lusby, MD 20657For SaleMLS ID #MDCA2029586, Tracy Trammel, Metro City Realty. Bright MLS
- $299,9003 bd1 ba1.4k sqft1066 Golden West Way, Lusby, MD 20657For SaleMLS ID #MDCA2029744, Larry Doyle, Long & Foster Real Estate, Inc.. Bright MLS
- $284,0002 bd1 ba864 sqft12383 Silver Rock Cir, Lusby, MD 20657For SaleMLS ID #MDCA2028154, Amanda Newsome, CENTURY 21 New Millennium. Bright MLS
- $259,0002 bd1 ba1k sqft301 Cayuse Cir, Lusby, MD 20657For SaleMLS ID #MDCA2030170, Rosita Johnson, Samson Properties. Bright MLS
- $279,0003 bd2 ba1k sqft709 Spruce Dr, Lusby, MD 20657For SaleMLS ID #MDCA2027022, Seema Mokhtari, Fairfax Realty of Tysons. Bright MLS
- $250,0004 bd2 ba968 sqft1026 Golden West Way, Lusby, MD 20657For SaleMLS ID #MDCA2029484, Becky King, Home Towne Real Estate. Bright MLS
- $279,9002 bd2 ba973 sqft12522 Santa Domingo Dr, Lusby, MD 20657For SaleMLS ID #MDCA2030180, Robin Poe Errington, CENTURY 21 New Millennium. Bright MLS
- $270,0002 bd1 ba816 sqft953 Santa Rosa Ln, Lusby, MD 20657For SaleMLS ID #MDCA2030006, Cayleigh Gibbons, RE/MAX One. Bright MLS
