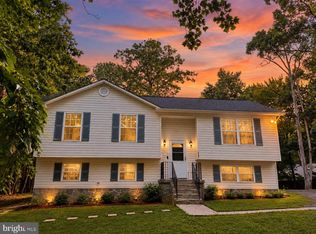
Nestled in the serene Chesapeake Ranch Estates, this charming chalet-style home offers a perfect blend of comfort and functionality. Built in 1968, this residence has been thoughtfully designed to create a warm and inviting atmosphere, ideal for those seeking a peaceful retreat. The natural light pours in through the windows, enhancing the inviting ambiance. Ceiling fans add a touch of comfort, ensuring a pleasant environment year-round. The heart of the home features a well-appointed kitchen with a pantry, providing ample storage for all your culinary needs. The included appliances-washer, dryer, and stove-make moving in a breeze, allowing you to settle in without the hassle of additional purchases. The brand new gutters and 3 yr old septic delivers peace and comfort from any future worry. This home boasts three spacious bedrooms, including a convenient entry-level bedroom that offers flexibility for guests or a home office. The fully finished basement, complete with a walkout level and windows, provides additional living space that can be transformed into a recreation room, gym, or whatever suits your lifestyle. Step outside to discover your own outdoor oasis. The expansive deck, balcony, and patio areas are perfect for enjoying morning coffee or hosting summer barbecues while surrounded by the tranquility of nature. The lush trees and woods provide a picturesque backdrop, creating a sense of privacy and peace. With a generous lot size of 0.24 acres, there's plenty of room for outdoor activities. This home is not just a place to live; it's a sanctuary where you can unwind and create lasting memories. Whether you're enjoying a cozy evening by the fireplace or basking in the beauty of the surrounding landscape, this property offers a unique opportunity to embrace a lifestyle of comfort and tranquility. Don't miss your chance to make this delightful chalet your new home!
For sale
$299,900
1066 Golden West Way, Lusby, MD 20657
3beds
1,404sqft
Single Family Residence
Built in 1968
10,454 Square Feet Lot
$294,600 Zestimate®
$214/sqft
$52/mo HOA
What's special
Ceiling fansThree spacious bedroomsConvenient entry-level bedroom
- 72 days
- 376
- 35
Zillow last checked:
Listing updated:
Listed by:
Larry Doyle 301-332-7935,
Long & Foster Real Estate, Inc. 410-643-2244
Source: Bright MLS,MLS#: MDCA2029744
Facts & features
Interior
Bedrooms & bathrooms
- Bedrooms: 3
- Bathrooms: 1
- Full bathrooms: 1
- Main level bathrooms: 1
- Main level bedrooms: 3
Rooms
- Room types: Bedroom 2, Bedroom 3, Bedroom 1, Bathroom 1
Bedroom 1
- Features: Flooring - Carpet
- Level: Main
Bedroom 2
- Features: Flooring - Carpet
- Level: Main
Bedroom 3
- Features: Flooring - HardWood
- Level: Upper
Bathroom 1
- Features: Flooring - Other
- Level: Main
Heating
- Baseboard, Electric
Cooling
- Central Air, Electric
Appliances
- Included: Dryer, Washer, Cooktop, Electric Water Heater
- Laundry: Main Level
Features
- Ceiling Fan(s), Combination Dining/Living, Entry Level Bedroom, Open Floorplan, Pantry, Other
- Basement: Connecting Stairway,Finished,Front Entrance,Walk-Out Access,Windows
- Number of fireplaces: 1
Interior area
- Total structure area: 1,404
- Total interior livable area: 1,404 sqft
- Finished area above ground: 1,404
- Finished area below ground: 0
Video & virtual tour
Property
Parking
- Total spaces: 5
- Parking features: Gravel, Driveway
- Uncovered spaces: 5
Accessibility
- Accessibility features: Accessible Entrance
Features
- Levels: Two
- Stories: 2
- Patio & porch: Deck, Patio
- Exterior features: Balcony
- Pool features: None
- Has view: Yes
- View description: Trees/Woods
Lot
- Size: 10,454 Square Feet
Details
- Additional structures: Above Grade, Below Grade
- Parcel number: 0501127071
- Zoning: R
- Special conditions: Standard
Construction
Type & style
- Home type: SingleFamily
- Architectural style: Chalet
- Property subtype: Single Family Residence
Materials
- Frame
- Foundation: Slab
Condition
- New construction: No
- Year built: 1968
Utilities & green energy
- Sewer: Private Septic Tank
- Water: Public
Community & HOA
Community
- Subdivision: Chesapeake Ranch Estates
HOA
- Has HOA: Yes
- HOA fee: $623 annually
Location
- Region: Lusby
Financial & listing details
- Price per square foot: $214/sqft
- Tax assessed value: $238,100
- Annual tax amount: $2,674
- Date on market: 8/8/2026
- Listing agreement: Exclusive Right To Sell
- Listing terms: Conventional,FHA,USDA Loan,VA Loan
- Ownership: Fee Simple
Estimated market value
$294,600
$280,000 - $309,000
$2,167/mo
Price history
| Date | Event | Price |
|---|---|---|
| 8/8/2026 | Listed for sale | $299,900+5.2%$214/sqft |
Source:  Bright MLS #MDCA2029744 Report a problem Bright MLS #MDCA2029744 Report a problem | ||
| 8/31/2023 | Sold | $285,000+1.8%$203/sqft |
Source: Bright MLS #MDCA2011156 Report a problem | ||
| 5/31/2023 | Contingent | $279,900$199/sqft |
Source: Bright MLS #MDCA2011156 Report a problem | ||
| 5/12/2023 | Listed for sale | $279,900+133.3%$199/sqft |
Source: Bright MLS #MDCA2011156 Report a problem | ||
| 2/19/2013 | Sold | $120,000-11.1%$85/sqft |
Source: Public Record Report a problem | ||
| 12/21/2012 | Pending sale | $135,000$96/sqft |
Source: Home Towne Real Estate #CA7756054 Report a problem | ||
| 11/17/2012 | Price change | $135,000-6.9%$96/sqft |
Source: Home Towne Real Estate #CA7756054 Report a problem | ||
| 7/6/2012 | Price change | $145,000-3.3%$103/sqft |
Source: Home Towne Real Estate #CA7756054 Report a problem | ||
| 4/8/2012 | Price change | $150,000-3.2%$107/sqft |
Source: Home Towne Real Estate #CA7756054 Report a problem | ||
| 3/16/2012 | Price change | $155,000-3.1%$110/sqft |
Source: Home Towne Real Estate #CA7756054 Report a problem | ||
| 1/17/2012 | Listed for sale | $160,000+15.1%$114/sqft |
Source: Home Towne Real Estate #CA7756054 Report a problem | ||
| 12/1/2004 | Sold | $139,000+117.5%$99/sqft |
Source: Public Record Report a problem | ||
| 11/9/2001 | Sold | $63,900-19.1%$46/sqft |
Source: Public Record Report a problem | ||
| 5/14/2001 | Sold | $79,000+22.5%$56/sqft |
Source: Public Record Report a problem | ||
| 2/24/1999 | Sold | $64,500-25%$46/sqft |
Source: Public Record Report a problem | ||
| 8/28/1998 | Sold | $86,000+7%$61/sqft |
Source: Public Record Report a problem | ||
| 1/3/1994 | Sold | $80,400$57/sqft |
Source: Public Record Report a problem | ||
Public tax history
| Year | Property taxes | Tax assessment |
|---|---|---|
| 2026 | $2,812 +8.5% | $238,100 +13.5% |
| 2025 | $2,592 +32.3% | $209,833 +15.6% |
| 2024 | $1,959 +23% | $181,567 +18.4% |
| 2023 | $1,593 +2.4% | $153,300 |
| 2022 | $1,555 +2.5% | $153,300 +4.9% |
| 2021 | $1,518 +2% | $146,100 +2.5% |
| 2020 | $1,488 +1.2% | $142,500 |
| 2019 | $1,470 +1.7% | $142,500 +3.5% |
| 2018 | $1,444 +0.3% | $137,700 +1.8% |
| 2017 | $1,440 -36% | $135,300 |
| 2016 | $2,250 | $135,300 |
| 2015 | $2,250 | $135,300 -13.5% |
| 2014 | $2,250 | $156,400 |
| 2013 | -- | $156,400 |
| 2012 | -- | $156,400 -16.8% |
| 2011 | -- | $187,940 +1.9% |
| 2010 | -- | $184,402 +2% |
| 2009 | -- | $180,866 +2% |
| 2008 | -- | $177,330 +13.6% |
| 2007 | -- | $156,052 +15.8% |
| 2006 | -- | $134,776 +18.7% |
| 2005 | -- | $113,500 +8.7% |
| 2004 | -- | $104,372 +9.6% |
| 2003 | -- | $95,246 +10.6% |
| 2002 | -- | $86,120 +3.1% |
| 2001 | -- | $83,502 |
Find assessor info on the county website
Monthly payment
Est. payment
Payment breakdown
Explore the cost of this home by adjusting the details. Changes won't be saved.Climate risks
Neighborhood: 20657
Nearby schools
Schools provided by the listing agent
- District: Calvert County Public Schools
Source: Bright MLS. This data may not be complete. We recommend contacting the local school district to confirm school assignments for this home.

Similar homes
- $250,0004 bd2 ba968 sqft1026 Golden West Way, Lusby, MD 20657For Sale

 MLS ID #MDCA2029484, Becky King, Home Towne Real Estate. Bright MLS
 - $360,0004 bd3 ba2k sqft12601 Sagebrush Dr, Lusby, MD 20657For Sale
 MLS ID #MDCA2030748, Bob Gauger, EXP Realty, LLC. Bright MLS
 - $279,0003 bd1 ba1.4k sqft12448 Catalina Dr, Lusby, MD 20657For Sale
 MLS ID #MDCA2030434, Jan Kleponis, O'Brien Realty ERA Powered. Bright MLS
 - $289,9002 bd2 ba1k sqft997 Santa Cruz Ct, Lusby, MD 20657For Sale
 MLS ID #MDCA2029882, Greg Cocimano, RE/MAX Realty Group. Bright MLS
 - $284,0002 bd1 ba864 sqft12383 Silver Rock Cir, Lusby, MD 20657For SaleMLS ID #MDCA2028154, Amanda Newsome, CENTURY 21 New Millennium. Bright MLS
- $330,0003 bd3 ba1.6k sqft12962 Mohawk Dr, Lusby, MD 20657For SaleMLS ID #MDCA2030914, Daniel Demers, Sell Your Home Services. Bright MLS
- $350,0003 bd2 ba1.5k sqft12968 Soundings Rd, Lusby, MD 20657For SaleMLS ID #MDCA2030606, Clint Auman, EXP Realty, LLC. Bright MLS
- $320,0003 bd2 ba1.6k sqft12423 San Jose Ln, Lusby, MD 20657For SaleMLS ID #MDCA2029508, Norman Domingo, XRealty.NET LLC. Bright MLS
- $329,9003 bd2 ba1.1k sqft12846 Homestead Ln, Lusby, MD 20657For SaleMLS ID #MDCA2030656, Aaron Oelrich, OE Realty. Bright MLS
- $269,0002 bd1 ba816 sqft953 Santa Rosa Ln, Lusby, MD 20657For SaleMLS ID #MDCA2030006, Cayleigh Gibbons, RE/MAX One. Bright MLS
- $279,9002 bd2 ba973 sqft12522 Santa Domingo Dr, Lusby, MD 20657For SaleMLS ID #MDCA2030180, Robin Poe Errington, CENTURY 21 New Millennium. Bright MLS
- $259,0003 bd2 ba1.7k sqft12465 Hisperia Rd, Lusby, MD 20657For SaleMLS ID #MDCA2027782, Jackie Daley, Northrop Realty. Bright MLS
- $275,0003 bd2 ba988 sqft11267 Alamo Ct, Lusby, MD 20657For SaleMLS ID #MDCA2027492, Michelle Shackelford, Samson Properties. Bright MLS
- $329,0003 bd2 ba1k sqft673 Grenada Ln, Lusby, MD 20657For SaleMLS ID #MDCA2027946, Jennifer Dickerson, Home Sweet Home Real Estate LLC. Bright MLS
- $325,0003 bd2 ba1k sqft12431 El Segunda Ln, Lusby, MD 20657For SaleMLS ID #MDCA2027808, Michael Hunter, Real Broker, LLC. Bright MLS
- $395,0003 bd3 ba1.3k sqft12687 Cheyenne Trl, Lusby, MD 20657For SaleMLS ID #MDCA2029586, Tracy Trammel, Metro City Realty. Bright MLS
- $367,0003 bd3 ba2k sqft350 Longhorn Cir, Lusby, MD 20657For SaleMLS ID #MDCA2030844, Trish Wallmark, RE/MAX One. Bright MLS
- $339,9003 bd2 ba960 sqft11570 Bootstrap Ct, Lusby, MD 20657For SaleMLS ID #MDCA2030064, Crystal Culley, Berkshire Hathaway HomeServices PenFed Realty. Bright MLS
- $389,9903 bd3 ba1.6k sqft980 Silverton Ct, Lusby, MD 20657For SaleMLS ID #MDCA2030850, Kalee Kelly, Infinitas Realty Group. Bright MLS
- $369,9004 bd3 ba1.9k sqft949 San Joaquin Ln, Lusby, MD 20657For SaleMLS ID #MDCA2030906, Conor Stueckler, Keller Williams Flagship. Bright MLS
