New Roof Sept 2026! Opportunity awaits with this 2-bedroom, 2-bath rancher located just a short walk from Driftwood Beach! The open-concept floor plan features a spacious great room with beautiful knotty pine vaulted ceilings and matching knotty pine flooring, creating a warm and inviting atmosphere. The full unfinished basement offers 9-foot ceilings and a rough-in for a future bathroom, providing endless possibilities for additional living space, a recreation room, or workshop. While the home could benefit from some updating and TLC, it offers tremendous potential for a primary residence, vacation getaway, some wintertime water views. An added bonus is the included adjacent rear lot (Lot 34—see plat), providing additional privacy. Enjoy all the amenities available to Chesapeake Ranch Estates property owners, including private beaches, lake access, trails, and more.
For sale
$289,900
997 Santa Cruz Ct, Lusby, MD 20657
2beds
1,008sqft
Single Family Residence
Built in 1990
0.42 Acres Lot
$288,700 Zestimate®
$288/sqft
$52/mo HOA
What's special
Spacious great roomMatching knotty pine flooringOpen-concept floor plan
- 60 days
- 655
- 67
Zillow last checked:
Listing updated:
Listed by:
Greg Cocimano 301-908-3662,
RE/MAX Realty Group 410-730-6100
Source: Bright MLS,MLS#: MDCA2029882
Facts & features
Interior
Bedrooms & bathrooms
- Bedrooms: 2
- Bathrooms: 2
- Full bathrooms: 2
- Main level bathrooms: 2
- Main level bedrooms: 2
Rooms
- Room types: Bedroom 2, Kitchen, Bedroom 1, Great Room, Bathroom 2
Bedroom 1
- Features: Flooring - Wood, Bathroom - Tub Shower
- Level: Main
Bedroom 2
- Features: Flooring - Wood
- Level: Main
Bathroom 2
- Level: Main
Great room
- Features: Wood Stove, Flooring - Wood
- Level: Main
Kitchen
- Features: Flooring - Wood, Dining Area
- Level: Main
Heating
- Heat Pump, Electric
Cooling
- Other, Central Air, Heat Pump, Electric
Appliances
- Included: Oven/Range - Electric, Refrigerator, Dishwasher, Electric Water Heater
- Laundry: In Basement
Features
- Combination Dining/Living, Open Floorplan, Kitchen - Table Space, Vaulted Ceiling(s), Wood Ceilings, 9'+ Ceilings
- Flooring: Wood
- Basement: Full,Rough Bath Plumb
- Number of fireplaces: 1
- Fireplace features: Wood Burning, Free Standing
Interior area
- Total structure area: 2,016
- Total interior livable area: 1,008 sqft
- Finished area above ground: 1,008
- Finished area below ground: 0
Property
Parking
- Parking features: Other
Accessibility
- Accessibility features: None
Features
- Levels: Two
- Stories: 2
- Pool features: None
Lot
- Size: 0.42 Acres
- Features: Additional Lot(s), Backs to Trees
Details
- Additional structures: Above Grade, Below Grade
- Parcel number: 0501120492
- Zoning: R
- Special conditions: Standard
Construction
Type & style
- Home type: SingleFamily
- Architectural style: Ranch/Rambler
- Property subtype: Single Family Residence
Materials
- Frame
- Foundation: Block
- Roof: Shingle
Condition
- Good
- New construction: No
- Year built: 1990
Utilities & green energy
- Sewer: On Site Septic
- Water: Public
Community & HOA
Community
- Subdivision: Chesapeake Ranch Estates
HOA
- Has HOA: Yes
- Amenities included: Beach Access, Lake, Tot Lots/Playground, Clubhouse, Common Grounds, Water/Lake Privileges, Other
- HOA fee: $623 annually
- HOA name: POACRE
Location
- Region: Lusby
Financial & listing details
- Price per square foot: $288/sqft
- Tax assessed value: $236,300
- Annual tax amount: $2,777
- Date on market: 8/6/2026
- Listing agreement: Exclusive Right To Sell
- Ownership: Fee Simple
Estimated market value
$288,700
$274,000 - $303,000
$1,977/mo
Price history
| Date | Event | Price |
|---|---|---|
| 9/3/2026 | Listed for sale | $289,900$288/sqft |
Source:  Bright MLS #MDCA2029882 Report a problem Bright MLS #MDCA2029882 Report a problem | ||
| 8/29/2026 | Contingent | $289,900$288/sqft |
Source: Bright MLS #MDCA2029882 Report a problem | ||
| 8/6/2026 | Listed for sale | $289,900$288/sqft |
Source: Bright MLS #MDCA2029882 Report a problem | ||
Public tax history
| Year | Property taxes | Tax assessment |
|---|---|---|
| 2026 | $2,991 +6.6% | $236,300 +7.7% |
| 2025 | $2,804 +28.3% | $219,400 +8.3% |
| 2024 | $2,185 +13.3% | $202,500 +9.1% |
| 2023 | $1,928 +3.5% | $185,600 |
| 2022 | $1,864 +3.6% | $185,600 +7.2% |
| 2021 | $1,800 +3.2% | $173,200 +3.7% |
| 2020 | $1,743 +1.3% | $167,000 |
| 2019 | $1,721 +1.8% | $167,000 +3.6% |
| 2018 | $1,690 +0.4% | $161,133 +1.9% |
| 2017 | $1,683 -28.6% | $158,200 |
| 2016 | $2,356 | $158,200 |
| 2015 | $2,356 | $158,200 -4.5% |
| 2014 | $2,356 | $165,600 |
| 2013 | -- | $165,600 |
| 2012 | -- | $165,600 -16.6% |
| 2011 | -- | $198,510 +0.7% |
| 2010 | -- | $197,110 +0.7% |
| 2009 | -- | $195,710 +0.7% |
| 2008 | -- | $194,310 +17.8% |
| 2007 | -- | $164,966 +21.6% |
| 2006 | -- | $135,623 +27.6% |
| 2005 | -- | $106,280 +4.6% |
| 2004 | -- | $101,650 +4.8% |
| 2003 | -- | $97,020 +5% |
| 2002 | -- | $92,390 +0.8% |
| 2001 | -- | $91,612 |
Find assessor info on the county website
Monthly payment
Est. payment
Payment breakdown
Explore the cost of this home by adjusting the details. Changes won't be saved.Climate risks
Neighborhood: 20657
Nearby schools
Schools provided by the listing agent
- District: Calvert County Public Schools
Source: Bright MLS. This data may not be complete. We recommend contacting the local school district to confirm school assignments for this home.
Similar homes
- $284,0002 bd1 ba864 sqft12383 Silver Rock Cir, Lusby, MD 20657For Sale
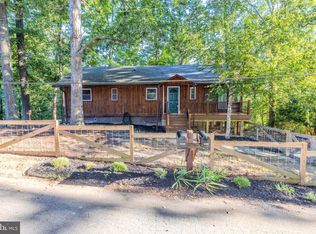
 MLS ID #MDCA2028154, Amanda Newsome, CENTURY 21 New Millennium. Bright MLS
 - $279,9002 bd2 ba973 sqft12522 Santa Domingo Dr, Lusby, MD 20657For Sale
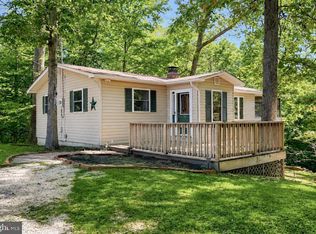 MLS ID #MDCA2030180, Robin Poe Errington, CENTURY 21 New Millennium. Bright MLS
 - $289,9003 bd1 ba1k sqft11407 Rawhide Rd, Lusby, MD 20657For Sale
 MLS ID #MDCA2030182, Mark Frisco Jr., CENTURY 21 New Millennium. Bright MLS
 - $--3 bd2 ba1.3k sqft11224 Rawhide Rd, Lusby, MD 20657Auction
 Auction.com 1
 - $270,0002 bd1 ba816 sqft953 Santa Rosa Ln, Lusby, MD 20657For SaleMLS ID #MDCA2030006, Cayleigh Gibbons, RE/MAX One. Bright MLS
- $299,9003 bd1 ba1.4k sqft1066 Golden West Way, Lusby, MD 20657For SaleMLS ID #MDCA2029744, Larry Doyle, Long & Foster Real Estate, Inc.. Bright MLS
- $279,0003 bd1 ba1.4k sqft12448 Catalina Dr, Lusby, MD 20657For SaleMLS ID #MDCA2030434, Jan Kleponis, O'Brien Realty ERA Powered. Bright MLS
- $275,0003 bd2 ba988 sqft11267 Alamo Ct, Lusby, MD 20657For SaleMLS ID #MDCA2027492, Michelle Shackelford, Samson Properties. Bright MLS
- $325,0003 bd2 ba1k sqft12431 El Segunda Ln, Lusby, MD 20657For SaleMLS ID #MDCA2027808, Michael Hunter, Real Broker, LLC. Bright MLS
- $250,0004 bd2 ba968 sqft1026 Golden West Way, Lusby, MD 20657For SaleMLS ID #MDCA2029484, Becky King, Home Towne Real Estate. Bright MLS
- $312,0003 bd2 ba1k sqft12595 Santa Rosa Cir, Lusby, MD 20657For SaleMLS ID #MDCA2030352, Malcolm A Brown, Real Broker, LLC. Bright MLS
- $334,9003 bd2 ba1.1k sqft12846 Homestead Ln, Lusby, MD 20657For SaleMLS ID #MDCA2030656, Aaron Oelrich, OE Realty. Bright MLS
- $259,0002 bd1 ba1k sqft301 Cayuse Cir, Lusby, MD 20657For SaleMLS ID #MDCA2030170, Rosita Johnson, EXP Realty, LLC. Bright MLS
- $339,9003 bd2 ba960 sqft11570 Bootstrap Ct, Lusby, MD 20657For SaleMLS ID #MDCA2030064, Crystal Culley, Berkshire Hathaway HomeServices PenFed Realty. Bright MLS
- $329,0003 bd2 ba1k sqft673 Grenada Ln, Lusby, MD 20657For SaleMLS ID #MDCA2027946, Jennifer Dickerson, Home Sweet Home Real Estate LLC. Bright MLS
- $350,0003 bd2 ba1.4k sqft12468 Catalina Dr, Lusby, MD 20657For SaleMLS ID #MDCA2030470, Lauren Garner, EXP Realty, LLC. Bright MLS
- $345,0003 bd3 ba1.1k sqft12049 Dusty Hoof Rd, Lusby, MD 20657For SaleMLS ID #MDCA2029196, Adrian Abramson, The Southside Group Real Estate. Bright MLS
- $349,5003 bd2 ba1.2k sqft11639 Sidewinder Ln, Lusby, MD 20657For SaleMLS ID #MDCA2027296, Kimberly Gott, RE/MAX One. Bright MLS
- $284,9003 bd2 ba960 sqft8449 Pine Blvd, Lusby, MD 20657For SaleMLS ID #MDCA2023232, Boyd Grainger, Pearson Smith Realty, LLC. Bright MLS
