This charming corner-lot rambler offers abundant possibilities, situated on a half-acre with a beautifully leveled yard and a horseshoe paved driveway. You'll find convenience and versatility with an additional parking spot in the rear and a shed for storage. Step onto the covered rear deck or relax on the inviting front porch. The interior boasts a formal dining room and living area that can be tailored to suit your needs. The kitchen is large and ready for you to make it your dream culinary space. Kitchen features a utility room, laundry closet, and a spacious island, seamlessly flowing into the attached 2-car garage. The home comprises three comfortably sized bedrooms, with a hall bath with tile and glass shower doors and a primary bath at the rear, complete with a walk-in closet. Upgrades include a newer roof, gutters, and siding, all installed in 2018. The crawl space has been professionally addressed by Home Services in December 2022. For further information, please call us for details.
Sold for $295,000
$295,000
12468 Catalina Dr, Lusby, MD 20657
3beds
1,404sqft
Single Family Residence
Built in 1987
0.5 Acres Lot
$339,500 Zestimate®
$210/sqft
$2,340 Estimated rent
Home value
$339,500
$323,000 - $356,000
$2,340/mo
Zestimate® history
Owner options
List your home for rent
$2,340/mo
Rent Zestimate®
Find your next renter with Zillow Rental Manager. Plus, with online applications, you can quickly screen prospective tenants – for free.
$2,340/mo
Rent Zestimate®
Refinance and save
$2,357/mo
Est. payment
Refinancing to a lower rate could help reduce your monthly payments and save thousands over the life of the loan.
$2,357/mo
Est. payment
Explore your selling options
Work with a Zillow partner agent
Leverage their expertise and Zillow's premium Showcase listings to get your home seen by more buyers.
Get startedList with your own agent
Get your home in front of millions of buyers by listing it on Zillow.
Learn how to do itSell it yourself
Take full control of how buyers see your home on Zillow by listing For Sale by Owner (FSBO).
List your homeWhat's special
Spacious islandFormal dining roomPrimary bathNewer roofUtility roomHall bathLaundry closet
Zillow last checked:
Listing updated:
Listed by:
Jan Kleponis 410-610-2766,
O'Brien Realty ERA Powered
Bought with:
Rita Jones, 652159
Home Towne Real Estate
Source: Bright MLS,MLS#: MDCA2011528
Facts & features
Interior
Bedrooms & bathrooms
- Bedrooms: 3
- Bathrooms: 2
- Full bathrooms: 2
- Main level bathrooms: 2
- Main level bedrooms: 3
Rooms
- Room types: Family Room, Laundry
Basement
- Area: 0
Heating
- Heat Pump, Electric, Propane
Cooling
- Central Air, Electric
Appliances
- Included: Dishwasher, Dryer, Exhaust Fan, Microwave, Range Hood, Refrigerator, Washer, Cooktop, Water Heater
- Laundry: Hookup, Main Level, Washer/Dryer Hookups Only, Laundry Room
Features
- Kitchen Island, Dining Area, Built-in Features, Entry Level Bedroom, Primary Bath(s), Open Floorplan, Dry Wall
- Flooring: Wood
- Has basement: No
- Has fireplace: No
Interior area
- Total structure area: 1,404
- Total interior livable area: 1,404 sqft
- Finished area above ground: 1,404
- Finished area below ground: 0
Property
Parking
- Total spaces: 2
- Parking features: Garage Faces Front, Garage Door Opener, Attached
- Attached garage spaces: 2
Accessibility
- Accessibility features: None
Features
- Levels: One
- Stories: 1
- Pool features: None
Lot
- Size: 0.5 Acres
Details
- Additional structures: Above Grade, Below Grade
- Parcel number: 0501121065
- Zoning: R
- Special conditions: Standard
Construction
Type & style
- Home type: SingleFamily
- Architectural style: Ranch/Rambler
- Property subtype: Single Family Residence
Materials
- Vinyl Siding
- Foundation: Block
- Roof: Fiberglass
Condition
- Average
- New construction: No
- Year built: 1987
Utilities & green energy
- Sewer: On Site Septic
- Water: Public
- Utilities for property: Cable Available
Community & HOA
Community
- Subdivision: Chesapeake Ranch Estates
HOA
- Has HOA: Yes
- Amenities included: Beach Access, Bike Trail, Community Center, Horse Trails, Security, Water/Lake Privileges
- Services included: Management, Road Maintenance, Snow Removal
- HOA fee: $585 annually
- HOA name: POACRE
Location
- Region: Lusby
Financial & listing details
- Price per square foot: $210/sqft
- Tax assessed value: $210,900
- Annual tax amount: $2,514
- Date on market: 6/2/2023
- Listing agreement: Exclusive Right To Sell
- Ownership: Fee Simple
Price history
| Date | Event | Price |
|---|---|---|
| 8/18/2023 | Sold | $295,000-3.3%$210/sqft |
Source:  Bright MLS #MDCA2011528 Report a problem Bright MLS #MDCA2011528 Report a problem | ||
| 7/20/2023 | Pending sale | $305,000$217/sqft |
Source: Bright MLS #MDCA2011528 Report a problem | ||
| 7/9/2023 | Contingent | $305,000$217/sqft |
Source: Bright MLS #MDCA2011528 Report a problem | ||
| 6/2/2023 | Listed for sale | $305,000+35.6%$217/sqft |
Source: Bright MLS #MDCA2011528 Report a problem | ||
| 4/19/2005 | Sold | $225,000+73.7%$160/sqft |
Source: Public Record Report a problem | ||
| 8/19/2002 | Sold | $129,500$92/sqft |
Source: Public Record Report a problem | ||
Public tax history
| Year | Property taxes | Tax assessment |
|---|---|---|
| 2025 | $2,799 +10.3% | $259,433 +10.3% |
| 2024 | $2,537 +15.8% | $235,167 +11.5% |
| 2023 | $2,191 +4.2% | $210,900 |
| 2022 | $2,104 +4.3% | $210,900 +8.7% |
| 2021 | $2,016 +4% | $194,033 +4.5% |
| 2020 | $1,938 +3% | $185,600 |
| 2019 | $1,882 +3.6% | $185,600 +7.2% |
| 2018 | $1,816 +2.3% | $173,133 +3.7% |
| 2017 | $1,776 -32.6% | $166,900 |
| 2016 | $2,633 | $166,900 |
| 2015 | $2,633 | $166,900 -1.2% |
| 2014 | $2,633 | $169,000 |
| 2013 | -- | $169,000 |
| 2012 | -- | $169,000 -30% |
| 2011 | -- | $241,540 +3.6% |
| 2010 | -- | $233,102 +3.8% |
| 2009 | -- | $224,666 +3.9% |
| 2008 | -- | $216,230 +15.8% |
| 2007 | -- | $186,702 +18.8% |
| 2006 | -- | $157,176 +23.1% |
| 2005 | -- | $127,650 +3.3% |
| 2004 | -- | $123,560 +3.4% |
| 2003 | -- | $119,470 +3.5% |
| 2002 | -- | $115,380 +4.9% |
| 2001 | -- | $110,012 |
Find assessor info on the county website
Neighborhood: 20657
Nearby homes
- $326,400-- bd2 ba1.8k sqft12464 Catalina Dr, Lusby, MD 20657Off Market
- $321,300-- bd2 ba1k sqft489 Bronco Trl, Lusby, MD 20657Off Market
- $405,0004 bd3 ba2.3k sqft12476 Catalina Dr, Lusby, MD 20657Sold

- $341,9003 bd3 ba1.6k sqft12469 Catalina Dr, Lusby, MD 20657Off Market
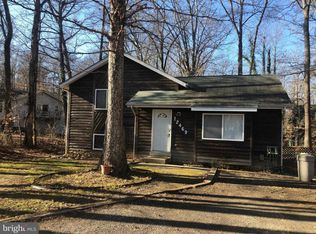
- $315,0003 bd3 ba1.8k sqft12473 Catalina Dr, Lusby, MD 20657Sold
- $25,0000.36 Acres12465 Catalina Dr, Lusby, MD 20657Off Market
- $25,000-- sqft445 Saddle Ct, Lusby, MD 20657Off Market
- $302,2003 bd2 ba1.2k sqft488 Bronco Trl, Lusby, MD 20657Off Market
Nearby schools
GreatSchools rating
- 5/10Appeal Elementary SchoolGrades: PK-5Distance: 1.9 mi
- 6/10Mill Creek Middle SchoolGrades: 6-8Distance: 1.7 mi
- 7/10Patuxent High SchoolGrades: 9-12Distance: 1.4 mi
Schools provided by the listing agent
- Elementary: Patuxent
- Middle: Mill Creek
- High: Patuxent
- District: Calvert County Public Schools
Source: Bright MLS. This data may not be complete. We recommend contacting the local school district to confirm school assignments for this home.
Get a cash offer in 3 minutes
Find out how much your home could sell for in as little as 3 minutes with a no-obligation cash offer.
Estimated market value
$339,500
Get a cash offer in 3 minutes
Find out how much your home could sell for in as little as 3 minutes with a no-obligation cash offer.
Estimated market value
$339,500
- Maryland
- Calvert County
- Lusby
- 20657
- 12468 Catalina Dr
Nearby cities
Nearby zip codes
Other Lusby Topics
