**Back on the market due to buyer financing*** Offering $10,000 Seller Credit!!!! Welcome to the charming residence at 12473 Catalina Dr, featuring three spacious bedrooms and 2.5 bathrooms, this home offers ample space for families of all sizes. As you approach, the large enclosed front porch will quickly become your favorite spot for enjoying your morning coffee or evening relaxation. Step inside to the heart of this home: a spacious kitchen which features a large island perfect for meal prep and entertaining. The attached dining area is perfect for family gatherings and celebrations. Connected to the kitchen is the open family room, adorned with vaulted ceilings that create an airy atmosphere, complemented by a cozy wood-burning stove, perfect for those chilly evenings. Retreat to the primary bedroom, which boasts an ensuite bathroom for added privacy, a balcony, and a generous walk-in closet that provides plenty of space for all your wardrobe needs. Storage will never be a concern in this well-thought-out home, featuring a walk-in pantry, a large coat closet, a cedar storage closet, and an attached shed/workshop, equipped with electricity—a dream for DIY enthusiasts and hobbyists alike. The additional living space in the finished basement is a versatile space featuring an exterior rear entrance that could be perfect for a shop or private home office. The spacious circular driveway and attached carport provide convenient parking options for both residents and guests. The large fenced-in backyard is a dream for outdoor enthusiasts, offering plenty of space for gardening, play, and entertaining. With a new roof installed in April 2022, you can enjoy peace of mind for years to come. Situated in a thriving community, this home grants you access to multiple beaches, scenic hiking trails, a playground, basketball court, a community clubhouse, archery fields, and even a private airport! Don’t miss this incredible opportunity—schedule your visit today to experience all that this wonderful home and community have to offer!
Sold for $315,000
$315,000
12473 Catalina Dr, Lusby, MD 20657
3beds
1,838sqft
Single Family Residence
Built in 1984
0.38 Acres Lot
$319,000 Zestimate®
$171/sqft
$2,670 Estimated rent
Home value
$319,000
$290,000 - $351,000
$2,670/mo
Zestimate® history
Owner options
List your home for rent
$2,670/mo
Rent Zestimate®
Find your next renter with Zillow Rental Manager. Plus, with online applications, you can quickly screen prospective tenants – for free.
$2,670/mo
Rent Zestimate®
Refinance and save
$2,121/mo
Est. payment
Refinancing to a lower rate could help reduce your monthly payments and save thousands over the life of the loan.
$2,121/mo
Est. payment
Explore your selling options
Work with a Zillow partner agent
Leverage their expertise and Zillow's premium Showcase listings to get your home seen by more buyers.
Get startedList with your own agent
Get your home in front of millions of buyers by listing it on Zillow.
Learn how to do itSell it yourself
Take full control of how buyers see your home on Zillow by listing For Sale by Owner (FSBO).
List your homeWhat's special
Cozy wood-burning stoveFinished basementGenerous walk-in closetAttached carportCedar storage closetVaulted ceilingsLarge fenced-in backyard
Zillow last checked:
Listing updated:
Listed by:
Tommy Davis 443-624-7098,
EXP Realty, LLC,
Co-Listing Agent: Meagan E Davis 240-577-0854,
EXP Realty, LLC
Bought with:
Rukaiyah Tyler, 661733
Compass
Source: Bright MLS,MLS#: MDCA2020514
Facts & features
Interior
Bedrooms & bathrooms
- Bedrooms: 3
- Bathrooms: 3
- Full bathrooms: 2
- 1/2 bathrooms: 1
- Main level bathrooms: 2
- Main level bedrooms: 1
Basement
- Area: 1204
Heating
- Baseboard, Electric
Cooling
- Window Unit(s), Electric
Appliances
- Included: Dishwasher, Disposal, Dryer, Microwave, Oven/Range - Electric, Refrigerator, Trash Compactor, Washer, Water Heater, Electric Water Heater
- Laundry: In Basement
Features
- Kitchen Island, Eat-in Kitchen, Pantry, Primary Bath(s), Walk-In Closet(s), Family Room Off Kitchen, Combination Kitchen/Dining, Ceiling Fan(s), Cedar Closet(s), Bathroom - Tub Shower, Attic/House Fan
- Flooring: Carpet
- Basement: Rear Entrance,Walk-Out Access,Windows,Interior Entry,Partially Finished
- Number of fireplaces: 1
- Fireplace features: Wood Burning Stove
Interior area
- Total structure area: 2,433
- Total interior livable area: 1,838 sqft
- Finished area above ground: 1,229
- Finished area below ground: 609
Property
Parking
- Total spaces: 9
- Parking features: Circular Driveway, Attached Carport, Driveway
- Carport spaces: 1
- Uncovered spaces: 8
Accessibility
- Accessibility features: None
Features
- Levels: Two
- Stories: 2
- Patio & porch: Porch, Deck
- Pool features: None
Lot
- Size: 0.38 Acres
Details
- Additional structures: Above Grade, Below Grade
- Parcel number: 0501079069
- Zoning: R
- Special conditions: Standard
- Other equipment: None
Construction
Type & style
- Home type: SingleFamily
- Architectural style: Ranch/Rambler
- Property subtype: Single Family Residence
Materials
- Frame
- Foundation: Block
Condition
- New construction: No
- Year built: 1984
Utilities & green energy
- Sewer: On Site Septic, Private Septic Tank
- Water: Public
Community & HOA
Community
- Subdivision: Chesapeake Ranch Estates
HOA
- Has HOA: Yes
- HOA fee: $585 annually
- HOA name: PROPERTY OWNERS ASSOCIATION CHESAPEAKE RANCH ESTA
Location
- Region: Lusby
Financial & listing details
- Price per square foot: $171/sqft
- Tax assessed value: $286,800
- Annual tax amount: $3,248
- Date on market: 4/10/2025
- Listing agreement: Exclusive Right To Sell
- Ownership: Fee Simple
Price history
| Date | Event | Price |
|---|---|---|
| 6/25/2025 | Sold | $315,000$171/sqft |
Source:  Bright MLS #MDCA2020514 Report a problem Bright MLS #MDCA2020514 Report a problem | ||
| 6/10/2025 | Pending sale | $315,000$171/sqft |
Source: Bright MLS #MDCA2020514 Report a problem | ||
| 5/24/2025 | Contingent | $315,000$171/sqft |
Source: Bright MLS #MDCA2020514 Report a problem | ||
| 5/23/2025 | Listed for sale | $315,000-1.3%$171/sqft |
Source: Bright MLS #MDCA2020514 Report a problem | ||
| 5/9/2025 | Contingent | $319,000$174/sqft |
Source: Bright MLS #MDCA2020514 Report a problem | ||
| 5/5/2025 | Listed for sale | $319,000$174/sqft |
Source: Bright MLS #MDCA2020514 Report a problem | ||
| 4/27/2025 | Contingent | $319,000$174/sqft |
Source: Bright MLS #MDCA2020514 Report a problem | ||
| 4/10/2025 | Listed for sale | $319,000+165.8%$174/sqft |
Source: Bright MLS #MDCA2020514 Report a problem | ||
| 2/21/2014 | Sold | $120,000+4.3%$65/sqft |
Source: Public Record Report a problem | ||
| 12/7/2013 | Listed for sale | $115,000-59.6%$63/sqft |
Source: Long & Foster Real Estate #CA8236480 Report a problem | ||
| 3/30/2006 | Sold | $285,000+63%$155/sqft |
Source: Public Record Report a problem | ||
| 4/13/2004 | Sold | $174,900+52.2%$95/sqft |
Source: Public Record Report a problem | ||
| 6/29/1995 | Sold | $114,900$63/sqft |
Source: Public Record Report a problem | ||
Public tax history
| Year | Property taxes | Tax assessment |
|---|---|---|
| 2025 | $3,095 +9% | $286,800 +9% |
| 2024 | $2,838 +14.2% | $263,000 +9.9% |
| 2023 | $2,485 +3.8% | $239,200 |
| 2022 | $2,395 +3.9% | $239,200 +7.8% |
| 2021 | $2,305 +3.6% | $221,800 +4.1% |
| 2020 | $2,225 +2.3% | $213,100 |
| 2019 | $2,175 +2.8% | $213,100 +5.7% |
| 2018 | $2,115 +1.5% | $201,633 +2.9% |
| 2017 | $2,084 -27.7% | $195,900 |
| 2016 | $2,882 | $195,900 |
| 2015 | $2,882 | $195,900 -4.9% |
| 2014 | $2,882 | $206,000 |
| 2013 | -- | $206,000 |
| 2012 | -- | $206,000 -17.9% |
| 2011 | -- | $250,920 |
| 2010 | -- | $250,920 |
| 2009 | -- | $250,920 -0.8% |
| 2008 | -- | $253,060 +17.5% |
| 2007 | -- | $215,280 +21.3% |
| 2006 | -- | $177,500 +27% |
| 2005 | -- | $139,720 +7.5% |
| 2004 | -- | $129,976 +8.1% |
| 2003 | -- | $120,233 +8.8% |
| 2002 | -- | $110,490 +1.4% |
| 2001 | -- | $109,002 |
Find assessor info on the county website
Neighborhood: 20657
Nearby homes
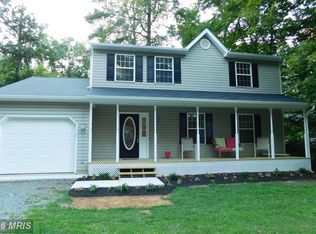
- $388,6003 bd3 ba1.8k sqft12479 Catalina Dr, Lusby, MD 20657Off Market
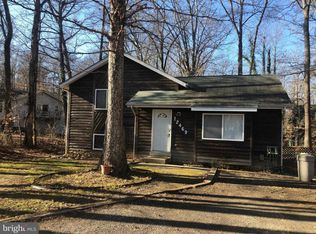
- $338,5003 bd3 ba1.6k sqft12469 Catalina Dr, Lusby, MD 20657Off Market
- $177,900-- bd1 ba720 sqft533 Platte Rd, Lusby, MD 20657Off Market
- $405,0004 bd3 ba2.3k sqft12476 Catalina Dr, Lusby, MD 20657Sold

- $25,0000.36 Acres12465 Catalina Dr, Lusby, MD 20657Off Market
- $295,0003 bd2 ba1.4k sqft12468 Catalina Dr, Lusby, MD 20657Sold
- $376,5004 bd3 ba2.2k sqft528 Platte Rd, Lusby, MD 20657Off Market
- $352,2003 bd3 ba1.9k sqft532 Platte Rd, Lusby, MD 20657Off Market
Nearby schools
GreatSchools rating
- 5/10Appeal Elementary SchoolGrades: PK-5Distance: 1.8 mi
- 6/10Mill Creek Middle SchoolGrades: 6-8Distance: 1.6 mi
- 7/10Patuxent High SchoolGrades: 9-12Distance: 1.3 mi
Schools provided by the listing agent
- Elementary: Patuxent Appeal Elementary Campus
- Middle: Mill Creek
- High: Patuxent
- District: Calvert County Public Schools
Source: Bright MLS. This data may not be complete. We recommend contacting the local school district to confirm school assignments for this home.
Get a cash offer in 3 minutes
Find out how much your home could sell for in as little as 3 minutes with a no-obligation cash offer.
Estimated market value
$319,000
Get a cash offer in 3 minutes
Find out how much your home could sell for in as little as 3 minutes with a no-obligation cash offer.
Estimated market value
$319,000
- Maryland
- Calvert County
- Lusby
- 20657
- 12473 Catalina Dr
Nearby cities
Nearby zip codes
Other Lusby Topics
