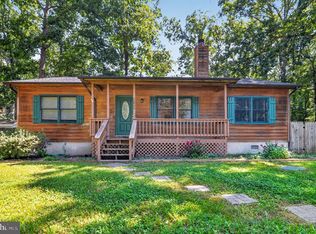
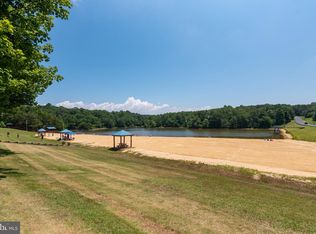
Welcome home to Chesapeake Ranch Estates! This charming 3-bedroom, 2-bath rambler offers comfortable living with room to grow — an unfinished basement awaits your finishing touches, whether that's a rec room, home gym, or extra bedrooms. Cozy up by the fireplace on cool evenings, and enjoy a kitchen outfitted with stainless steel appliances, including a new fridge (2023), dishwasher (2024), and an over-the-stove microwave (2026). Major systems have been thoughtfully maintained, with a new roof (2020), new gutters (2022), and updated heating/AC units (2023) — move in with peace of mind. Set on a peaceful street in a community built for outdoor living, residents enjoy exclusive access to two private beaches, a scenic lake perfect for canoeing and fishing, horseshoe pits, and a community garden. Golf cart–friendly streets add to the laid-back, resort-style lifestyle. You're just minutes from local shopping and a great mix of restaurants, with easy access to major commuter routes. Don't miss your chance to own a slice of Southern Maryland charm — schedule your showing today!
Coming soon 09/23
$312,000
12595 Santa Rosa Cir, Lusby, MD 20657
3beds
1,058sqft
Single Family Residence
Built in 1991
-- sqft lot
$337,900 Zestimate®
$295/sqft
$52/mo HOA
What's special
- 7 days
- 530
- 70
Zillow last checked:
Listing updated:
Listed by:
Malcolm A Brown 301-648-0666,
Real Broker, LLC 8504500442
Source: Bright MLS,MLS#: MDCA2030352
Facts & features
Interior
Bedrooms & bathrooms
- Bedrooms: 3
- Bathrooms: 2
- Full bathrooms: 2
- Main level bathrooms: 2
- Main level bedrooms: 3
Basement
- Area: 1000
Heating
- Heat Pump, Electric
Cooling
- Other, Electric
Appliances
- Included: Stainless Steel Appliance(s), Electric Water Heater
Features
- Breakfast Area, Combination Kitchen/Dining
- Basement: Unfinished
- Number of fireplaces: 1
Interior area
- Total structure area: 2,058
- Total interior livable area: 1,058 sqft
- Finished area above ground: 1,058
Property
Parking
- Parking features: Off Street
Accessibility
- Accessibility features: None
Features
- Levels: Two
- Stories: 2
- Pool features: None
Details
- Additional structures: Above Grade, Below Grade
- Parcel number: 0501136399
- Zoning: R
- Special conditions: Standard
Construction
Type & style
- Home type: SingleFamily
- Architectural style: Ranch/Rambler
- Property subtype: Single Family Residence
Materials
- Combination
- Foundation: Slab
Condition
- New construction: No
- Year built: 1991
Utilities & green energy
- Sewer: On Site Septic
- Water: Public
Community & HOA
Community
- Subdivision: Chesapeake Ranch Estates
HOA
- Has HOA: Yes
- HOA fee: $622 annually
- HOA name: PROPERTY OWNERS ASSC OF CHESAPEAKE RANCH ESTATES
Location
- Region: Lusby
Financial & listing details
- Price per square foot: $295/sqft
- Tax assessed value: $243,300
- Annual tax amount: $2,846
- Date on market: 9/23/2026
- Listing agreement: Exclusive Right To Sell
- Listing terms: Cash,Conventional,FHA,FHA 203(k),Negotiable,VA Loan
- Ownership: Fee Simple
Estimated market value
$337,900
$321,000 - $355,000
$2,147/mo
Price history
| Date | Event | Price |
|---|---|---|
| 8/31/2016 | Sold | $170,000$161/sqft |
Source: Public Record Report a problem | ||
| 7/1/2016 | Listed for sale | $170,000$161/sqft |
Source: CENTURY 21 New Millennium #CA9701519 Report a problem | ||
| 6/6/2012 | Listing removed | $1,400$1/sqft |
Source: RE/MAX 100 #CA7773549 Report a problem | ||
| 5/11/2012 | Price change | $1,400-6.7%$1/sqft |
Source: RE/MAX 100 #CA7773549 Report a problem | ||
| 3/22/2012 | Price change | $1,500-3.2%$1/sqft |
Source: RE/MAX 100 #CA7773549 Report a problem | ||
| 2/14/2012 | Listed for rent | $1,550$1/sqft |
Source: RE/MAX 100 #ca7773549 Report a problem | ||
Public tax history
| Year | Property taxes | Tax assessment |
|---|---|---|
| 2025 | $2,873 +27.9% | $225,733 +8.4% |
| 2024 | $2,246 +13.4% | $208,167 +9.2% |
| 2023 | $1,980 +3.5% | $190,600 |
| 2022 | $1,914 +3.6% | $190,600 +7.2% |
| 2021 | $1,847 +3.3% | $177,733 +3.8% |
| 2020 | $1,788 +1.3% | $171,300 |
| 2019 | $1,765 +1.8% | $171,300 +3.7% |
| 2018 | $1,733 +0.4% | $165,233 +1.9% |
| 2017 | $1,726 -28.1% | $162,200 |
| 2016 | $2,402 | $162,200 |
| 2015 | $2,402 | $162,200 -4.4% |
| 2014 | $2,402 | $169,700 |
| 2013 | -- | $169,700 |
| 2012 | -- | $169,700 -16.4% |
| 2011 | -- | $203,060 +0.9% |
| 2010 | -- | $201,246 +0.9% |
| 2009 | -- | $199,433 +0.9% |
| 2008 | -- | $197,620 +17.5% |
| 2007 | -- | $168,126 +21.3% |
| 2006 | -- | $138,633 +27% |
| 2005 | -- | $109,140 +4.6% |
| 2004 | -- | $104,380 +4.8% |
| 2003 | -- | $99,620 +5% |
| 2002 | -- | $94,860 +0.9% |
| 2001 | -- | $94,060 |
Find assessor info on the county website
Monthly payment
Est. payment
Payment breakdown
Explore the cost of this home by adjusting the details. Changes won't be saved.Climate risks
Neighborhood: 20657
Nearby schools
Schools provided by the listing agent
- District: Calvert County Public Schools
Source: Bright MLS. This data may not be complete. We recommend contacting the local school district to confirm school assignments for this home.
Similar homes
- $334,9003 bd2 ba1.1k sqft12846 Homestead Ln, Lusby, MD 20657For Sale
 MLS ID #MDCA2030656, Aaron Oelrich, OE Realty. Bright MLS
 - $279,0003 bd1 ba1.4k sqft12448 Catalina Dr, Lusby, MD 20657For Sale
 MLS ID #MDCA2030434, Jan Kleponis, O'Brien Realty ERA Powered. Bright MLS
 - $--3 bd2 ba1.3k sqft11224 Rawhide Rd, Lusby, MD 20657Auction
 Auction.com 1
 - $325,0003 bd2 ba1k sqft12431 El Segunda Ln, Lusby, MD 20657For Sale
 MLS ID #MDCA2027808, Michael Hunter, Real Broker, LLC. Bright MLS
 - $299,9003 bd1 ba1.4k sqft1066 Golden West Way, Lusby, MD 20657For SaleMLS ID #MDCA2029744, Larry Doyle, Long & Foster Real Estate, Inc.. Bright MLS
- $289,9002 bd2 ba1k sqft997 Santa Cruz Ct, Lusby, MD 20657For SaleMLS ID #MDCA2029882, Greg Cocimano, RE/MAX Realty Group. Bright MLS
- $339,9003 bd2 ba960 sqft11570 Bootstrap Ct, Lusby, MD 20657For SaleMLS ID #MDCA2030064, Crystal Culley, Berkshire Hathaway HomeServices PenFed Realty. Bright MLS
- $275,0004 bd2 ba968 sqft1026 Golden West Way, Lusby, MD 20657For SaleMLS ID #MDCA2029484, Becky King, Home Towne Real Estate. Bright MLS
- $335,0003 bd2 ba1k sqft673 Grenada Ln, Lusby, MD 20657For SaleMLS ID #MDCA2027946, Jennifer Dickerson, Home Sweet Home Real Estate LLC. Bright MLS
- $284,0002 bd1 ba864 sqft12383 Silver Rock Cir, Lusby, MD 20657For SaleMLS ID #MDCA2028154, Amanda Newsome, CENTURY 21 New Millennium. Bright MLS
- $345,0003 bd3 ba1.1k sqft12049 Dusty Hoof Rd, Lusby, MD 20657For SaleMLS ID #MDCA2029196, Adrian Abramson, The Southside Group Real Estate. Bright MLS
- $289,9003 bd1 ba1k sqft11407 Rawhide Rd, Lusby, MD 20657For SaleMLS ID #MDCA2030182, Mark Frisco Jr., CENTURY 21 New Millennium. Bright MLS
- $279,9002 bd2 ba973 sqft12522 Santa Domingo Dr, Lusby, MD 20657For SaleMLS ID #MDCA2030180, Robin Poe Errington, CENTURY 21 New Millennium. Bright MLS
- $349,5003 bd2 ba1.2k sqft11639 Sidewinder Ln, Lusby, MD 20657For SaleMLS ID #MDCA2027296, Kimberly Gott, RE/MAX One. Bright MLS
- $270,0002 bd1 ba816 sqft953 Santa Rosa Ln, Lusby, MD 20657For SaleMLS ID #MDCA2030006, Cayleigh Gibbons, RE/MAX One. Bright MLS
- $375,0004 bd3 ba1.5k sqft12509 Catalina Dr, Lusby, MD 20657For SaleMLS ID #MDCA2030438, Kaylee Rediker, Five Star Real Estate. Bright MLS
- $285,0003 bd2 ba988 sqft11267 Alamo Ct, Lusby, MD 20657For SaleMLS ID #MDCA2027492, Michelle Shackelford, Samson Properties. Bright MLS
- $395,0003 bd3 ba1.3k sqft12687 Cheyenne Trl, Lusby, MD 20657For SaleMLS ID #MDCA2029586, Tracy Trammel, Metro City Realty. Bright MLS
- $225,0002 bd1 ba882 sqft12774 Rio Grande Trl, Lusby, MD 20657For SaleMLS ID #MDCA2030654, Rex Regner, Samson Properties. Bright MLS
