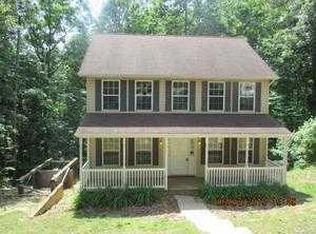
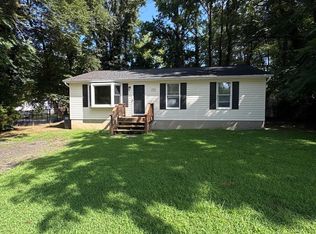
Welcome to 12049 Dusty Hoof Rd—a perfect opportunity for first-time homebuyers looking to build equity and make a home their own! This 3-bedroom, 2 full and 1 half bath home offers a functional layout with a fully finished basement, giving you extra space for a rec room, home office, or additional living area. Whether you're starting out or need room to grow, this home checks the boxes. Step outside to a huge rear deck, perfect for entertaining, relaxing, or enjoying quiet evenings. With minimal yard maintenance, you can spend more time enjoying your home and less time on upkeep. Major updates include a roof replaced in 2020, giving peace of mind on one of the big-ticket items. The home does feature many original systems, making it a great option for buyers looking to personalize and add value over time. Conveniently located near local beaches, shopping, dining, and just a short drive to PAX River Naval Air Station, this home offers both comfort and convenience. If you're looking for the perfect start to homeownership with room to make it your own, this is one you don’t want to miss!
For sale
$345,000
12049 Dusty Hoof Rd, Lusby, MD 20657
3beds
1,153sqft
Single Family Residence
Built in 1992
-- sqft lot
$-- Zestimate®
$299/sqft
$56/mo HOA
What's special
Minimal yard maintenanceHuge rear deckFunctional layoutFully finished basement
- 50 days
- 221
- 16
Zillow last checked:
Listing updated:
Listed by:
Adrian Abramson 757-846-1032,
The Southside Group Real Estate 3019703636
Source: Bright MLS,MLS#: MDCA2029196
Facts & features
Interior
Bedrooms & bathrooms
- Bedrooms: 3
- Bathrooms: 3
- Full bathrooms: 2
- 1/2 bathrooms: 1
- Main level bathrooms: 3
- Main level bedrooms: 3
Basement
- Area: 1139
Heating
- Heat Pump, Electric
Cooling
- Central Air, Electric
Appliances
- Included: Electric Water Heater
Features
- Basement: Finished
- Has fireplace: No
Interior area
- Total structure area: 2,292
- Total interior livable area: 1,153 sqft
- Finished area above ground: 1,153
- Finished area below ground: 0
Property
Parking
- Parking features: Driveway
- Has uncovered spaces: Yes
Accessibility
- Accessibility features: None
Features
- Levels: One
- Stories: 1
- Pool features: None
- Waterfront features: Bay
Details
- Additional structures: Above Grade, Below Grade
- Parcel number: 0501181882
- Zoning: R
- Special conditions: Standard
Construction
Type & style
- Home type: SingleFamily
- Architectural style: Ranch/Rambler
- Property subtype: Single Family Residence
Materials
- Vinyl Siding
- Foundation: Block, Slab
Condition
- New construction: No
- Year built: 1992
Utilities & green energy
- Sewer: Private Septic Tank
- Water: Public
Community & HOA
Community
- Subdivision: Chesapeake Ranch Estates
HOA
- Has HOA: Yes
- HOA fee: $667 annually
Location
- Region: Lusby
Financial & listing details
- Price per square foot: $299/sqft
- Tax assessed value: $257,600
- Annual tax amount: $2,986
- Date on market: 8/15/2026
- Listing agreement: Exclusive Right To Sell
- Listing terms: Cash,Conventional,FHA,VA Loan
- Ownership: Fee Simple
Estimated market value
Not available
Estimated sales range
Not available
Not available
Price history
| Date | Event | Price |
|---|---|---|
| 8/15/2026 | Listed for sale | $345,000+104.4%$299/sqft |
Source:  Bright MLS #MDCA2029196 Report a problem Bright MLS #MDCA2029196 Report a problem | ||
| 1/7/2009 | Sold | $168,750+8.9%$146/sqft |
Source: Public Record Report a problem | ||
| 4/2/2008 | Sold | $155,000+30.4%$134/sqft |
Source: Public Record Report a problem | ||
| 5/21/1999 | Sold | $118,860+44.6%$103/sqft |
Source: Public Record Report a problem | ||
| 12/31/1997 | Sold | $82,200-16.1%$71/sqft |
Source: Public Record Report a problem | ||
| 7/31/1997 | Sold | $98,000$85/sqft |
Source: Public Record Report a problem | ||
Public tax history
| Year | Property taxes | Tax assessment |
|---|---|---|
| 2026 | $3,221 +6.9% | $257,600 +7.9% |
| 2025 | $3,013 +27% | $238,700 +8.6% |
| 2024 | $2,372 +13.6% | $219,800 +9.4% |
| 2023 | $2,087 +3.6% | $200,900 |
| 2022 | $2,015 +3.7% | $200,900 +7.4% |
| 2021 | $1,943 +3.4% | $187,033 +3.8% |
| 2020 | $1,880 +1.4% | $180,100 |
| 2019 | $1,855 +1.9% | $180,100 +3.8% |
| 2018 | $1,820 +0.5% | $173,500 +1.9% |
| 2017 | $1,811 -26.4% | $170,200 |
| 2016 | $2,459 | $170,200 |
| 2015 | $2,459 | $170,200 -2% |
| 2014 | $2,459 | $173,700 |
| 2013 | -- | $173,700 |
| 2012 | -- | $173,700 -16.8% |
| 2011 | -- | $208,780 +0.5% |
| 2010 | -- | $207,770 +0.5% |
| 2009 | -- | $206,760 +0.5% |
| 2008 | -- | $205,750 +17.7% |
| 2007 | -- | $174,766 +21.5% |
| 2006 | -- | $143,783 +27.5% |
| 2005 | -- | $112,800 +4.3% |
| 2004 | -- | $108,160 +4.5% |
| 2003 | -- | $103,520 +4.7% |
| 2002 | -- | $98,880 +0.8% |
| 2001 | -- | $98,056 |
Find assessor info on the county website
Monthly payment
Est. payment
Payment breakdown
Explore the cost of this home by adjusting the details. Changes won't be saved.Climate risks
Neighborhood: 20657
Nearby schools
Schools provided by the listing agent
- District: Calvert County Public Schools
Source: Bright MLS. This data may not be complete. We recommend contacting the local school district to confirm school assignments for this home.
Similar homes
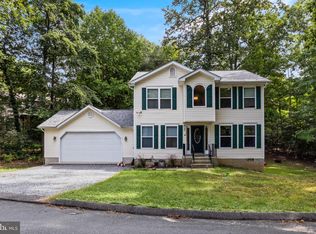
- $399,9903 bd3 ba1.6k sqft980 Silverton Ct, Lusby, MD 20657For Sale
 MLS ID #MDCA2030850, Kalee Kelly, Infinitas Realty Group. Bright MLS
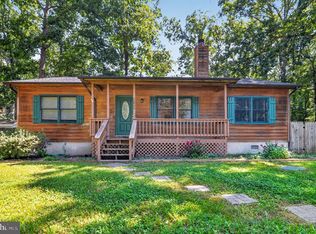
 - $334,9003 bd2 ba1.1k sqft12846 Homestead Ln, Lusby, MD 20657For Sale
 MLS ID #MDCA2030656, Aaron Oelrich, OE Realty. Bright MLS
 - $349,5003 bd2 ba1.2k sqft11639 Sidewinder Ln, Lusby, MD 20657For Sale
 MLS ID #MDCA2027296, Kimberly Gott, RE/MAX One. Bright MLS
 - $339,9003 bd2 ba960 sqft11570 Bootstrap Ct, Lusby, MD 20657For Sale
 MLS ID #MDCA2030064, Crystal Culley, Berkshire Hathaway HomeServices PenFed Realty. Bright MLS
 - $329,0003 bd2 ba1k sqft673 Grenada Ln, Lusby, MD 20657For SaleMLS ID #MDCA2027946, Jennifer Dickerson, Home Sweet Home Real Estate LLC. Bright MLS
- $312,0003 bd2 ba1k sqft12595 Santa Rosa Cir, Lusby, MD 20657For SaleMLS ID #MDCA2030352, Malcolm A Brown, Real Broker, LLC. Bright MLS
- $325,0003 bd2 ba1k sqft12431 El Segunda Ln, Lusby, MD 20657For SaleMLS ID #MDCA2027808, Michael Hunter, Real Broker, LLC. Bright MLS
- $375,0004 bd3 ba1.5k sqft12509 Catalina Dr, Lusby, MD 20657For SaleMLS ID #MDCA2030438, Kaylee Rediker, Five Star Real Estate. Bright MLS
- $359,9004 bd2 ba1.6k sqft464 Tumbleweed Trl, Lusby, MD 20657For SaleMLS ID #MDCA2030610, Dawn Wood, O'Brien Realty ERA Powered. Bright MLS
- $289,9002 bd2 ba1k sqft997 Santa Cruz Ct, Lusby, MD 20657For SaleMLS ID #MDCA2029882, Greg Cocimano, RE/MAX Realty Group. Bright MLS
- $320,0003 bd2 ba1.6k sqft12423 San Jose Ln, Lusby, MD 20657For SaleMLS ID #MDCA2029508, Norman Domingo, XRealty.NET LLC. Bright MLS
- $395,0003 bd3 ba1.3k sqft12687 Cheyenne Trl, Lusby, MD 20657For SaleMLS ID #MDCA2029586, Tracy Trammel, Metro City Realty. Bright MLS
- $399,9003 bd3 ba1.5k sqftDrum Point, Lusby, MD 20657For SaleMLS ID #MDCA2030536, Jan Kleponis, O'Brien Realty ERA Powered. Bright MLS
- $299,9003 bd1 ba1.4k sqft1066 Golden West Way, Lusby, MD 20657For SaleMLS ID #MDCA2029744, Larry Doyle, Long & Foster Real Estate, Inc.. Bright MLS
- $289,9003 bd1 ba1k sqft11407 Rawhide Rd, Lusby, MD 20657For SaleMLS ID #MDCA2030182, Mark Frisco Jr., CENTURY 21 New Millennium. Bright MLS
- $275,0003 bd2 ba988 sqft11267 Alamo Ct, Lusby, MD 20657For SaleMLS ID #MDCA2027492, Michelle Shackelford, Samson Properties. Bright MLS
- $399,0004 bd3 ba1.6k sqft348 Little Bear Ln, Lusby, MD 20657For SaleMLS ID #MDCA2029182, Jesieryl Hartzer, CENTURY 21 New Millennium. Bright MLS
- $279,0003 bd1 ba1.4k sqft12448 Catalina Dr, Lusby, MD 20657For SaleMLS ID #MDCA2030434, Jan Kleponis, O'Brien Realty ERA Powered. Bright MLS
- $425,0003 bd3 ba1.7k sqft494 Dogwood Dr, Lusby, MD 20657For SaleMLS ID #MDCA2030208, Becky King, Home Towne Real Estate. Bright MLS
- $265,0004 bd2 ba968 sqft1026 Golden West Way, Lusby, MD 20657For SaleMLS ID #MDCA2029484, Becky King, Home Towne Real Estate. Bright MLS
