Welcome home to this spacious Colonial situated on a large, LEVEL lot in Lusby! Offering 3 bedrooms, 2.5 bathrooms, and approximately 1,680 square feet of living space, this home has so much to offer! Recently painted throughout and professionally cleaned, this home is ready for its next owners! As you enter, you'll appreciate the welcoming layout and generously sized rooms throughout. The large family room offers plenty of space to gather with family and friends, while the separate dining room is perfect for everyday meals or entertaining. The kitchen features beautiful new quartz countertops, ample cabinet space, and plenty of room to enjoy preparing meals. Upstairs, you'll find a spacious primary bedroom complete with its own private bathroom. The two additional bedrooms are also generously sized, providing plenty of space for family, guests, or a home office. Outside, you'll find even more to appreciate! The spacious, level lot offers a wonderful backyard with plenty of room for entertaining, outdoor activities, gardening, or simply enjoying the outdoors. The brand-new rear deck is the perfect place to grill or unwind, while the updated front porch provides a welcoming entrance to the home. And let's not forget the location! Just a short drive to Solomons Island, where you can enjoy waterfront dining, local shops, marinas, and beautiful views of the Patuxent River. You'll also appreciate being close to Cove Point Park, offering playgrounds, walking trails, athletic fields, and a seasonal outdoor pool with waterslides and water-play features. Calvert Cliffs State Park and Flag Ponds Nature Park are also nearby, offering opportunities to enjoy the beaches, trails, and natural beauty that Southern Maryland is known for. With so many recent improvements, generously sized rooms, a beautiful level yard, and a convenient location close to shopping, dining, and outdoor recreation, there is so much to love about this home.
For sale
$375,000
220 Pawnee Ln, Lusby, MD 20657
3beds
1,680sqft
Single Family Residence
Built in 1997
0.3 Acres Lot
$364,500 Zestimate®
$223/sqft
$52/mo HOA
What's special
Separate dining roomLarge level lotAmple cabinet spaceSpacious level lotWelcoming layoutGenerously sized roomsLarge family room
- 1 day
- 233
- 42
Zillow last checked:
Listing updated:
Listed by:
Juliet Patterson Brooke 443-786-1976,
Samson Properties 4439757555
Source: Bright MLS,MLS#: MDCA2031290
Facts & features
Interior
Bedrooms & bathrooms
- Bedrooms: 3
- Bathrooms: 3
- Full bathrooms: 2
- 1/2 bathrooms: 1
- Main level bathrooms: 1
Rooms
- Room types: Dining Room, Primary Bedroom, Bedroom 2, Bedroom 3, Kitchen, Family Room, Breakfast Room, Bathroom 1, Bathroom 2, Primary Bathroom
Primary bedroom
- Level: Upper
Bedroom 2
- Level: Upper
Bedroom 3
- Level: Upper
Primary bathroom
- Level: Upper
Bathroom 1
- Level: Main
Bathroom 2
- Level: Upper
Breakfast room
- Level: Main
Dining room
- Level: Main
Family room
- Level: Main
Kitchen
- Level: Main
Heating
- Heat Pump, Electric
Cooling
- Central Air, Heat Pump, Electric
Appliances
- Included: Dryer, Washer, Dishwasher, Humidifier, Microwave, Refrigerator, Cooktop, Electric Water Heater
- Laundry: Upper Level
Features
- Breakfast Area, Dining Area, Formal/Separate Dining Room, Floor Plan - Traditional, Kitchen - Table Space, Primary Bath(s), Upgraded Countertops
- Flooring: Carpet
- Has basement: No
- Has fireplace: No
Interior area
- Total structure area: 1,680
- Total interior livable area: 1,680 sqft
- Finished area above ground: 1,680
- Finished area below ground: 0
Property
Parking
- Total spaces: 6
- Parking features: Garage Faces Front, Asphalt, Driveway, Attached, Detached
- Attached garage spaces: 2
- Uncovered spaces: 4
Accessibility
- Accessibility features: None
Features
- Levels: Two
- Stories: 2
- Pool features: None
Lot
- Size: 0.3 Acres
Details
- Additional structures: Above Grade, Below Grade
- Parcel number: 0501118846
- Zoning: R-1
- Special conditions: Standard
Construction
Type & style
- Home type: SingleFamily
- Architectural style: Colonial
- Property subtype: Single Family Residence
Materials
- Vinyl Siding
- Foundation: Crawl Space
- Roof: Asphalt
Condition
- New construction: No
- Year built: 1997
Utilities & green energy
- Sewer: Septic Exists
- Water: Public
Community & HOA
Community
- Subdivision: Chesapeake Ranch Estates
HOA
- Has HOA: Yes
- Amenities included: Lake
- HOA fee: $623 annually
- HOA name: POACRE
Location
- Region: Lusby
Financial & listing details
- Price per square foot: $223/sqft
- Tax assessed value: $323,900
- Annual tax amount: $3,905
- Date on market: 11/1/2026
- Listing agreement: Exclusive Right To Sell
- Listing terms: Cash,Conventional,FHA,VA Loan
- Ownership: Fee Simple
Estimated market value
$364,500
$339,000 - $386,000
$2,530/mo
Price history
| Date | Event | Price |
|---|---|---|
| 11/1/2026 | Listed for sale | $375,000+31.6%$223/sqft |
Source:  Bright MLS #MDCA2031290 Report a problem | ||
| 4/8/2014 | Listing removed | $1,650$1/sqft |
Source: RE/MAX 100 #CA8218947 Report a problem | ||
| 2/2/2014 | Price change | $1,650-2.9%$1/sqft |
Source: RE/MAX 100 #CA8218947 Report a problem | ||
| 12/17/2013 | Price change | $1,700-5.6%$1/sqft |
Source: RE/MAX 100 #CA8218947 Report a problem | ||
| 11/7/2013 | Listed for rent | $1,800$1/sqft |
Source: RE/MAX 100 #CA8218947 Report a problem | ||
| 8/14/2006 | Sold | $285,000+42.6%$170/sqft |
Source: Public Record Report a problem | ||
| 1/16/2004 | Sold | $199,900+124.6%$119/sqft |
Source: Public Record Report a problem | ||
| 2/14/1997 | Sold | $89,000+536.4%$53/sqft |
Source: Public Record Report a problem | ||
| 11/18/1996 | Sold | $13,985-24.4%$8/sqft |
Source: Public Record Report a problem | ||
| 12/12/1989 | Sold | $18,500$11/sqft |
Source: Public Record Report a problem | ||
Public tax history
| Year | Property taxes | Tax assessment |
|---|---|---|
| 2026 | $3,770 +8.3% | $323,900 +9% |
| 2025 | $3,481 +19.3% | $297,100 +9.9% |
| 2024 | $2,917 +15.3% | $270,300 +11% |
| 2023 | $2,530 +3.2% | $243,500 |
| 2022 | $2,451 +3.3% | $243,500 +6.6% |
| 2021 | $2,373 +2.9% | $228,367 +3.4% |
| 2020 | $2,305 +3.4% | $220,800 |
| 2019 | $2,229 +4.1% | $220,800 +8.2% |
| 2018 | $2,141 +2.8% | $204,133 +4.3% |
| 2017 | $2,083 -24.5% | $195,800 |
| 2016 | $2,759 | $195,800 |
| 2015 | $2,759 | $195,800 -1.3% |
| 2014 | $2,759 | $198,300 |
| 2013 | -- | $198,300 |
| 2012 | -- | $198,300 -16.9% |
| 2011 | -- | $238,690 +1.7% |
| 2010 | -- | $234,712 +1.7% |
| 2009 | -- | $230,736 +1.8% |
| 2008 | -- | $226,760 +12.6% |
| 2007 | -- | $201,376 +14.4% |
| 2006 | -- | $175,993 +16.9% |
| 2005 | -- | $150,610 +7.3% |
| 2004 | -- | $140,360 +7.9% |
| 2003 | -- | $130,110 +8.6% |
| 2002 | -- | $119,860 +3% |
| 2001 | -- | $116,406 |
Find assessor info on the county website
Monthly payment
Est. payment
Payment breakdown
Explore the cost of this home by adjusting the details. Changes won't be saved.Climate risks
Neighborhood: 20657
Nearby schools
Schools provided by the listing agent
- Elementary: Appeal
- Middle: Mill Creek
- High: Patuxent
- District: Calvert County Public Schools
Source: Bright MLS. This data may not be complete. We recommend contacting the local school district to confirm school assignments for this home.
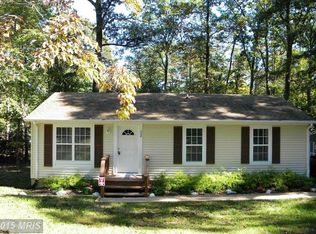
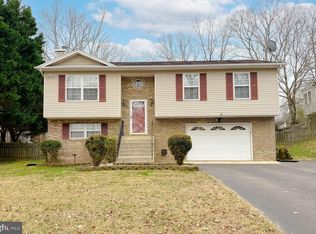
Similar homes
- $369,9005 bd3 ba2k sqft654 Grenada Ln, Lusby, MD 20657For Sale
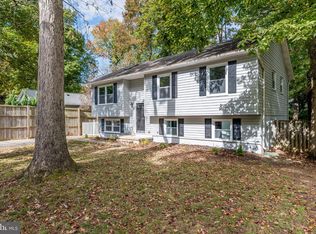
 MLS ID #MDCA2031338, Muhammad mir, First American Real Estate. Bright MLS
- $364,9004 bd3 ba2.2k sqft12466 Dalton Trl, Lusby, MD 20657For Sale
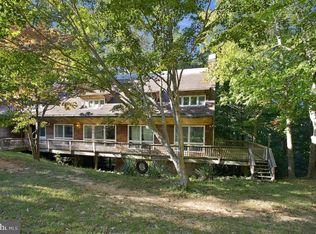 MLS ID #MDCA2031150, Belinda Taylor, EXP Realty, LLC. Bright MLS
- $289,9003 bd2 ba1k sqft325 Geronimo Rd, Lusby, MD 20657For Sale
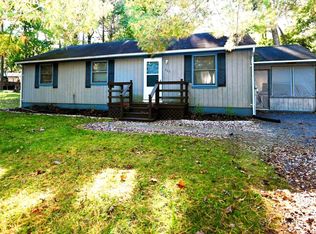 MLS ID #MDCA2030822, Markeyda Dunston, Top Choice Realty LLC. Bright MLS
- $359,0004 bd3 ba1.5k sqft12509 Catalina Dr, Lusby, MD 20657For Sale
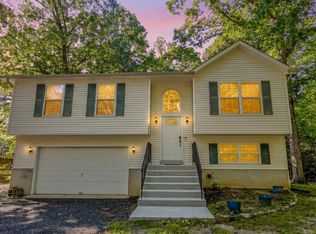 MLS ID #MDCA2031370, Kaylee Rediker, Five Star Real Estate. Bright MLS
- $410,0004 bd3 ba2.4k sqft475 Cardinal Dr, Lusby, MD 20657For SaleMLS ID #MDCA2030858, Gabriela Montgomery, RE/MAX Realty Group. Bright MLS
- $364,9003 bd3 ba1.8k sqft11516 Deadwood Dr, Lusby, MD 20657For SaleMLS ID #MDCA2030998, Mark Frisco Jr., CENTURY 21 New Millennium. Bright MLS
- $412,0004 bd3 ba1.8k sqft11685 Cowpoke Cir, Lusby, MD 20657For SaleMLS ID #MDCA2030582, Farrah Fuchs, Redfin Corp. Bright MLS
- $314,5004 bd2 ba1.6k sqft12423 San Jose Ln, Lusby, MD 20657For SaleMLS ID #MDCA2031312, Patti Stinnett, Top Choice Realty LLC. Bright MLS
- $374,9004 bd2 ba2.1k sqft713 Alamo Ln, Lusby, MD 20657For SaleMLS ID #MDCA2029774, Kelly Niland Mahaffee, Home Towne Real Estate. Bright MLS
- $339,0003 bd2 ba1k sqft1034 Side Saddle Trl, Lusby, MD 20657For SaleMLS ID #MDCA2031316, Lisa Wills, RE/MAX One. Bright MLS
- $350,0003 bd3 ba1.8k sqft11966 Canyon Trl, Lusby, MD 20657For SaleMLS ID #MDCA2031066, Dawn Riley, Deep Roots Real Estate. Bright MLS
- $375,0003 bd3 ba1.7k sqft12162 Catalina Dr, Lusby, MD 20657For SaleMLS ID #MDCA2031144, Liz Hart, Pearson Smith Realty, LLC. Bright MLS
- $379,9003 bd3 ba1.9k sqft11346 Hg Trueman Rd, Lusby, MD 20657For SaleMLS ID #MDCA2029778, Kelly Niland Mahaffee, Home Towne Real Estate. Bright MLS
- $389,9903 bd3 ba1.6k sqft980 Silverton Ct, Lusby, MD 20657For SaleMLS ID #MDCA2030850, Kalee Kelly, Infinitas Realty Group. Bright MLS
- $360,0004 bd3 ba2k sqft12601 Sagebrush Dr, Lusby, MD 20657For SaleMLS ID #MDCA2030748, Bob Gauger, EXP Realty, LLC. Bright MLS
- $350,0003 bd2 ba1.5k sqft12968 Soundings Rd, Lusby, MD 20657For SaleMLS ID #MDCA2030606, Clint Auman, EXP Realty, LLC. Bright MLS
- $369,9004 bd3 ba1.9k sqft949 San Joaquin Ln, Lusby, MD 20657For SaleMLS ID #MDCA2030906, Conor Stueckler, Keller Williams Flagship. Bright MLS
- $375,0003 bd2 ba1.7k sqft12199 Bonanza Trl, Lusby, MD 20657For SaleMLS ID #MDCA2030604, Scott McInerney, RE/MAX One. Bright MLS
