This charming contemporary home, offers a perfect blend of comfort and convenience. This residence is designed for both relaxation and entertaining. The interior boasts beautiful natural light , a convenient main-floor laundry adds to the home's functionality, while the walk-in closets, spacious unfinished basement, and large 2 car garage provide ample storage. Step outside to discover a vibrant community with amenities that include a baseball field, basketball courts, and a picturesque beach area. Enjoy private access to the Chesapeake Bay and Lake Lariat, perfect for kayaking or canoeing. Nearby parks and playgrounds create a welcoming atmosphere for outdoor activities. Experience the warmth and charm of this delightful property today! Motivated seller, major price reduction, this unique home is awaiting your personal touch to make it perfect!
Under contract
Price cut: $9.9K (6/30)
$360,000
12466 Dalton Trl, Lusby, MD 20657
4beds
2,232sqft
Single Family Residence
Built in 1981
1,307 Square Feet Lot
$359,300 Zestimate®
$161/sqft
$49/mo HOA
What's special
Spacious unfinished basementBeautiful natural lightConvenient main-floor laundryWalk-in closets
- 164 days
- 150
- 4
Zillow last checked:
Listing updated:
Listed by:
Jeff Nunes 240-434-6290,
Topside Realty 240-925-9431
Source: Bright MLS,MLS#: MDCA2025618
Facts & features
Interior
Bedrooms & bathrooms
- Bedrooms: 4
- Bathrooms: 3
- Full bathrooms: 2
- 1/2 bathrooms: 1
- Main level bathrooms: 1
Rooms
- Room types: Bedroom 2, Bedroom 3, Bedroom 4, Den, Bedroom 1, Bathroom 1, Bathroom 2, Half Bath
Bedroom 1
- Level: Upper
Bedroom 2
- Level: Upper
Bedroom 3
- Level: Upper
Bedroom 4
- Level: Upper
Bathroom 1
- Level: Upper
Bathroom 2
- Level: Upper
Den
- Level: Upper
Half bath
- Level: Main
Heating
- Heat Pump, Electric
Cooling
- Ceiling Fan(s), Central Air, Electric
Appliances
- Included: Dishwasher, Dryer, Oven/Range - Electric, Refrigerator, Washer, Water Heater, Electric Water Heater
- Laundry: Has Laundry, Main Level
Features
- Kitchen - Country, Walk-In Closet(s)
- Flooring: Hardwood, Wood
- Windows: Skylight(s)
- Basement: Other,Walk-Out Access,Unfinished
- Number of fireplaces: 1
- Fireplace features: Brick, Glass Doors
Interior area
- Total structure area: 3,132
- Total interior livable area: 2,232 sqft
- Finished area above ground: 2,232
Property
Parking
- Total spaces: 2
- Parking features: Garage Faces Side, Oversized, Detached, Driveway
- Garage spaces: 2
- Has uncovered spaces: Yes
Accessibility
- Accessibility features: None
Features
- Levels: Three
- Stories: 3
- Patio & porch: Breezeway, Deck, Wrap Around
- Pool features: None
- Has view: Yes
- View description: Garden, Trees/Woods
- Waterfront features: Canoe/Kayak, Private Access, Bay
- Body of water: Chesapeake Bay And Lake Lariat
Lot
- Size: 1,307 Square Feet
Details
- Additional structures: Above Grade
- Parcel number: 0501100548
- Zoning: R
- Special conditions: Standard
Construction
Type & style
- Home type: SingleFamily
- Architectural style: Contemporary
- Property subtype: Single Family Residence
Materials
- Other
- Foundation: Block
Condition
- Good
- New construction: No
- Year built: 1981
Utilities & green energy
- Sewer: Private Septic Tank
- Water: Public
- Utilities for property: Electricity Available, Other, Cable
Community & HOA
Community
- Subdivision: None Available
HOA
- Has HOA: Yes
- Amenities included: Baseball Field, Basketball Court, Beach Access, Common Grounds, Lake, Picnic Area, Tot Lots/Playground, Water/Lake Privileges
- Services included: Common Area Maintenance, Pier/Dock Maintenance, Road Maintenance, Snow Removal
- HOA fee: $585 annually
- HOA name: POACRE
Location
- Region: Lusby
Financial & listing details
- Price per square foot: $161/sqft
- Tax assessed value: $354,900
- Annual tax amount: $3,930
- Date on market: 3/27/2026
- Listing agreement: Exclusive Agency
- Listing terms: Conventional,FHA,VA Loan,USDA Loan
- Ownership: Fee Simple
Estimated market value
$359,300
$341,000 - $377,000
$2,612/mo
Price history
| Date | Event | Price |
|---|---|---|
| 8/15/2026 | Contingent | $360,000$161/sqft |
Source:  Bright MLS #MDCA2025618 Report a problem Bright MLS #MDCA2025618 Report a problem | ||
| 6/30/2026 | Price change | $360,000-2.7%$161/sqft |
Source: Bright MLS #MDCA2025618 Report a problem | ||
| 6/9/2026 | Price change | $369,900-2.7%$166/sqft |
Source: Bright MLS #MDCA2025618 Report a problem | ||
| 5/6/2026 | Price change | $380,000-3.8%$170/sqft |
Source: Bright MLS #MDCA2025618 Report a problem | ||
| 4/10/2026 | Price change | $395,000-4.8%$177/sqft |
Source: Bright MLS #MDCA2025618 Report a problem | ||
| 3/27/2026 | Listed for sale | $415,000+25%$186/sqft |
Source: Bright MLS #MDCA2025618 Report a problem | ||
| 4/4/2025 | Sold | $332,000+3.8%$149/sqft |
Source: Bright MLS #MDCA2019564 Report a problem | ||
| 4/3/2025 | Pending sale | $319,900$143/sqft |
Source: Bright MLS #MDCA2019564 Report a problem | ||
| 2/20/2025 | Contingent | $319,900$143/sqft |
Source: Bright MLS #MDCA2019564 Report a problem | ||
| 2/16/2025 | Listed for sale | $319,900+7%$143/sqft |
Source: Bright MLS #MDCA2019564 Report a problem | ||
| 9/15/2020 | Listing removed | $299,000$134/sqft |
Source: O'Brien Realty #MDCA175484 Report a problem | ||
| 3/28/2020 | Listed for sale | $299,000+84%$134/sqft |
Source: O'Brien Realty #MDCA175484 Report a problem | ||
| 6/30/1999 | Sold | $162,500$73/sqft |
Source: Public Record Report a problem | ||
Public tax history
| Year | Property taxes | Tax assessment |
|---|---|---|
| 2025 | $437 -86.4% | $326,200 +9.6% |
| 2024 | $3,210 +14.9% | $297,500 +10.7% |
| 2023 | $2,793 +3.7% | $268,800 |
| 2022 | $2,693 +3.8% | $268,800 +7.7% |
| 2021 | $2,593 +3.5% | $249,600 +4% |
| 2020 | $2,506 -0.5% | $240,000 |
| 2019 | $2,518 | $240,000 |
| 2018 | $2,518 -3.7% | $240,000 -2.3% |
| 2017 | $2,614 -25.4% | $245,700 |
| 2016 | $3,504 | $245,700 |
| 2015 | $3,504 | $245,700 -1.7% |
| 2014 | $3,504 | $249,900 |
| 2013 | -- | $249,900 |
| 2012 | -- | $249,900 -25.5% |
| 2011 | -- | $335,370 |
| 2010 | -- | $335,370 |
| 2009 | -- | $335,370 -3% |
| 2008 | -- | $345,810 +19.5% |
| 2007 | -- | $289,406 +24.2% |
| 2006 | -- | $233,003 +31.9% |
| 2005 | -- | $176,600 +3.7% |
| 2004 | -- | $170,372 +3.8% |
| 2003 | -- | $164,146 +3.9% |
| 2002 | -- | $157,920 |
| 2001 | -- | $157,920 |
Find assessor info on the county website
Monthly payment
Est. payment
Payment breakdown
Explore the cost of this home by adjusting the details. Changes won't be saved.Climate risks
Neighborhood: 20657
Nearby schools
Schools provided by the listing agent
- District: Calvert County Public Schools
Source: Bright MLS. This data may not be complete. We recommend contacting the local school district to confirm school assignments for this home.
Similar homes
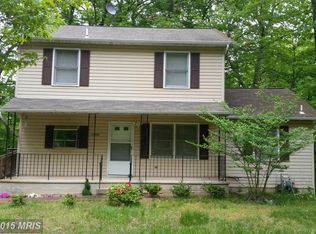
- $359,0003 bd2 ba1.2k sqft673 Running Fox Rd, Lusby, MD 20657For Sale

 MLS ID #MDCA2030402, Jan Kleponis, O'Brien Realty ERA Powered. Bright MLS
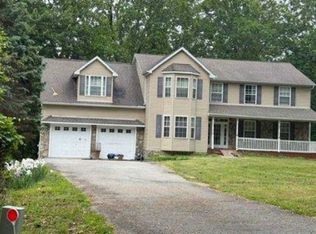
 - $385,0003 bd3 ba1.7k sqft991 Cherokee Ct, Lusby, MD 20657For Sale
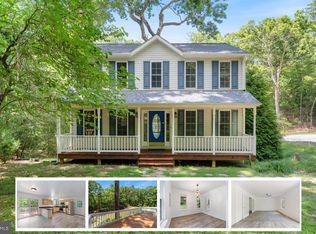 MLS ID #MDCA2030298, Scott McInerney, RE/MAX One. Bright MLS
 - $375,0004 bd3 ba2.5k sqft11627 Big Sandy Run Rd, Lusby, MD 20657For Sale
 MLS ID #MDCA2027086, Sheri Goldman, Long & Foster Real Estate, Inc.. Bright MLS
 - $375,0004 bd3 ba2.6k sqft1270 Tongue Cove Dr, Lusby, MD 20657For Sale
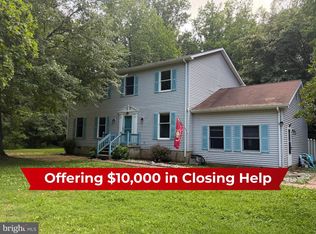 MLS ID #MDCA2029888, Vanessa Gill, O'Brien Realty ERA Powered. Bright MLS
 - $390,0003 bd3 ba2k sqft12424 Hisperia Rd, Lusby, MD 20657For SaleMLS ID #MDCA2029708, Dale Hevesy, Garceau Realty. Bright MLS
- $330,0003 bd2 ba1.6k sqft12423 San Jose Ln, Lusby, MD 20657For SaleMLS ID #MDCA2029508, Norman Domingo, XRealty.NET LLC. Bright MLS
- $374,9003 bd3 ba1.8k sqft11516 Deadwood Dr, Lusby, MD 20657For SaleMLS ID #MDCA2029718, Mark Frisco Jr., CENTURY 21 New Millennium. Bright MLS
- $399,0004 bd3 ba1.6k sqft348 Little Bear Ln, Lusby, MD 20657For SaleMLS ID #MDCA2029182, Jesieryl Hartzer, CENTURY 21 New Millennium. Bright MLS
- $284,9004 bd2 ba2.2k sqft1124 Aztec Trl, Lusby, MD 20657For SaleMLS ID #MDCA2029078, Brandon Harrington, PAX Real Estate. Bright MLS
- $425,0005 bd4 ba2.1k sqft616 Palo Alto Ct, Lusby, MD 20657For SaleMLS ID #MDCA2029876, Mike McVearry, Berkshire Hathaway HomeServices PenFed Realty. Bright MLS
- $334,9003 bd2 ba1.1k sqft12846 Homestead Ln, Lusby, MD 20657For SaleMLS ID #MDCA2027726, Aaron Oelrich, OE Realty. Bright MLS
- $399,9003 bd3 ba2.1k sqft11510 Ventura Trl, Lusby, MD 20657For SaleMLS ID #MDCA2029786, Samantha Bowling, Samson Properties. Bright MLS
- $389,9005 bd3 ba2.1k sqft12223 Bonanza Trl, Lusby, MD 20657For SaleMLS ID #MDCA2029810, Jesse Andrews, Infinitas Realty Group. Bright MLS
- $395,0003 bd3 ba1.3k sqft12687 Cheyenne Trl, Lusby, MD 20657For SaleMLS ID #MDCA2029586, Tracy Trammel, Metro City Realty. Bright MLS
- $345,0003 bd3 ba1.1k sqft12049 Dusty Hoof Rd, Lusby, MD 20657For SaleMLS ID #MDCA2029196, Adrian Abramson, The Southside Group Real Estate. Bright MLS
- $334,0003 bd2 ba1.3k sqft1111 Redeye Rd, Lusby, MD 20657For SaleMLS ID #MDCA2028110, William Sammons, Home Towne Real Estate. Bright MLS
- $409,5003 bd3 ba2.4k sqft345 Chippewa Ln, Lusby, MD 20657For SaleMLS ID #MDCA2026028, Lindsey Burch, Samson Properties. Bright MLS
- $489,9004 bd2 ba1.7k sqft12641 Calvert Ct, Lusby, MD 20657For SaleMLS ID #MDCA2030260, Ryan Hutchins, Hutchins Properties. Bright MLS
- $450,0004 bd3 ba2.4k sqft2767 Cove Lake St, Lusby, MD 20657For SaleMLS ID #MDCA2025600, Lindsey Burch, Samson Properties. Bright MLS
- $464,0003 bd3 ba1.8k sqft11624 Deadwood Dr, Lusby, MD 20657For SaleMLS ID #MDCA2025190, Ricardo Vasquez, RLAH @properties. Bright MLS
