JUST LIKE NEW—COMPLETELY RENOVATED FROM TOP TO BOTTOM! Best value in Lusby! This beautifully transformed Colonial offers the appeal of new construction with extensive upgrades throughout, including ALL-NEW electrical wiring, plumbing, roof with architectural shingles, vinyl siding, fascia, gutters, windows, two HVAC systems, and water heater. Nearly every detail has been updated with the TOP 2026 DESIGN TREND COLORS, from the kitchen and bathrooms to the flooring, doors, lighting, and fixtures. Simply move in and enjoy! A welcoming covered wraparound front porch, accented by a stamped concrete walkway, sets the tone for this impressive home. Step inside to a spacious, open living room featuring luxury plank flooring, two ceiling fans, and abundant natural light. The stunning NEW KITCHEN is designed for both everyday living and entertaining, showcasing quartz countertops, beautiful new cabinetry, stainless steel appliances, recessed LED lighting, a pantry, and additional cabinetry providing exceptional storage. The kitchen flows seamlessly into the dining area, highlighted by a charming bay window and sliding glass doors opening to the newly rebuilt deck. A beautifully renovated powder room with quartz vanity and convenient laundry closet complete the main level. Upstairs, you'll discover three generously sized bedrooms and two completely renovated full bathrooms. The spacious owner's suite offers a separate sitting area, two ceiling fans, recessed lighting, and a HUGE walk-in closet with a window for natural light. Thoughtful details include built-in electrical outlets and HDMI connections for a wall-mounted television. The luxurious private bath features a step-in shower and quartz-topped vanity. The renovated hall bathroom includes a tub/shower combination and quartz vanity. New carpeting extends throughout the upper level and staircase, complemented by decorative metal stair railings. The FULL WALKOUT BASEMENT offers tremendous potential for future living space, complete with a full bathroom rough-in and sliding glass doors leading to a large covered concrete patio overlooking the private, wooded backyard. Enjoy outdoor entertaining on the newly rebuilt deck or relax on the inviting wraparound porch. An oversized two-car garage with new garage doors and an expansive driveway accommodating approximately six additional vehicles provide exceptional parking.
For sale
$439,000
11966 Hemlock Rd, Lusby, MD 20657
3beds
1,732sqft
Single Family Residence
Built in 1992
0.35 Acres Lot
$99,200 Zestimate®
$253/sqft
$48/mo HOA
What's special
Decorative metal stair railingsConvenient laundry closetStainless steel appliancesRecessed led lightingAll-new electrical wiringAbundant natural lightFull walkout basement
- 2 days
- 302
- 37
Zillow last checked:
Listing updated:
Listed by:
Frank Mcknew 240-213-9606,
RE/MAX Realty Group 301-843-5100
Source: Bright MLS,MLS#: MDCA2031384
Facts & features
Interior
Bedrooms & bathrooms
- Bedrooms: 3
- Bathrooms: 3
- Full bathrooms: 2
- 1/2 bathrooms: 1
- Main level bathrooms: 1
Rooms
- Room types: Living Room, Dining Room, Kitchen, Laundry
Dining room
- Level: Main
Kitchen
- Level: Main
Laundry
- Level: Main
Living room
- Level: Main
Heating
- Heat Pump, Forced Air, Programmable Thermostat, Zoned, Electric
Cooling
- Ceiling Fan(s), Central Air, Heat Pump, Programmable Thermostat, Zoned, Electric
Appliances
- Included: Microwave, Cooktop, Refrigerator, Washer, Dryer, Dishwasher, Electric Water Heater
- Laundry: Main Level, Laundry Room
Features
- Ceiling Fan(s), Combination Kitchen/Dining, Recessed Lighting, Walk-In Closet(s), Bathroom - Walk-In Shower, Bathroom - Tub Shower, Attic, Breakfast Area, Dining Area, Open Floorplan, Eat-in Kitchen, Kitchen - Gourmet, Pantry, Primary Bath(s), Upgraded Countertops, 9'+ Ceilings
- Flooring: Luxury Vinyl, Carpet
- Doors: Sliding Glass
- Windows: Bay/Bow, Double Pane Windows, Energy Efficient, ENERGY STAR Qualified Windows, Screens
- Basement: Partial,Full,Interior Entry,Exterior Entry,Concrete,Rear Entrance,Rough Bath Plumb,Space For Rooms,Windows,Walk-Out Access
- Has fireplace: No
Interior area
- Total structure area: 2,592
- Total interior livable area: 1,732 sqft
- Finished area above ground: 1,732
- Finished area below ground: 0
Property
Parking
- Total spaces: 8
- Parking features: Garage Faces Front, Garage Door Opener, Inside Entrance, Asphalt, Attached, Driveway, On Street
- Attached garage spaces: 2
- Uncovered spaces: 6
Accessibility
- Accessibility features: 2+ Access Exits, Other
Features
- Levels: Three
- Stories: 3
- Patio & porch: Porch, Deck, Patio
- Pool features: None
- Frontage type: Road Frontage
Lot
- Size: 0.35 Acres
- Features: Backs to Trees, Front Yard, Interior Lot, Landscaped
Details
- Additional structures: Above Grade, Below Grade
- Parcel number: 0501124838
- Zoning: R
- Zoning description: Residential
- Special conditions: Standard
Construction
Type & style
- Home type: SingleFamily
- Architectural style: Colonial
- Property subtype: Single Family Residence
Materials
- Vinyl Siding
- Foundation: Concrete Perimeter
- Roof: Architectural Shingle,Asphalt,Shingle
Condition
- Excellent
- New construction: No
- Year built: 1992
- Major remodel year: 2026
Utilities & green energy
- Electric: 200+ Amp Service, Circuit Breakers
- Sewer: On Site Septic
- Water: Community
- Utilities for property: Cable Available, Electricity Available, Multiple Phone Lines, Sewer Available, Underground Utilities, Water Available, Other
Community & HOA
Community
- Subdivision: Chesapeake Ranch Estates
HOA
- Has HOA: Yes
- Amenities included: Beach Access, Common Grounds, Community Center, Lake, Meeting Room, Party Room, Picnic Area, Tot Lots/Playground, Water/Lake Privileges, Other, Security, Clubhouse, Riding/Stables
- Services included: Common Area Maintenance, Custodial Services Maintenance, Management, Road Maintenance, Recreation Facility, Snow Removal
- HOA fee: $580 annually
- HOA name: CRE CHESAPEAKE RANCH ESTATES
Location
- Region: Lusby
Financial & listing details
- Price per square foot: $253/sqft
- Tax assessed value: $297,733
- Annual tax amount: $3,623
- Date on market: 11/5/2026
- Listing agreement: Exclusive Right To Sell
- Listing terms: Cash,Conventional,FHA,VA Loan
- Ownership: Fee Simple
Estimated market value
$99,200
$94,000 - $104,000
$2,512/mo
Price history
| Date | Event | Price |
|---|---|---|
| 11/5/2026 | Listed for sale | $439,000+339%$253/sqft |
Source:  Bright MLS #MDCA2031384 Report a problem | ||
| 3/10/2026 | Sold | $100,000+0%$58/sqft |
Source: Bright MLS #MDCA2025062 Report a problem | ||
| 2/18/2026 | Pending sale | $99,990$58/sqft |
Source: Bright MLS #MDCA2025062 Report a problem | ||
| 2/17/2026 | Listed for sale | $99,990-58.9%$58/sqft |
Source: Bright MLS #MDCA2025062 Report a problem | ||
| 10/2/2017 | Sold | $243,500$141/sqft |
Source: Public Record Report a problem | ||
| 6/30/2017 | Sold | $243,500$141/sqft |
Source:  Long & Foster Broker Feed #1003270815_100 Report a problem | ||
| 5/11/2017 | Pending sale | $243,500$141/sqft |
Source: Long & Foster Real Estate, Inc. #CA9923915 Report a problem | ||
| 4/21/2017 | Listed for sale | $243,500+42.1%$141/sqft |
Source: Long & Foster Real Estate, Inc. #CA9923915 Report a problem | ||
| 12/9/2016 | Sold | $171,400$99/sqft |
Source: Public Record Report a problem | ||
| 9/2/2016 | Listing removed | -- |
Source: Auction.com Report a problem | ||
| 8/18/2016 | Listed for sale | -- |
Source: Auction.com Report a problem | ||
Public tax history
| Year | Property taxes | Tax assessment |
|---|---|---|
| 2026 | $1,038 -71.6% | $55,300 -81.4% |
| 2025 | $3,650 +25.6% | $297,733 +10.5% |
| 2024 | $2,906 +16.1% | $269,367 +11.8% |
| 2023 | $2,504 +4% | $241,000 |
| 2022 | $2,407 +4.2% | $241,000 +8.4% |
| 2021 | $2,310 +3.9% | $222,333 +4.4% |
| 2020 | $2,224 +0.4% | $213,000 |
| 2019 | $2,215 +0.9% | $213,000 +1.8% |
| 2018 | $2,196 -0.5% | $209,333 +0.9% |
| 2017 | $2,208 -28.1% | $207,500 |
| 2016 | $3,071 | $207,500 |
| 2015 | $3,071 | $207,500 -4.4% |
| 2014 | $3,071 | $217,100 |
| 2013 | -- | $217,100 |
| 2012 | -- | $217,100 -19.5% |
| 2011 | -- | $269,770 +2.2% |
| 2010 | -- | $264,010 +2.2% |
| 2009 | -- | $258,250 +2.3% |
| 2008 | -- | $252,490 +15.2% |
| 2007 | -- | $219,200 +17.9% |
| 2006 | -- | $185,910 +21.8% |
| 2005 | -- | $152,620 +4.9% |
| 2004 | -- | $145,510 +5.1% |
| 2003 | -- | $138,400 +5.4% |
| 2002 | -- | $131,290 +1.6% |
| 2001 | -- | $129,242 |
Find assessor info on the county website
Monthly payment
Est. payment
Payment breakdown
Explore the cost of this home by adjusting the details. Changes won't be saved.Climate risks
Neighborhood: 20657
Nearby schools
Schools provided by the listing agent
- Elementary: Patuxent Appeal Elementary Campus
- Middle: Mill Creek
- High: Patuxent
- District: Calvert County Public Schools
Source: Bright MLS. This data may not be complete. We recommend contacting the local school district to confirm school assignments for this home.
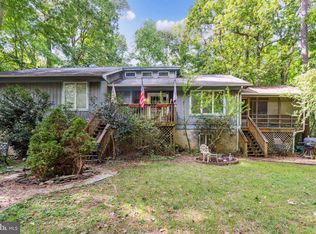
Similar homes
- $444,9004 bd3 ba2.5k sqft12763 Bullet Bend Rd, Lusby, MD 20657For Sale

 MLS ID #MDCA2031398, Robin Cavallaro, RE/MAX Realty Group. Bright MLS
- $379,0003 bd3 ba1.2k sqft845 Crystal Rock Rd, Lusby, MD 20657For Sale
 MLS ID #MDCA2031422, Tracey Summers, CENTURY 21 New Millennium. Bright MLS
- $--3 bd2 ba1k sqft524 Chisholm Trl, Lusby, MD 20657Auction
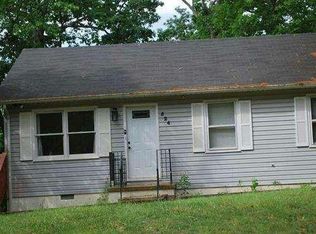 Auction.com 1
- $323,0005 bd3 ba2.1k sqft12488 Catalina Dr, Lusby, MD 20657For Sale
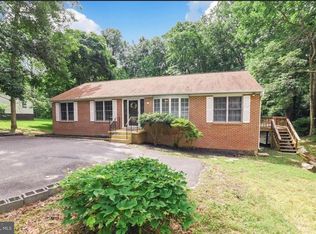 MLS ID #MDCA2031340, Kristen Quinn, Realty Navigator. Bright MLS
- $350,0003 bd3 ba1.8k sqft11966 Canyon Trl, Lusby, MD 20657For SaleMLS ID #MDCA2031066, Dawn Riley, Deep Roots Real Estate. Bright MLS
- $444,9503 bd3 ba1.4k sqft976 Johnswoods Rd, Lusby, MD 20657For SaleMLS ID #MDCA2030416, Michael Stanton, Berkshire Hathaway HomeServices PenFed Realty. Bright MLS
- $465,0004 bd2 ba1.7k sqft12641 Calvert Ct, Lusby, MD 20657For SaleMLS ID #MDCA2030976, Ryan Hutchins, Hutchins Properties. Bright MLS
- $359,0004 bd3 ba1.5k sqft12509 Catalina Dr, Lusby, MD 20657For SaleMLS ID #MDCA2031370, Kaylee Rediker, Five Star Real Estate. Bright MLS
- $438,0003 bd2 ba2.1k sqft12451 El Dorado Ln, Lusby, MD 20657For SaleMLS ID #MDCA2029874, Dhyana Smith, O'Brien Realty ERA Powered. Bright MLS
- $399,5005 bd4 ba2.1k sqft616 Palo Alto Ct, Lusby, MD 20657For SaleMLS ID #MDCA2029876, Mike McVearry, Berkshire Hathaway HomeServices PenFed Realty. Bright MLS
- $389,9903 bd3 ba1.6k sqft980 Silverton Ct, Lusby, MD 20657For SaleMLS ID #MDCA2030850, Kalee Kelly, Infinitas Realty Group. Bright MLS
- $359,9003 bd3 ba1.8k sqft11516 Deadwood Dr, Lusby, MD 20657For SaleMLS ID #MDCA2030998, Mark Frisco Jr., CENTURY 21 New Millennium. Bright MLS
- $360,0004 bd3 ba2k sqft12601 Sagebrush Dr, Lusby, MD 20657For SaleMLS ID #MDCA2030748, Bob Gauger, EXP Realty, LLC. Bright MLS
- $340,0003 bd2 ba1.5k sqft12968 Soundings Rd, Lusby, MD 20657For SaleMLS ID #MDCA2030606, Clint Auman, EXP Realty, LLC. Bright MLS
- $369,9004 bd3 ba1.9k sqft949 San Joaquin Ln, Lusby, MD 20657For SaleMLS ID #MDCA2030906, Conor Stueckler, Keller Williams Flagship. Bright MLS
- $359,9004 bd2 ba1.6k sqft464 Tumbleweed Trl, Lusby, MD 20657For SaleMLS ID #MDCA2030610, Dawn Wood, O'Brien Realty ERA Powered. Bright MLS
- $467,0003 bd3 ba1.5k sqft22630 Quiet Ln, Leonardtown, MD 20650For SaleMLS ID #MDSM2034126, Karen Simmons, RE/MAX Realty Group. Bright MLS
- $465,0005 bd4 ba2.1k sqft12658 Cheyenne Ln, Lusby, MD 20657For SaleMLS ID #MDCA2030662, Tara Dean, Compass. Bright MLS
- $349,5003 bd2 ba1.2k sqft11639 Sidewinder Ln, Lusby, MD 20657For SaleMLS ID #MDCA2027296, Kimberly Gott, RE/MAX One. Bright MLS
