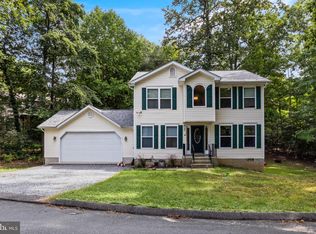
Nestled within the serene enclave of Chesapeake Ranch Estates, this contemporary residence offers a serene lifestyle defined by its proximity to stunning water views of the Bay and an array of exclusive amenities. This home has potential to be your primary residence or vacation home with plenty of room for off street for guests. It has 2 separate levels connected by a spiral staircase and offers an open concept on the main level with three bedrooms and two full bathrooms and lower level has two bedrooms and 2 full bathrooms. The staircase can be removed for two separate living areas as well. Imagine sipping your morning coffee on the deck while basking in the gentle sounds of nature, or enjoying evening strolls along the nearby jog/walk paths that wind through the community. The allure of Chesapeake Ranch Estates extends beyond your doorstep, offering exclusive access to a private beach and a charming clubhouse where you can unwind. For those who appreciate an active lifestyle, the community's horse trails invite you to explore the picturesque surroundings on horseback, while the nearby bay beckons for leisurely afternoons spent kayaking or paddleboarding. The tranquil waters provide a perfect backdrop for relaxation, allowing you to immerse yourself in the beauty of nature right at your doorstep. This well-loved property is not just a home; it's a lifestyle. Experience the perfect blend of privacy, tranquility, and comfort where every day feels like a vacation. Embrace the exclusive lifestyle that Chesapeake Ranch Estates has to offer, and make this property your own.
For sale
$465,000
12658 Cheyenne Ln, Lusby, MD 20657
5beds
2,100sqft
Single Family Residence
Built in 1973
10,075 Square Feet Lot
$460,900 Zestimate®
$221/sqft
$45/mo HOA
What's special
Tranquil waters
- 15 days
- 870
- 112
Zillow last checked:
Listing updated:
Listed by:
Tara Dean 443-310-0594,
Compass (410) 429-7425
Source: Bright MLS,MLS#: MDCA2030662
Facts & features
Interior
Bedrooms & bathrooms
- Bedrooms: 5
- Bathrooms: 4
- Full bathrooms: 4
- Main level bathrooms: 4
- Main level bedrooms: 5
Basement
- Area: 1400
Heating
- Heat Pump, Electric
Cooling
- Ceiling Fan(s), Central Air, Electric
Appliances
- Included: Electric Water Heater
Features
- Basement: Other,Walk-Out Access,Side Entrance,Exterior Entry,Interior Entry,Heated,Garage Access,Full
- Number of fireplaces: 2
- Fireplace features: Wood Burning
Interior area
- Total structure area: 2,800
- Total interior livable area: 2,100 sqft
- Finished area above ground: 1,400
- Finished area below ground: 700
Property
Parking
- Total spaces: 1
- Parking features: Inside Entrance, Garage Faces Side, Gravel, Attached
- Attached garage spaces: 1
- Has uncovered spaces: Yes
Accessibility
- Accessibility features: None
Features
- Levels: Two
- Stories: 2
- Pool features: None
- Fencing: Partial,Split Rail
- Waterfront features: Bay
Lot
- Size: 10,075 Square Feet
Details
- Additional structures: Above Grade, Below Grade
- Parcel number: 0501102699
- Zoning: R
- Special conditions: Standard
Construction
Type & style
- Home type: SingleFamily
- Architectural style: Contemporary
- Property subtype: Single Family Residence
Materials
- Frame
- Foundation: Block
Condition
- New construction: No
- Year built: 1973
Utilities & green energy
- Sewer: Private Septic Tank
- Water: Public
Community & HOA
Community
- Subdivision: Chesapeake Ranch Estates
HOA
- Has HOA: Yes
- Amenities included: Beach Access, Clubhouse, Horse Trails, Jogging Path, Water/Lake Privileges
- HOA fee: $540 annually
Location
- Region: Lusby
Financial & listing details
- Price per square foot: $221/sqft
- Tax assessed value: $335,700
- Annual tax amount: $4,032
- Date on market: 9/20/2026
- Listing agreement: Exclusive Right To Sell
- Listing terms: Cash,Conventional
- Ownership: Fee Simple
Estimated market value
$460,900
$438,000 - $484,000
$3,112/mo
Price history
| Date | Event | Price |
|---|---|---|
| 9/21/2026 | Listed for sale | $465,000+165.7%$221/sqft |
Source:  Bright MLS #MDCA2030662 Report a problem Bright MLS #MDCA2030662 Report a problem | ||
| 10/10/2013 | Sold | $175,000-2.7%$83/sqft |
Source: Public Record Report a problem | ||
| 7/25/2013 | Listed for sale | $179,900$86/sqft |
Source: The McNelis Group, LLC #CA8142020 Report a problem | ||
Public tax history
| Year | Property taxes | Tax assessment |
|---|---|---|
| 2026 | $4,063 +5.3% | $335,700 +5.8% |
| 2025 | $3,860 +19.7% | $317,267 +6.2% |
| 2024 | $3,224 +10.7% | $298,833 +6.6% |
| 2023 | $2,913 +2.2% | $280,400 |
| 2022 | $2,851 +2.2% | $280,400 +4.5% |
| 2021 | $2,789 +1.8% | $268,400 +2.3% |
| 2020 | $2,739 +11.7% | $262,400 |
| 2019 | $2,453 +13.9% | $262,400 +27.8% |
| 2018 | $2,153 +14.5% | $205,267 +16.2% |
| 2017 | $1,880 -53.7% | $176,700 |
| 2016 | $4,062 | $176,700 |
| 2015 | $4,062 | $176,700 -0.3% |
| 2014 | $4,062 | $177,300 |
| 2013 | -- | $177,300 |
| 2012 | -- | $177,300 -51.9% |
| 2011 | -- | $368,420 +4.8% |
| 2010 | -- | $351,560 +5% |
| 2009 | -- | $334,700 +5.3% |
| 2008 | -- | $317,840 +14.2% |
| 2007 | -- | $278,250 +16.6% |
| 2006 | -- | $238,660 +19.9% |
| 2005 | -- | $199,070 +3.6% |
| 2004 | -- | $192,102 +3.8% |
| 2003 | -- | $185,136 +3.9% |
| 2002 | -- | $178,170 +0.5% |
| 2001 | -- | $177,266 |
Find assessor info on the county website
Monthly payment
Est. payment
Payment breakdown
Explore the cost of this home by adjusting the details. Changes won't be saved.Climate risks
Neighborhood: 20657
Nearby schools
Schools provided by the listing agent
- District: Calvert County Public Schools
Source: Bright MLS. This data may not be complete. We recommend contacting the local school district to confirm school assignments for this home.

Similar homes
- $480,0004 bd4 ba2.7k sqft1770 Rudolph Ln, Lusby, MD 20657For Sale
 MLS ID #MDCA2030608, Jen Anderson, Samson Properties. Bright MLS
 - $489,9004 bd2 ba1.7k sqft12641 Calvert Ct, Lusby, MD 20657For Sale
 MLS ID #MDCA2030260, Ryan Hutchins, Hutchins Properties. Bright MLS
 - $498,0003 bd3 ba2.2k sqft1171 El Paso Ct, Lusby, MD 20657For Sale
 MLS ID #MDCA2027346, Nishta Gupta, Samson Properties. Bright MLS
 - $399,9903 bd3 ba1.6k sqft980 Silverton Ct, Lusby, MD 20657For Sale
 MLS ID #MDCA2030850, Kalee Kelly, Infinitas Realty Group. Bright MLS
 - $439,4983 bd3 ba2.5k sqft12954 Soundings Rd, Lusby, MD 20657For SaleMLS ID #MDCA2030400, Amber Verdadero, Samson Properties. Bright MLS
- $395,0003 bd3 ba1.3k sqft12687 Cheyenne Trl, Lusby, MD 20657For SaleMLS ID #MDCA2029586, Tracy Trammel, Metro City Realty. Bright MLS
- $440,0004 bd4 ba2.7k sqft701 Hickok Trl, Lusby, MD 20657For SaleMLS ID #MDCA2030500, Jessica Shipman, CENTURY 21 New Millennium. Bright MLS
- $449,9994 bd3 ba2.4k sqft2767 Cove Lake St, Lusby, MD 20657For SaleMLS ID #MDCA2025600, Lindsey Burch, Samson Properties. Bright MLS
- $438,0003 bd2 ba2.1k sqft12451 El Dorado Ln, Lusby, MD 20657For SaleMLS ID #MDCA2029874, Dhyana Smith, O'Brien Realty ERA Powered. Bright MLS
- $499,9904 bd2 ba2.6k sqft10951 Poplar Dr, Lusby, MD 20657For SaleMLS ID #MDCA2029136, Bill Oosterink, CENTURY 21 New Millennium. Bright MLS
- $525,0004 bd3 ba2.6k sqft278 Valerie Ln, Lusby, MD 20657For SaleMLS ID #MDCA2026996, Ari Musliu, Redfin Corp. Bright MLS
- $525,0005 bd3 ba3k sqft547 Beech Dr, Lusby, MD 20657For SaleMLS ID #MDCA2029784, Alex Burrell-Hodges, Cottage Street Realty LLC. Bright MLS
- $499,9004 bd3 ba3k sqft1805 Rudolph Ln, Lusby, MD 20657For SaleMLS ID #MDCA2030688, Mrs. Pamela Scrivener, O'Brien Realty ERA Powered. Bright MLS
- $399,9003 bd3 ba1.5k sqftDrum Point, Lusby, MD 20657For SaleMLS ID #MDCA2030536, Jan Kleponis, O'Brien Realty ERA Powered. Bright MLS
- $425,0003 bd3 ba1.7k sqft494 Dogwood Dr, Lusby, MD 20657For SaleMLS ID #MDCA2030208, Becky King, Home Towne Real Estate. Bright MLS
- $449,0003 bd3 ba1.8k sqft11624 Deadwood Dr, Lusby, MD 20657For SaleMLS ID #MDCA2025190, Ricardo Vasquez, RLAH @properties. Bright MLS
- $385,0003 bd3 ba1.7k sqft991 Cherokee Ct, Lusby, MD 20657For SaleMLS ID #MDCA2030298, Scott McInerney, RE/MAX One. Bright MLS
- $444,9503 bd3 ba1.4k sqft976 Johnswoods Rd, Lusby, MD 20657For SaleMLS ID #MDCA2030416, Michael Stanton, Berkshire Hathaway HomeServices PenFed Realty. Bright MLS
- $379,9003 bd2 ba2k sqft426 Seagull Ln, Lusby, MD 20657For SaleMLS ID #MDCA2030830, Conor Stueckler, Keller Williams Flagship. Bright MLS
- $379,9004 bd2 ba2.1k sqft713 Alamo Ln, Lusby, MD 20657For SaleMLS ID #MDCA2029774, Kelly Niland Mahaffee, Home Towne Real Estate. Bright MLS
