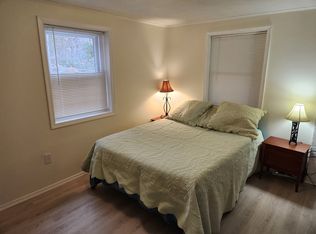
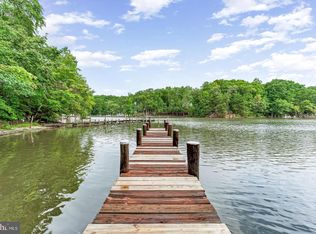
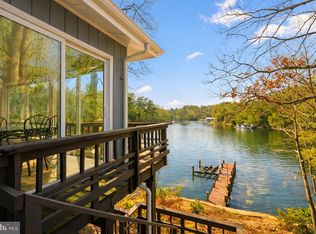
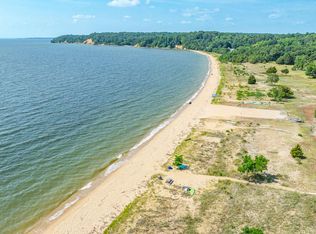
Welcome to this spacious and well-maintained waterfront home located on a quiet cul-de-sac in the desirable Chesapeake Ranch Estates community. This property offers over 2,200 square feet of finished living space, featuring a bright main level with an open layout and large windows. The kitchen flows directly into the dining and living areas, making it ideal for both daily life and entertaining. The home also includes a finished basement that provides versatile space for a family room, office, or guest area and two full bathrooms. Key features of the property include: - Waterfront Living: Situated on a large, wooded lot with rear steps leading from the backyard directly to a private, shared sandy beach. - Community Amenities: Access to private beaches, a lake, a community center, and playgrounds. - Recent Upgrades: Brand new 3,500-gallon holding tanks have been installed (drive-over rated). Located with convenient access to local shops, schools, and major routes, this home offers a perfect blend of privacy and community.
For sale
Price cut: $17K (10/4)
$498,000
1171 El Paso Ct, Lusby, MD 20657
3beds
2,240sqft
Single Family Residence
Built in 1968
0.5 Acres Lot
$495,900 Zestimate®
$222/sqft
$40/mo HOA
What's special
Large windowsLarge wooded lotQuiet cul-de-sac
- 149 days
- 681
- 39
Zillow last checked:
Listing updated:
Listed by:
Nishta Gupta 703-629-5768,
Samson Properties (703) 378-8810
Source: Bright MLS,MLS#: MDCA2027346
Facts & features
Interior
Bedrooms & bathrooms
- Bedrooms: 3
- Bathrooms: 3
- Full bathrooms: 2
- 1/2 bathrooms: 1
- Main level bathrooms: 2
- Main level bedrooms: 2
Rooms
- Room types: Basement
Basement
- Level: Lower
Heating
- Humidity Control, Oil
Cooling
- Central Air, Electric
Appliances
- Included: Microwave, Built-In Range, Dishwasher, Refrigerator, Stainless Steel Appliance(s), Electric Water Heater
Features
- Ceiling Fan(s), Central Vacuum, Combination Kitchen/Dining, Combination Kitchen/Living, Entry Level Bedroom, Exposed Beams, Open Floorplan, Kitchen Island, Primary Bedroom - Ocean Front
- Basement: Windows,Walk-Out Access,Space For Rooms,Rear Entrance,Exterior Entry,Improved,Heated,Finished,Full,Connecting Stairway
- Number of fireplaces: 1
Interior area
- Total structure area: 2,240
- Total interior livable area: 2,240 sqft
- Finished area above ground: 1,120
- Finished area below ground: 1,120
Property
Parking
- Parking features: Gravel, Driveway
- Has uncovered spaces: Yes
Accessibility
- Accessibility features: Other
Features
- Levels: Two
- Stories: 2
- Patio & porch: Deck, Patio
- Exterior features: Private Beach, Balcony
- Pool features: None
- Has view: Yes
- View description: Ocean, Water, River
- Has water view: Yes
- Water view: Ocean,Water,River
- Waterfront features: Bay
- Frontage length: Water Frontage Ft: 50
Lot
- Size: 0.5 Acres
- Features: Cul-De-Sac, Private
Details
- Additional structures: Above Grade, Below Grade
- Parcel number: 0501123254
- Zoning: R-1
- Special conditions: Standard
Construction
Type & style
- Home type: SingleFamily
- Architectural style: Contemporary
- Property subtype: Single Family Residence
Materials
- Frame
- Foundation: Block
Condition
- New construction: No
- Year built: 1968
- Major remodel year: 2025
Utilities & green energy
- Sewer: Private Sewer
- Water: Public
Community & HOA
Community
- Subdivision: Chesapeake Ranch Estates
HOA
- Has HOA: Yes
- HOA fee: $475 annually
Location
- Region: Lusby
Financial & listing details
- Price per square foot: $222/sqft
- Tax assessed value: $600,000
- Annual tax amount: $4,688
- Date on market: 5/24/2026
- Listing agreement: Exclusive Right To Sell
- Listing terms: Cash,Conventional,FHA,VA Loan
- Ownership: Fee Simple
Estimated market value
$495,900
$471,000 - $521,000
$2,566/mo
Price history
| Date | Event | Price |
|---|---|---|
| 10/4/2026 | Price change | $498,000-3.3%$222/sqft |
Source:  Bright MLS #MDCA2027346 Report a problem Bright MLS #MDCA2027346 Report a problem | ||
| 8/20/2026 | Price change | $515,000-2.6%$230/sqft |
Source: Bright MLS #MDCA2027346 Report a problem | ||
| 6/10/2026 | Price change | $529,000-3.6%$236/sqft |
Source: Bright MLS #MDCA2027346 Report a problem | ||
| 5/24/2026 | Listed for sale | $549,000-1.8%$245/sqft |
Source: Bright MLS #MDCA2027346 Report a problem | ||
| 3/24/2026 | Listing removed | $559,000-3.6%$250/sqft |
Source: Bright MLS #MDCA2023878 Report a problem | ||
| 2/14/2026 | Listed for sale | $579,900-1.7%$259/sqft |
Source: Bright MLS #MDCA2023878 Report a problem | ||
| 1/13/2026 | Listing removed | $589,900$263/sqft |
Source: Bright MLS #MDCA2023878 Report a problem | ||
| 1/5/2026 | Price change | $589,900-0.8%$263/sqft |
Source: Bright MLS #MDCA2023878 Report a problem | ||
| 12/18/2025 | Listed for sale | $594,900+111%$266/sqft |
Source: Bright MLS #MDCA2023878 Report a problem | ||
| 5/8/2024 | Sold | $282,000-32.9%$126/sqft |
Source: Public Record Report a problem | ||
| 6/27/2005 | Sold | $420,000+127%$188/sqft |
Source: Public Record Report a problem | ||
| 9/6/2001 | Sold | $185,000$83/sqft |
Source: Public Record Report a problem | ||
Public tax history
| Year | Property taxes | Tax assessment |
|---|---|---|
| 2026 | $4,985 +5.7% | $421,100 +6.2% |
| 2025 | $4,715 +17.5% | $396,467 +6.6% |
| 2024 | $4,012 +11.2% | $371,833 +7.1% |
| 2023 | $3,607 +2.7% | $347,200 |
| 2022 | $3,514 +2.7% | $347,200 +5.5% |
| 2021 | $3,420 +2.3% | $329,133 +2.8% |
| 2020 | $3,342 +0.9% | $320,100 |
| 2019 | $3,313 +1.4% | $320,100 +2.7% |
| 2018 | $3,268 0% | $311,567 +1.4% |
| 2017 | $3,270 -14.5% | $307,300 |
| 2016 | $3,826 | $307,300 |
| 2015 | $3,826 | $307,300 -3.4% |
| 2014 | $3,826 | $318,100 |
| 2013 | -- | $318,100 |
| 2012 | -- | $318,100 -18.4% |
| 2011 | -- | $389,640 +4.1% |
| 2010 | -- | $374,376 +4.3% |
| 2009 | -- | $359,113 +4.4% |
| 2008 | -- | $343,850 +16.9% |
| 2007 | -- | $294,130 +20.3% |
| 2006 | -- | $244,410 +25.5% |
| 2005 | -- | $194,690 +2.6% |
| 2004 | -- | $189,826 +2.6% |
| 2003 | -- | $184,963 +2.7% |
| 2002 | -- | $180,100 +0.8% |
| 2001 | -- | $178,690 |
Find assessor info on the county website
Monthly payment
Est. payment
Payment breakdown
Explore the cost of this home by adjusting the details. Changes won't be saved.Climate risks
Neighborhood: 20657
Nearby schools
Schools provided by the listing agent
- District: Calvert County Public Schools
Source: Bright MLS. This data may not be complete. We recommend contacting the local school district to confirm school assignments for this home.
Similar homes
- $465,0005 bd4 ba2.1k sqft12658 Cheyenne Ln, Lusby, MD 20657For Sale

 MLS ID #MDCA2030662, Tara Dean, Compass. Bright MLS
 - $465,0004 bd2 ba1.7k sqft12641 Calvert Ct, Lusby, MD 20657For Sale
 MLS ID #MDCA2030976, Ryan Hutchins, Hutchins Properties. Bright MLS
 - $525,0004 bd3 ba2.6k sqft278 Valerie Ln, Lusby, MD 20657For Sale
 MLS ID #MDCA2026996, Ari Musliu, Redfin Corp. Bright MLS
 - $499,9904 bd2 ba2.6k sqft10951 Poplar Dr, Lusby, MD 20657For Sale
 MLS ID #MDCA2029136, Bill Oosterink, CENTURY 21 New Millennium. Bright MLS
 - $495,0004 bd3 ba2.2k sqft9927 Hg Trueman Rd, Lusby, MD 20657For SaleMLS ID #MDCA2030986, Terri McClain, RE/MAX One. Bright MLS
- $395,0003 bd3 ba1.3k sqft12687 Cheyenne Trl, Lusby, MD 20657For SaleMLS ID #MDCA2029586, Tracy Trammel, Metro City Realty. Bright MLS
- $499,0005 bd3 ba3k sqft547 Beech Dr, Lusby, MD 20657For SaleMLS ID #MDCA2029784, Alex Burrell-Hodges, Cottage Street Realty LLC. Bright MLS
- $480,0004 bd4 ba2.7k sqft1770 Rudolph Ln, Lusby, MD 20657For SaleMLS ID #MDCA2030608, Jen Anderson, Samson Properties. Bright MLS
- $360,0004 bd3 ba2k sqft12601 Sagebrush Dr, Lusby, MD 20657For SaleMLS ID #MDCA2030748, Bob Gauger, EXP Realty, LLC. Bright MLS
- $449,9994 bd3 ba2.4k sqft2767 Cove Lake St, Lusby, MD 20657For SaleMLS ID #MDCA2025600, Lindsey Burch, Samson Properties. Bright MLS
- $439,4983 bd3 ba2.5k sqft12954 Soundings Rd, Lusby, MD 20657For SaleMLS ID #MDCA2030400, Amber Verdadero, Samson Properties. Bright MLS
- $535,0003 bd2 ba1.4k sqft262 Elkins Ln, Lusby, MD 20657For SaleMLS ID #MDCA2028970, Meighan Sweeney, Cummings & Co. Realtors. Bright MLS
- $449,0003 bd3 ba1.8k sqft11624 Deadwood Dr, Lusby, MD 20657For SaleMLS ID #MDCA2025190, Ricardo Vasquez, RLAH @properties. Bright MLS
- $399,9003 bd3 ba1.5k sqftDrum Point, Lusby, MD 20657For SaleMLS ID #MDCA2030536, Jan Kleponis, O'Brien Realty ERA Powered. Bright MLS
- $389,9903 bd3 ba1.6k sqft980 Silverton Ct, Lusby, MD 20657For SaleMLS ID #MDCA2030850, Kalee Kelly, Infinitas Realty Group. Bright MLS
- $444,9503 bd3 ba1.4k sqft976 Johnswoods Rd, Lusby, MD 20657For SaleMLS ID #MDCA2030416, Michael Stanton, Berkshire Hathaway HomeServices PenFed Realty. Bright MLS
- $379,9003 bd2 ba2k sqft426 Seagull Ln, Lusby, MD 20657For SaleMLS ID #MDCA2031104, Dezi Collins, O'Brien Realty ERA Powered. Bright MLS
- $367,0003 bd3 ba2k sqft350 Longhorn Cir, Lusby, MD 20657For SaleMLS ID #MDCA2030844, Trish Wallmark, RE/MAX One. Bright MLS
- $435,0004 bd3 ba2.2k sqft1097 San Angelo Dr, Lusby, MD 20657New ConstructionMLS ID #MDCA2027430, Jeanine Paxton, RE/MAX One. Bright MLS
- $369,9004 bd3 ba1.9k sqft949 San Joaquin Ln, Lusby, MD 20657For SaleMLS ID #MDCA2030906, Conor Stueckler, Keller Williams Flagship. Bright MLS
