Welcome to a rare offering on the Chesapeake Bay—this architect-designed 1979 Acorn Deck House seamlessly blends timeless mid-century modern design with breathtaking waterfront living. Privately tucked among the trees, this exceptional split entrance home showcases signature post-and-beam construction, rich natural wood finishes, and dramatic walls of glass that frame panoramic bay views from both levels and almost every room. Step inside to a light-filled main level where soaring cathedral ceilings and floor-to-ceiling windows create a stunning connection to the water. Family room features a wood burning brick fireplace and flows effortlessly into the updated kitchen and dining area complete with Corian countertops, center island, and heated floors—perfect for gathering and entertaining. A sunroom and expansive wraparound deck extend your living space outdoors, offering front-row seats to ever-changing Chesapeake Bay vistas. The primary suite is a true retreat, featuring private deck access, sweeping water views, and a beautifully updated bath with jetted tub, walk-in shower, and heated ceramic tile floors. A renovated guest half bath completes the main level. The lower level is equally impressive, filled with natural light and designed for both relaxation and functionality. Enjoy a spacious rec room with a second brick fireplace, direct access to the lower-level deck, two additional bedrooms, a fully renovated bath, and generous storage areas. Outside, a private walkway leads to your own sandy beach along the Chesapeake Bay—an incredible extension of this already remarkable property. A two-car garage with direct access to the home adds convenience to this one-of-a-kind property. This is more than a home—it’s a lifestyle defined by architecture, privacy, and unparalleled waterfront views.
Sold for $750,000
$750,000
12578 Algonquin Trl, Lusby, MD 20657
3beds
2,597sqft
Single Family Residence
Built in 1979
0.57 Acres Lot
$750,100 Zestimate®
$289/sqft
$2,689 Estimated rent
Home value
$750,100
$713,000 - $788,000
$2,689/mo
Zestimate® history
Owner options
List your home for rent
$2,689/mo
Rent Zestimate®
Find your next renter with Zillow Rental Manager. Plus, with online applications, you can quickly screen prospective tenants – for free.
$2,689/mo
Rent Zestimate®
Refinance and save
$5,498/mo
Est. payment
Refinancing to a lower rate could help reduce your monthly payments and save thousands over the life of the loan.
$5,498/mo
Est. payment
Explore your selling options
Work with a Zillow partner agent
Leverage their expertise and Zillow's premium Showcase listings to get your home seen by more buyers.
Get startedList with your own agent
Get your home in front of millions of buyers by listing it on Zillow.
Learn how to do itSell it yourself
Take full control of how buyers see your home on Zillow by listing For Sale by Owner (FSBO).
List your homeWhat's special
Split entrance homeFully renovated bathRenovated guest half bathLight-filled main levelWalk-in showerSoaring cathedral ceilingsExpansive wraparound deck
Zillow last checked:
Listing updated:
Listed by:
Becky King 443-624-3359,
Home Towne Real Estate
Bought with:
Randy Barrows
Real Broker, LLC
Source: Bright MLS,MLS#: MDCA2026806
Facts & features
Interior
Bedrooms & bathrooms
- Bedrooms: 3
- Bathrooms: 3
- Full bathrooms: 2
- 1/2 bathrooms: 1
- Main level bathrooms: 2
- Main level bedrooms: 1
Rooms
- Room types: Dining Room, Primary Bedroom, Bedroom 2, Bedroom 3, Kitchen, Foyer, Sun/Florida Room, Great Room, Laundry, Recreation Room, Storage Room, Primary Bathroom, Full Bath, Half Bath
Primary bedroom
- Level: Main
- Area: 272 Square Feet
- Dimensions: 17 X 16
Bedroom 2
- Level: Lower
- Area: 143 Square Feet
- Dimensions: 11 X 13
Bedroom 3
- Level: Lower
- Area: 240 Square Feet
- Dimensions: 16 X 15
Primary bathroom
- Level: Main
- Area: 121 Square Feet
- Dimensions: 11 X 11
Dining room
- Level: Main
- Area: 140 Square Feet
- Dimensions: 14 X 10
Foyer
- Level: Main
- Area: 32 Square Feet
- Dimensions: 4 X 8
Other
- Level: Lower
- Area: 56 Square Feet
- Dimensions: 8 X 7
Great room
- Level: Main
- Area: 391 Square Feet
- Dimensions: 17 X 23
Half bath
- Level: Main
- Area: 70 Square Feet
- Dimensions: 10 X 7
Kitchen
- Level: Main
- Area: 224 Square Feet
- Dimensions: 14 X 16
Laundry
- Level: Lower
- Area: 192 Square Feet
- Dimensions: 12 X 16
Recreation room
- Level: Lower
- Area: 240 Square Feet
- Dimensions: 16 X 15
Storage room
- Level: Lower
- Area: 168 Square Feet
- Dimensions: 12 X 14
Other
- Level: Main
- Area: 130 Square Feet
- Dimensions: 13 X 10
Heating
- Hot Water, Oil
Cooling
- Central Air, Electric
Appliances
- Included: Microwave, Dishwasher, Dryer, Exhaust Fan, Ice Maker, Oven/Range - Electric, Refrigerator, Washer, Electric Water Heater
- Laundry: Has Laundry, Lower Level, Laundry Room
Features
- Bathroom - Walk-In Shower, Built-in Features, Ceiling Fan(s), Combination Kitchen/Dining, Dining Area, Exposed Beams, Floor Plan - Traditional, Kitchen Island, Primary Bath(s), Primary Bedroom - Bay Front, 9'+ Ceilings, Beamed Ceilings, Cathedral Ceiling(s), Vaulted Ceiling(s), Wood Ceilings
- Flooring: Carpet, Ceramic Tile, Heated
- Windows: Window Treatments
- Basement: Full,Heated,Improved,Rear Entrance
- Number of fireplaces: 2
- Fireplace features: Brick
Interior area
- Total structure area: 2,597
- Total interior livable area: 2,597 sqft
- Finished area above ground: 1,542
- Finished area below ground: 1,055
Property
Parking
- Total spaces: 2
- Parking features: Garage Faces Front, Garage Door Opener, Asphalt, Detached, Off Street
- Garage spaces: 2
- Has uncovered spaces: Yes
Accessibility
- Accessibility features: None
Features
- Levels: Two
- Stories: 2
- Patio & porch: Deck, Enclosed, Porch, Screened
- Exterior features: Private Beach
- Pool features: None
- Spa features: Bath
- Has view: Yes
- View description: Bay, Water, Trees/Woods
- Has water view: Yes
- Water view: Bay,Water
- Waterfront features: Sandy Beach, Bayfront, Canoe/Kayak, Fishing Allowed, Swimming Allowed, Private Access, Bay
- Body of water: Chesapeake Bay
- Frontage length: Water Frontage Ft: 20
Lot
- Size: 0.57 Acres
- Features: Wooded, Private, Rear Yard
Details
- Additional structures: Above Grade, Below Grade
- Parcel number: 0501123556
- Zoning: R
- Special conditions: Standard
Construction
Type & style
- Home type: SingleFamily
- Architectural style: Contemporary
- Property subtype: Single Family Residence
Materials
- Frame
- Foundation: Block
- Roof: Asphalt
Condition
- Excellent
- New construction: No
- Year built: 1979
- Major remodel year: 2010
Utilities & green energy
- Sewer: Septic Exists
- Water: Public
Community & HOA
Community
- Subdivision: Chesapeake Ranch Estates
HOA
- Has HOA: Yes
- Amenities included: Basketball Court, Baseball Field, Beach Access, Boat Ramp, Clubhouse, Common Grounds, Jogging Path, Lake, Picnic Area, Pier/Dock, Tot Lots/Playground, Water/Lake Privileges
- Services included: Common Area Maintenance
- HOA fee: $623 annually
- HOA name: POACRE
Location
- Region: Lusby
Financial & listing details
- Price per square foot: $289/sqft
- Tax assessed value: $515,600
- Annual tax amount: $5,191
- Date on market: 5/8/2026
- Listing agreement: Exclusive Right To Sell
- Listing terms: Cash,Conventional,FHA,Private Financing Available,VA Loan
- Inclusions: Some Contents May Convey
- Ownership: Fee Simple
Price history
| Date | Event | Price |
|---|---|---|
| 8/27/2026 | Sold | $750,000-6.3%$289/sqft |
Source:  Bright MLS #MDCA2026806 Report a problem Bright MLS #MDCA2026806 Report a problem | ||
| 7/31/2026 | Contingent | $800,000$308/sqft |
Source: Bright MLS #MDCA2026806 Report a problem | ||
| 6/4/2026 | Listed for sale | $800,000$308/sqft |
Source: Bright MLS #MDCA2026806 Report a problem | ||
| 5/13/2026 | Contingent | $800,000$308/sqft |
Source: Bright MLS #MDCA2026806 Report a problem | ||
| 5/8/2026 | Listed for sale | $800,000+61.6%$308/sqft |
Source: Bright MLS #MDCA2026806 Report a problem | ||
| 6/26/2009 | Sold | $495,000-9.2%$191/sqft |
Source: Public Record Report a problem | ||
| 4/25/2009 | Listed for sale | $545,000$210/sqft |
Source: Listhub #CA7037969 Report a problem | ||
Public tax history
| Year | Property taxes | Tax assessment |
|---|---|---|
| 2026 | $6,004 +6.7% | $515,600 +7.2% |
| 2025 | $5,628 +16.8% | $481,067 +7.7% |
| 2024 | $4,818 +12.6% | $446,533 +8.4% |
| 2023 | $4,281 +1.9% | $412,000 |
| 2022 | $4,201 +1.9% | $412,000 +3.9% |
| 2021 | $4,121 +1.5% | $396,667 +2% |
| 2020 | $4,061 -0.5% | $389,000 |
| 2019 | $4,081 | $389,000 |
| 2018 | $4,081 -3% | $389,000 -1.6% |
| 2017 | $4,208 -25.2% | $395,500 |
| 2016 | $5,628 | $395,500 |
| 2015 | $5,628 | $395,500 -0.8% |
| 2014 | $5,628 | $398,800 |
| 2013 | -- | $398,800 |
| 2012 | -- | $398,800 -24% |
| 2011 | -- | $524,430 +7.7% |
| 2010 | -- | $486,946 +8.3% |
| 2009 | -- | $449,463 +9.1% |
| 2008 | -- | $411,980 +9.7% |
| 2007 | -- | $375,442 +10.8% |
| 2006 | -- | $338,906 +12.1% |
| 2005 | -- | $302,370 +5.1% |
| 2004 | -- | $287,630 +5.4% |
| 2003 | -- | $272,890 +5.7% |
| 2002 | -- | $258,150 +1% |
| 2001 | -- | $255,540 |
Find assessor info on the county website
Neighborhood: 20657
Nearby homes
- $282,5002 bd1 ba720 sqft12579 Algonquin Trl, Lusby, MD 20657Off Market
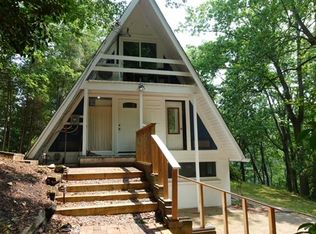
- $140,2000.46 acres12574 Algonquin Trl, Lusby, MD 20657Off Market
- $439,500-- bd3 ba1.8k sqft1167 El Paso Ct, Lusby, MD 20657Off Market
- $---- bd1 ba600 sqft1167 El Paso Ct #B, Lusby, MD 20657Off Market
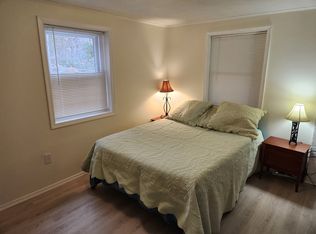
- $387,9003 bd2 ba1.5k sqft12571 Algonquin Trl, Lusby, MD 20657Off Market
- $498,0003 bd3 ba2.2k sqft1171 El Paso Ct, Lusby, MD 20657For Sale
- $404,000-- bd2 ba1.5k sqft12556 Algonquin Trl, Lusby, MD 20657Off Market
- $399,000-- bd1 ba884 sqft1174 El Paso Ct, Lusby, MD 20657Off Market
Nearby schools
GreatSchools rating
- 7/10Appeal Elementary SchoolGrades: PK-5Distance: 2.8 mi
- 7/10Mill Creek Middle SchoolGrades: 6-8Distance: 2.5 mi
- 8/10Patuxent High SchoolGrades: 9-12Distance: 2.2 mi
Schools provided by the listing agent
- High: Patuxent
- District: Calvert County Public Schools
Source: Bright MLS. This data may not be complete. We recommend contacting the local school district to confirm school assignments for this home.
Get a cash offer in 3 minutes
Find out how much your home could sell for in as little as 3 minutes with a no-obligation cash offer.
Estimated market value
$750,100
Get a cash offer in 3 minutes
Find out how much your home could sell for in as little as 3 minutes with a no-obligation cash offer.
Estimated market value
$750,100
- Maryland
- Calvert County
- Lusby
- 20657
- 12578 Algonquin Trl
