Welcome to this stunning new construction home without the wait and a fantastic price improvement! Boasting 4 bedrooms, 3 full bathrooms, and 2,200 sq. ft. of living space, this new construction offers an incredible in-law suite setup with its own private entrance, fully-equipped kitchen, family room, and laundry. Upstairs, enjoy an open-concept layout with gleaming luxury vinyl plank flooring, recessed lighting, and a chef-inspired kitchen featuring granite countertops, an island, and premium stainless steel appliances. The primary suite offers a generous walk-in closet and a spa-like en-suite bath. Situated on a level corner lot with a great location—just minutes from community beaches, Lake Lariat, and a short drive to the Patuxent River Naval Air Station." Call today for more information. Enjoy this summer with private beaches and lakes, as well as neighborhood amenities. Amazing neighborhood amenities: private beaches,(DRIFTWOOD BEACH (Intersection of Catalina Dr & Beach Dr) and (SEAHORSE BEACH (Golden West Way) , Private Lake with beach and picnic area (394 Thunderbird Dr) Clubhouse (500 Clubhouse Dr) Neighborhood Garden (Intersection of Catalina Dr & Algonquin Trl) Horseshoe pits (Across From Ponderosa Ct) Airport (Intersection of Side Saddle Dr & Double Tree Lane) Campground (295 Thunderbird Dr., Opens: April 1st - Closes: October 31st) Picnic areas Tot lot, Classes and Groups: Fit Club, Sewing Club Garden Committee ONLY .5 miles from the beginning of the neighborhood. Close to schools, shopping, restaurants and popular activities. Navair - 13.3 miles. Washington DC - 60 miles Activities: Anne Marie Sculpture Garden & Arts Center 3.7 miles Calvert Cliffs State Park - 2.6 miles Calvert Marine Museum - 4.9 miles Flag Ponds Nature Park - 7.3 miles Solomons Island 5.6 miles. *Builder has paid 1/3 of County Excise Tax. Buyer responsible for the next 2 payments which are due over the following 2 years.
New construction
Price cut: $19.9K (9/12)
$435,000
1097 San Angelo Dr, Lusby, MD 20657
4beds
2,200sqft
Single Family Residence
Built in 2026
0.27 Acres Lot
$435,300 Zestimate®
$198/sqft
$49/mo HOA
What's special
Generous walk-in closetSpa-like en-suite bathRecessed lightingLevel corner lotPrimary suiteGranite countertopsChef-inspired kitchen
- 146 days
- 371
- 28
Zillow last checked:
Listing updated:
Listed by:
Jeanine Paxton 410-610-2506,
RE/MAX One 4105356291
Source: Bright MLS,MLS#: MDCA2027430
Facts & features
Interior
Bedrooms & bathrooms
- Bedrooms: 4
- Bathrooms: 3
- Full bathrooms: 3
- Main level bathrooms: 1
- Main level bedrooms: 2
Rooms
- Room types: Living Room, Dining Room, Primary Bedroom, Bedroom 2, Bedroom 3, Bedroom 4, Kitchen, Family Room, Laundry, Bathroom 1, Bathroom 3, Primary Bathroom
Primary bedroom
- Features: Attached Bathroom, Walk-In Closet(s)
- Level: Upper
Bedroom 2
- Level: Upper
Bedroom 3
- Level: Main
Bedroom 4
- Level: Main
Primary bathroom
- Level: Upper
Bathroom 1
- Level: Upper
Bathroom 3
- Level: Main
Dining room
- Features: Flooring - Luxury Vinyl Plank
- Level: Upper
Family room
- Level: Main
Kitchen
- Features: Pantry, Kitchen Island, Lighting - Pendants, Recessed Lighting, Countertop(s) - Quartz, Flooring - Luxury Vinyl Plank
- Level: Upper
Kitchen
- Level: Main
Laundry
- Level: Main
Living room
- Features: Flooring - Luxury Vinyl Plank
- Level: Upper
Heating
- Heat Pump, Electric
Cooling
- Central Air, Electric
Appliances
- Included: Microwave, Dishwasher, Ice Maker, Refrigerator, Cooktop, Water Heater, Electric Water Heater
- Laundry: Hookup, Laundry Room
Features
- 2nd Kitchen, Attic, Soaking Tub, Bathroom - Tub Shower, Bathroom - Walk-In Shower, Combination Dining/Living, Entry Level Bedroom, Kitchen Island, Pantry, Primary Bath(s), Recessed Lighting, Upgraded Countertops, Walk-In Closet(s), Dry Wall
- Flooring: Luxury Vinyl, Carpet
- Doors: Sliding Glass
- Windows: Screens
- Has basement: No
- Has fireplace: No
Interior area
- Total structure area: 2,200
- Total interior livable area: 2,200 sqft
- Finished area above ground: 2,200
Property
Parking
- Total spaces: 4
- Parking features: Driveway
- Uncovered spaces: 4
Accessibility
- Accessibility features: Accessible Entrance
Features
- Levels: Split Foyer,Two
- Stories: 2
- Exterior features: Lighting
- Pool features: None
- Has view: Yes
- View description: Trees/Woods
Lot
- Size: 0.27 Acres
- Features: Backs to Trees, Corner Lot, Front Yard, Level, No Thru Street
Details
- Additional structures: Above Grade
- Parcel number: 0501139061
- Zoning: RESIDENTIAL
- Special conditions: Standard
Construction
Type & style
- Home type: SingleFamily
- Property subtype: Single Family Residence
Materials
- Combination, Concrete, Vinyl Siding
- Foundation: Slab
- Roof: Architectural Shingle
Condition
- Excellent
- New construction: Yes
- Year built: 2026
Details
- Builder name: SDR NEW HOMES, LLC
Utilities & green energy
- Sewer: Nitrogen Removal System
- Water: Public
Community & HOA
Community
- Security: Smoke Detector(s), Fire Sprinkler System
- Subdivision: Chesapeake Ranch Estates
HOA
- Has HOA: Yes
- Amenities included: Basketball Court, Beach Access, Clubhouse, Picnic Area, Lake
- HOA fee: $585 annually
- HOA name: PROPERTY OWNERS ASSOCIATION CHESAPEAKE RANCH ESTAT
Location
- Region: Lusby
Financial & listing details
- Price per square foot: $198/sqft
- Tax assessed value: $25,000
- Annual tax amount: $4,745
- Date on market: 6/1/2026
- Listing agreement: Exclusive Agency
- Listing terms: Cash,Conventional,FHA,VA Loan
- Ownership: Fee Simple
Estimated market value
$435,300
$414,000 - $457,000
$2,945/mo
Price history
| Date | Event | Price |
|---|---|---|
| 9/12/2026 | Price change | $435,000-4.4%$198/sqft |
Source:  Bright MLS #MDCA2027430 Report a problem Bright MLS #MDCA2027430 Report a problem | ||
| 7/7/2026 | Price change | $454,900-0.9%$207/sqft |
Source: Bright MLS #MDCA2027430 Report a problem | ||
| 6/1/2026 | Listed for sale | $459,000+1539.3%$209/sqft |
Source: Bright MLS #MDCA2027430 Report a problem | ||
| 3/25/2025 | Sold | $28,000+27.3%$13/sqft |
Source: Public Record Report a problem | ||
| 1/19/2023 | Sold | $22,000$10/sqft |
Source: Public Record Report a problem | ||
Public tax history
| Year | Property taxes | Tax assessment |
|---|---|---|
| 2026 | $4,745 +771% | $25,000 |
| 2025 | $545 +101.9% | $25,000 |
| 2024 | $270 -32% | $25,000 -34.6% |
| 2023 | $397 | $38,200 |
| 2022 | $397 | $38,200 |
| 2021 | $397 -0.5% | $38,200 |
| 2020 | $399 -0.5% | $38,200 |
| 2019 | $401 | $38,200 |
| 2018 | $401 -1.4% | $38,200 |
| 2017 | $406 -42.1% | $38,200 |
| 2016 | $702 | $38,200 |
| 2015 | $702 | $38,200 |
| 2014 | $702 | $38,200 |
| 2013 | -- | $38,200 |
| 2012 | -- | $38,200 -15.1% |
| 2011 | -- | $45,000 +12.5% |
| 2010 | -- | $40,000 +14.3% |
| 2009 | -- | $35,000 +16.7% |
| 2008 | -- | $30,000 +26.8% |
| 2007 | -- | $23,666 +36.5% |
| 2006 | -- | $17,333 +57.6% |
| 2005 | -- | $11,000 +4.8% |
| 2004 | -- | $10,500 +5% |
| 2003 | -- | $10,000 +5.3% |
| 2002 | -- | $9,500 +5.2% |
| 2001 | -- | $9,032 |
Find assessor info on the county website
Monthly payment
Est. payment
Payment breakdown
Explore the cost of this home by adjusting the details. Changes won't be saved.Climate risks
Neighborhood: 20657
Nearby schools
Schools provided by the listing agent
- District: Calvert County Public Schools
Source: Bright MLS. This data may not be complete. We recommend contacting the local school district to confirm school assignments for this home.


Similar homes
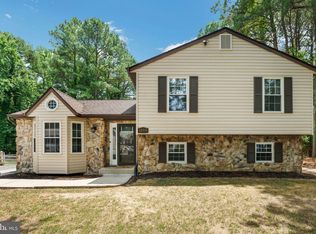
- $465,0004 bd2 ba1.7k sqft12641 Calvert Ct, Lusby, MD 20657For Sale
 MLS ID #MDCA2030976, Ryan Hutchins, Hutchins Properties. Bright MLS
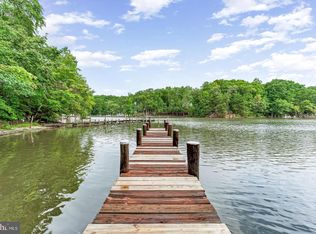
 - $439,4983 bd3 ba2.5k sqft12954 Soundings Rd, Lusby, MD 20657For Sale
 MLS ID #MDCA2030400, Amber Verdadero, Samson Properties. Bright MLS
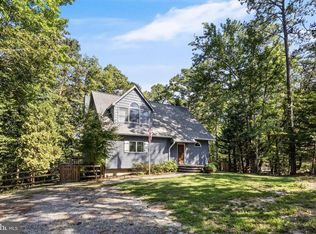
 - $375,0003 bd3 ba1.7k sqft12162 Catalina Dr, Lusby, MD 20657For Sale
 MLS ID #MDCA2031144, Liz Hart, Pearson Smith Realty, LLC. Bright MLS
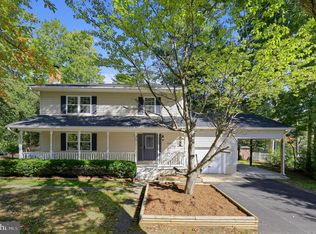
 - $425,0003 bd3 ba1.7k sqft494 Dogwood Dr, Lusby, MD 20657For Sale
 MLS ID #MDCA2030208, Becky King, Home Towne Real Estate. Bright MLS
 - $444,9503 bd3 ba1.4k sqft976 Johnswoods Rd, Lusby, MD 20657For SaleMLS ID #MDCA2030416, Michael Stanton, Berkshire Hathaway HomeServices PenFed Realty. Bright MLS
- $480,0004 bd4 ba2.7k sqft1770 Rudolph Ln, Lusby, MD 20657For SaleMLS ID #MDCA2030608, Jen Anderson, Samson Properties. Bright MLS
- $369,9004 bd3 ba1.9k sqft949 San Joaquin Ln, Lusby, MD 20657For SaleMLS ID #MDCA2030906, Conor Stueckler, Keller Williams Flagship. Bright MLS
- $485,0004 bd3 ba2.2k sqft9927 Hg Trueman Rd, Lusby, MD 20657For SaleMLS ID #MDCA2030986, Terri McClain, RE/MAX One. Bright MLS
- $389,9903 bd3 ba1.6k sqft980 Silverton Ct, Lusby, MD 20657For SaleMLS ID #MDCA2030850, Kalee Kelly, Infinitas Realty Group. Bright MLS
- $449,0003 bd3 ba1.8k sqft11624 Deadwood Dr, Lusby, MD 20657For SaleMLS ID #MDCA2025190, Ricardo Vasquez, RLAH @properties. Bright MLS
- $375,0004 bd3 ba1.5k sqft12509 Catalina Dr, Lusby, MD 20657For SaleMLS ID #MDCA2030438, Kaylee Rediker, Five Star Real Estate. Bright MLS
- $386,9003 bd3 ba2.7k sqft11640 Mesa Trl, Lusby, MD 20657For SaleMLS ID #MDCA2031238, Kristen Quinn, Realty Navigator. Bright MLS
- $379,9003 bd2 ba2k sqft426 Seagull Ln, Lusby, MD 20657For SaleMLS ID #MDCA2031104, Dezi Collins, O'Brien Realty ERA Powered. Bright MLS
- $374,9004 bd2 ba2.1k sqft713 Alamo Ln, Lusby, MD 20657For SaleMLS ID #MDCA2029774, Kelly Niland Mahaffee, Home Towne Real Estate. Bright MLS
- $364,9003 bd3 ba1.8k sqft11516 Deadwood Dr, Lusby, MD 20657For SaleMLS ID #MDCA2030998, Mark Frisco Jr., CENTURY 21 New Millennium. Bright MLS
- $399,9003 bd3 ba1.5k sqftDrum Point, Lusby, MD 20657For SaleMLS ID #MDCA2030536, Jan Kleponis, O'Brien Realty ERA Powered. Bright MLS
- $525,0004 bd3 ba2.6k sqft278 Valerie Ln, Lusby, MD 20657For SaleMLS ID #MDCA2026996, Ari Musliu, Redfin Corp. Bright MLS
- $399,0004 bd3 ba1.6k sqft348 Little Bear Ln, Lusby, MD 20657For SaleMLS ID #MDCA2029182, Jesieryl Hartzer, CENTURY 21 New Millennium. Bright MLS
- $409,8043 bd2 ba2.2k sqft11616 Deadwood Dr, Lusby, MD 20657For SaleMLS ID #MDCA2030682, Iftikhar Khan, RE/MAX Galaxy. Bright MLS
- $450,0003 bd3 ba1.6k sqft13316 Trenton Ave, Lusby, MD 20657For SaleMLS ID #MDCA2030814, Lesa Clark, Redfin Corp. Bright MLS
