Skip main navigation
New construction
  • $459,000

    1160 Golden West Way, Lusby, MD 20657

    4beds
    2,200sqft
    : 
    Loading
    Get pre-qualified
    Single Family Residence
    Built in 2026
    0.27 Acres Lot
    $458,900 Zestimate®
    $209/sqft
    $48/mo HOA

    What's special

    Private beachesHorseshoe pitsRecessed lightingStainless steel appliancesNeighborhood gardenLaundry roomDining room
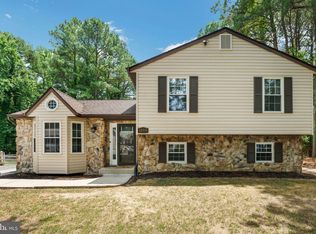
    This custom home that boasts four bedrooms and three full bathrooms on a level corner lot is under construction and should be ready by the end of June. It features two distinct living spaces. The upper level houses a living room, dining room, and kitchen -equipped with granite countertops, an island, recessed lighting, stainless steel appliances, and luxurious vinyl plank flooring. A primary bedroom offers a spacious walk-in closet and a luxurious bath. Another bedroom and full bath complete this level. On the ground floor, there’s a family room, an additional bedroom, a laundry room, and a private suite. The suite with its own entrance includes a family room, kitchen, bedroom, full bath, and laundry room, all with separate entrances. ***Pictures shown are from a recent home. There is still time to select some options. Enjoy this summer with private beaches and lake plus all the other neighborhood amenities. Amazing neighborhood amenities: private beaches (DRIFTWOOD BEACH (Intersection of Catalina Dr & Beach Dr) and (SEAHORSE BEACH (Golden West Way) , Private Lake with beach and picnic area (394 Thunderbird Dr) Clubhouse (500 Clubhouse Dr) Neighborhood Garden (Intersection of Catalina Dr & Algonquin Trl) Horseshoe pits (Across From Ponderosa Ct) Airport (Intersection of Side Saddle Dr & Double Tree Lane) Campground (295 Thunderbird Dr., Opens: April 1st - Closes: October 31st) Picnic areas Tot lot, Classes and Groups: Fit Club, Sewing Club Garden Committee ONLY .5 miles from the beginning of the neighborhood. Close to schools, shopping, restaurants and popular activities. Navair - 13.3 miles. Washington DC - 60 miles Activities: Anne Marie Sculpture Garden & Arts Center 3.7 miles Calvert Cliffs State Park - 2.6 miles Calvert Marine Museum - 4.9 miles Flag Ponds Nature Park - 7.3 miles Solomons Island 5.6 miles. *Builder has paid 1/3 of County Excise Tax. Buyer responsible for the next 2 payments which are due over the following 2 years. **Taxes will be estimated based on offer amounts
    212 days
    |
    302
    |
    25
    |

    Zillow last checked:

    Listing updated:

    Listed by:

    Jeanine Paxton 410-610-2506,

    RE/MAX One 4105356291

    Source: Bright MLS,MLS#: MDCA2022560MLS Logo

    Loading...

      Facts & features

      Interior

      Bedrooms & bathrooms
      • Bedrooms: 4
      • Bathrooms: 3
      • Full bathrooms: 3
      • Main level bathrooms: 1
      • Main level bedrooms: 2
      Rooms
      • Room types: Living Room, Dining Room, Primary Bedroom, Bedroom 2, Bedroom 3, Bedroom 4, Kitchen, Family Room, In-Law/auPair/Suite, Laundry, Bathroom 2, Bathroom 3, Primary Bathroom
      Primary bedroom
      • Features: Attached Bathroom, Walk-In Closet(s)
      • Level: Upper
      Bedroom 2
      • Level: Upper
      Bedroom 3
      • Level: Main
      Bedroom 4
      • Level: Main
      Primary bathroom
      • Features: Soaking Tub, Bathroom - Walk-In Shower
      • Level: Upper
      Bathroom 2
      • Level: Upper
      Bathroom 3
      • Level: Main
      Dining room
      • Level: Upper
      Family room
      • Level: Main
      Other
      • Level: Main
      Kitchen
      • Level: Main
      Kitchen
      • Features: Kitchen Island, Lighting - Pendants, Recessed Lighting, Granite Counters, Flooring - Luxury Vinyl Plank
      • Level: Upper
      Laundry
      • Level: Main
      Laundry
      • Level: Main
      Living room
      • Level: Upper
      Heating
      • Heat Pump, Electric
      Cooling
      • Central Air, Electric
      Appliances
      • Included: Microwave, Dishwasher, Energy Efficient Appliances, Exhaust Fan, Oven/Range - Electric, Refrigerator, Stainless Steel Appliance(s), Water Heater, Electric Water Heater
      • Laundry: Lower Level, Hookup, Laundry Room
      Features
      • Bathroom - Walk-In Shower, Bathroom - Tub Shower, Combination Dining/Living, Combination Kitchen/Dining, Entry Level Bedroom, Open Floorplan, Kitchen Island, Pantry, Primary Bath(s), Recessed Lighting, Upgraded Countertops, Walk-In Closet(s), Dry Wall
      • Flooring: Luxury Vinyl, Carpet, Tile/Brick
      • Doors: Sliding Glass, ENERGY STAR Qualified Doors
      • Windows: Energy Efficient, Insulated Windows, Low Emissivity Windows, Screens, Sliding
      • Has basement: No
      • Has fireplace: No
      Interior area
      • Total structure area: 2,200
      • Total interior livable area: 2,200 sqft
      • Finished area above ground: 2,200
      • Finished area below ground: 0

      Property

      Parking
      • Total spaces: 4
      • Parking features: Private, Driveway
      • Uncovered spaces: 4
      Accessibility
      • Accessibility features: 2+ Access Exits
      Features
      • Levels: Split Foyer,Two
      • Stories: 2
      • Exterior features: Flood Lights
      • Pool features: None
      Lot
      • Size: 0.27 Acres
      • Features: Level, Corner Lot, Corner Lot/Unit
      Details
      • Additional structures: Above Grade, Below Grade
      • Parcel number: 0501139061
      • Zoning: R
      • Special conditions: Standard

      Construction

      Type & style
      • Home type: SingleFamily
      • Property subtype: Single Family Residence
      Materials
      • Tile, Vinyl Siding, Stick Built, Glass, Combination
      • Foundation: Permanent
      • Roof: Architectural Shingle
      Condition
      • Excellent
      • New construction: Yes
      • Year built: 2026
      Details
      • Builder name: SDR NEW HOMES, LLC

      Utilities & green energy

      • Sewer: Approved System
      • Water: Public

      Community & HOA

      Community
      • Security: Smoke Detector(s), Fire Sprinkler System
      • Subdivision: Chesapeake Ranch Estates
      HOA
      • Has HOA: Yes
      • Amenities included: Basketball Court, Beach Access, Lake, Picnic Area, Tot Lots/Playground, Water/Lake Privileges, Community Center
      • Services included: Road Maintenance, Common Area Maintenance
      • HOA fee: $580 annually
      • HOA name: PROPERTY OWNERS ASSOCIATION CHESAPEAKE RANCH ESTAT
      Location
      • Region: Lusby

      Financial & listing details

      • Price per square foot: $209/sqft
      • Tax assessed value: $25,000
      • Annual tax amount: $680
      • Date on market: 12/15/2025
      • Listing agreement: Exclusive Agency
      • Listing terms: VA Loan,Conventional,FHA
      • Ownership: Fee Simple

        Estimated market value

        $458,900

        $436,000 - $482,000

        $3,191/mo

        Price history

        DateEventPrice
        3/21/2026Listed for sale$459,000$209/sqft
        Source: Bright MLS #MDCA2022560 Report a problem
        3/2/2026Contingent$459,000$209/sqft
        Source: Bright MLS #MDCA2022560 Report a problem
        12/15/2025Listed for sale$459,000+1539.3%$209/sqft
        Source: Bright MLS #MDCA2022560 Report a problem
        3/21/2025Sold$28,000-6.7%$13/sqft
        Source: Bright MLS #MDCA2016742 Report a problem
        11/19/2024Pending sale$30,000$14/sqft
        Source: Bright MLS #MDCA2016742 Report a problem
        7/8/2024Listed for sale$30,000+36.4%$14/sqft
        Source: Bright MLS #MDCA2016742 Report a problem
        1/12/2023Sold$22,000$10/sqft
        Source: Bright MLS #MDCA2008830 Report a problem
        1/3/2023Pending sale$22,000$10/sqft
        Source: Bright MLS #MDCA2008830 Report a problem
        12/31/2022Listed for sale$22,000$10/sqft
        Source: Bright MLS #MDCA2008830 Report a problem
        12/17/2022Contingent$22,000$10/sqft
        Source: Bright MLS #MDCA2008830 Report a problem
        10/12/2022Listed for sale$22,000$10/sqft
        Source: Bright MLS #MDCA2008830 Report a problem

        Public tax history

        YearProperty taxesTax assessment
        2025$270 $25,000
        2024$270 -32%$25,000 -34.6%
        2023$397 $38,200
        2022$397 $38,200
        2021$397 -0.5%$38,200
        2020$399 -0.5%$38,200
        2019$401 $38,200
        2018$401 -1.4%$38,200
        2017$406 -42.1%$38,200
        2016$702 $38,200
        2015$702 $38,200
        2014$702 $38,200
        2013-- $38,200
        2012-- $38,200 -15.1%
        2011-- $45,000 +12.5%
        2010-- $40,000 +14.3%
        2009-- $35,000 +16.7%
        2008-- $30,000 +26.8%
        2007-- $23,666 +36.5%
        2006-- $17,333 +57.6%
        2005-- $11,000 +4.8%
        2004-- $10,500 +5%
        2003-- $10,000 +5.3%
        2002-- $9,500 +5.2%
        2001-- $9,032
        Find assessor info on the county website

        Monthly payment

        Est. payment

        Payment breakdown

        Explore the cost of this home by adjusting the details. Changes won't be saved.
        All calculations are estimates and provided by Zillow, Inc. for informational purposes only. Actual amounts may vary.
        HOA fees may include property taxes on listings classified as Co-Ops. Contact the listing agent and/or owner for fee details.
        Mortgage interest rates are dependent on a number of factors, including credit score, down payment, and repayment length. Interest rate data provided by Zillow Group Marketplace, Inc. as of 1/1/1970 from various mortgage lenders with which we have lead or other similar arrangements; the Estimated Payment is an average of those rates.
        See how much you could borrow to make a competitive offer.

        Climate risks

        Neighborhood: 20657

        Getting around

        0 / 100
        Car-Dependent

        Nearby schools

        GreatSchools rating
        Schools provided by the listing agent
        • District: Calvert County Public Schools

        Source: Bright MLS. This data may not be complete. We recommend contacting the local school district to confirm school assignments for this home.

        A local agent can set up tours, give advice and negotiate with sellers.

        Browse local experts

        Similar homes