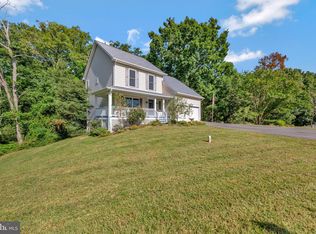
This home has undergone an extensive top-to-bottom interior renovation, creating a fresh, modern and truly move-in-ready home. The brand-new kitchen is the heart of the home, featuring new cabinetry, quartz countertops, a large center island with seating, all-new stainless-steel appliances, modern fixtures and contemporary finishes. All 3.5 bathrooms have been completely renovated with new vanities, tile, mirrors, lighting, fixtures and hardware. The primary bath features a beautiful shower with large-format tile, a built-in niche, frameless glass and sleek black fixtures. Throughout the home, you’ll find beautiful new wide-plank flooring, new recessed lighting, fresh paint, new fixtures and hardware, creating a bright, cohesive and contemporary feel from room to room. The fully finished walkout lower level offers valuable additional living space with plenty of flexibility for a recreation room, home office, guest space, gym or media room. Outside, enjoy the privacy and peaceful surroundings of the wooded lot from the brand-new deck, with plenty of space for outdoor dining, entertaining or simply relaxing among the trees. The attached two-car garage provides everyday convenience and additional storage. Thoughtfully renovated from top to bottom with modern finishes, flexible living space and beautiful indoor-outdoor appeal, 685 Hickok Trail is ready to welcome its next owner. Some images are sketches of the subject property.
Coming soon 10/22
$495,000
685 Hickok Trl, Lusby, MD 20657
4beds
3,044sqft
Single Family Residence
Built in 1995
0.32 Acres Lot
$445,700 Zestimate®
$163/sqft
$55/mo HOA
What's special
- 7 days
- 186
- 18
Zillow last checked:
Listing updated:
Listed by:
Larry Lessin 301-355-6104,
Save 6, Incorporated 301-355-6104
Source: Bright MLS,MLS#: MDCA2030908
Facts & features
Interior
Bedrooms & bathrooms
- Bedrooms: 4
- Bathrooms: 4
- Full bathrooms: 3
- 1/2 bathrooms: 1
- Main level bathrooms: 1
Basement
- Area: 784
Heating
- Heat Pump, Electric
Cooling
- Central Air, Electric
Appliances
- Included: Electric Water Heater
Features
- Basement: Other
- Number of fireplaces: 1
Interior area
- Total structure area: 3,436
- Total interior livable area: 3,044 sqft
- Finished area above ground: 2,652
- Finished area below ground: 392
Property
Parking
- Total spaces: 2
- Parking features: Storage, Driveway, Attached
- Attached garage spaces: 2
- Has uncovered spaces: Yes
Accessibility
- Accessibility features: Other
Features
- Levels: Three
- Stories: 3
- Pool features: None
Lot
- Size: 0.32 Acres
Details
- Additional structures: Above Grade, Below Grade
- Parcel number: 0501085875
- Zoning: R-1
- Special conditions: Standard
Construction
Type & style
- Home type: SingleFamily
- Architectural style: Colonial
- Property subtype: Single Family Residence
Materials
- Vinyl Siding
- Foundation: Other
Condition
- New construction: No
- Year built: 1995
Utilities & green energy
- Sewer: Private Septic Tank
- Water: Public
Community & HOA
Community
- Subdivision: Chesapeake Ranch Estates
HOA
- Has HOA: Yes
- Amenities included: Basketball Court, Beach Access, Horse Trails, Pier/Dock, Security, Tot Lots/Playground, Water/Lake Privileges
- Services included: Road Maintenance, Snow Removal
- HOA fee: $55 monthly
Location
- Region: Lusby
Financial & listing details
- Price per square foot: $163/sqft
- Tax assessed value: $331,600
- Annual tax amount: $3,699
- Date on market: 10/22/2026
- Listing agreement: Exclusive Agency
- Ownership: Fee Simple
Estimated market value
$445,700
$423,000 - $468,000
$2,799/mo
Price history
| Date | Event | Price |
|---|---|---|
| 8/14/2026 | Listing removed | $339,000$111/sqft |
Source:  Bright MLS #MDCA2029094 Report a problem Bright MLS #MDCA2029094 Report a problem | ||
| 7/19/2026 | Price change | $339,000-3.1%$111/sqft |
Source: Bright MLS #MDCA2029094 Report a problem | ||
| 7/13/2026 | Pending sale | $350,000$115/sqft |
Source: Bright MLS #MDCA2029094 Report a problem | ||
| 7/7/2026 | Listed for sale | $350,000$115/sqft |
Source: Bright MLS #MDCA2029094 Report a problem | ||
| 6/19/2026 | Listing removed | $350,000$115/sqft |
Source: Bright MLS #MDCA2027854 Report a problem | ||
| 6/12/2026 | Listed for sale | $350,000+36.7%$115/sqft |
Source: Bright MLS #MDCA2027854 Report a problem | ||
| 6/4/2025 | Sold | $256,000+76.6%$84/sqft |
Source: Public Record Report a problem | ||
| 10/12/1995 | Sold | $145,000$48/sqft |
Source: Public Record Report a problem | ||
Public tax history
| Year | Property taxes | Tax assessment |
|---|---|---|
| 2026 | $4,019 +7.9% | $331,600 +8.8% |
| 2025 | $3,726 +24.2% | $304,800 +9.6% |
| 2024 | $3,000 +14.9% | $278,000 +10.7% |
| 2023 | $2,610 +3.1% | $251,200 |
| 2022 | $2,531 +3.2% | $251,200 +6.4% |
| 2021 | $2,452 +2.8% | $236,000 +3.3% |
| 2020 | $2,385 +0.4% | $228,400 |
| 2019 | $2,376 +0.8% | $228,400 +1.7% |
| 2018 | $2,356 -0.6% | $224,600 +0.9% |
| 2017 | $2,370 -25.5% | $222,700 |
| 2016 | $3,180 | $222,700 |
| 2015 | $3,180 | $222,700 -1.3% |
| 2014 | $3,180 | $225,600 |
| 2013 | -- | $225,600 |
| 2012 | -- | $225,600 -19.6% |
| 2011 | -- | $280,590 +2.6% |
| 2010 | -- | $273,440 +2.7% |
| 2009 | -- | $266,290 +2.8% |
| 2008 | -- | $259,140 +14.7% |
| 2007 | -- | $225,942 +17.2% |
| 2006 | -- | $192,746 +20.8% |
| 2005 | -- | $159,550 +4.5% |
| 2004 | -- | $152,746 +4.7% |
| 2003 | -- | $145,943 +4.9% |
| 2002 | -- | $139,140 +0.8% |
| 2001 | -- | $138,096 |
Find assessor info on the county website
Monthly payment
Est. payment
Payment breakdown
Explore the cost of this home by adjusting the details. Changes won't be saved.Climate risks
Neighborhood: 20657
Nearby schools
Schools provided by the listing agent
- District: Calvert County Public Schools
Source: Bright MLS. This data may not be complete. We recommend contacting the local school district to confirm school assignments for this home.
Similar homes
- $480,0004 bd4 ba2.7k sqft1770 Rudolph Ln, Lusby, MD 20657For Sale
 MLS ID #MDCA2030608, Jen Anderson, Samson Properties. Bright MLS
 - $499,9904 bd2 ba2.6k sqft10951 Poplar Dr, Lusby, MD 20657For Sale
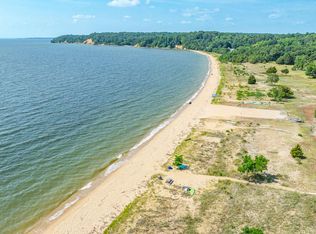 MLS ID #MDCA2029136, Bill Oosterink, CENTURY 21 New Millennium. Bright MLS
 - $379,9003 bd3 ba1.8k sqft11516 Deadwood Dr, Lusby, MD 20657For Sale
 MLS ID #MDCA2030998, Mark Frisco Jr., CENTURY 21 New Millennium. Bright MLS
 - $449,9994 bd3 ba2.4k sqft2767 Cove Lake St, Lusby, MD 20657For Sale
 MLS ID #MDCA2025600, Lindsey Burch, Samson Properties. Bright MLS
 - $369,9004 bd3 ba1.9k sqft949 San Joaquin Ln, Lusby, MD 20657For SaleMLS ID #MDCA2030906, Conor Stueckler, Keller Williams Flagship. Bright MLS
- $525,0004 bd3 ba2.6k sqft278 Valerie Ln, Lusby, MD 20657For SaleMLS ID #MDCA2026996, Ari Musliu, Redfin Corp. Bright MLS
- $525,0005 bd3 ba3k sqft547 Beech Dr, Lusby, MD 20657For SaleMLS ID #MDCA2029784, Alex Burrell-Hodges, Cottage Street Realty LLC. Bright MLS
- $390,0004 bd3 ba2.4k sqft2725 Cove Point Rd, Lusby, MD 20657For SaleMLS ID #MDCA2030072, Clint Auman, EXP Realty, LLC. Bright MLS
- $438,0003 bd2 ba2.1k sqft12451 El Dorado Ln, Lusby, MD 20657For SaleMLS ID #MDCA2029874, Dhyana Smith, O'Brien Realty ERA Powered. Bright MLS
- $359,9004 bd2 ba1.6k sqft464 Tumbleweed Trl, Lusby, MD 20657For SaleMLS ID #MDCA2030610, Dawn Wood, O'Brien Realty ERA Powered. Bright MLS
- $425,0003 bd3 ba1.7k sqft494 Dogwood Dr, Lusby, MD 20657For SaleMLS ID #MDCA2030208, Becky King, Home Towne Real Estate. Bright MLS
- $375,0004 bd3 ba1.5k sqft12509 Catalina Dr, Lusby, MD 20657For SaleMLS ID #MDCA2030438, Kaylee Rediker, Five Star Real Estate. Bright MLS
- $409,8043 bd2 ba2.2k sqft11616 Deadwood Dr, Lusby, MD 20657For SaleMLS ID #MDCA2030682, Iftikhar Khan, RE/MAX Galaxy. Bright MLS
- $399,9003 bd3 ba1.5k sqftDrum Point, Lusby, MD 20657For SaleMLS ID #MDCA2030536, Jan Kleponis, O'Brien Realty ERA Powered. Bright MLS
- $490,0004 bd4 ba3.2k sqft22393 Deerpath Ct, Great Mills, MD 20634For SaleMLS ID #MDSM2032672, Patrick Deighan, CENTURY 21 New Millennium. Bright MLS
- $435,0004 bd3 ba2.2k sqft1097 San Angelo Dr, Lusby, MD 20657New ConstructionMLS ID #MDCA2027430, Jeanine Paxton, RE/MAX One. Bright MLS
- $455,5004 bd3 ba2.2k sqft5822 Long Beach Dr, Saint Leonard, MD 20685For SaleMLS ID #MDCA2030354, Brittany Pritchett, RLAH @properties. Bright MLS
- $559,9003 bd3 ba2.6k sqft101 Anchor Ln, Lusby, MD 20657New ConstructionMLS ID #MDCA2024286, Marilynn Procopio, RE/MAX Realty Group. Bright MLS
- $525,0004 bd3 ba2.1k sqft2425 Fawn Ct, Prince Frederick, MD 20678For SaleMLS ID #MDCA2030602, Marcie Gatton, Redfin Corp. Bright MLS
- $450,0004 bd4 ba3.1k sqft47158 Powhatan Ct, Lexington Park, MD 20653For SaleMLS ID #MDSM2033118, Phyllis Elsner, Redfin Corp. Bright MLS
