ALL-BRICK CHARMER ON 1.77 ACRES IN HOLLYWOOD!! Set back from the road behind mature shade trees, this 2,900 sqft brick split foyer w/ a 2-car garage and a fully finished walkout lower level offers room to spread out inside and out. A long paved driveway leads to the classic brick exterior w/ black shutters and a charming front entry. Step inside and head up to the bright main level, where the spacious living room features a big picture window and plenty of room for your comfy sofas and big TV. The dining room has chair rail details and flows right into the kitchen - truly the heart of the home! You'll love the crisp white cabinetry, stainless appliances, center island w/ cooktop, recessed lighting, a built-in desk area w/ open shelving and lots of counter space for all of your meal prep. A slider leads out to the deck w/ pergola, perfect for grilling and relaxing while overlooking the backyard. The main level is also home to three bedrooms, including a primary bedroom w/ its own private bath and mirrored closet doors. A full hall bath w/ vintage tile charm completes this floor. Downstairs, the huge finished lower level is ready for movie nights, game day, a gym or a playroom, and features a brick fireplace w/ wood stove insert to cozy up to on chilly nights. Two additional bedrooms rooms w/ closets make great guest space, home offices or hobby rooms, and there's a full bath w/ walk-in shower, a laundry room w/ utility sink and a utility room w/ extra storage. The lower level walks out to the backyard. Outside, enjoy a big backyard w/ rear fencing that backs to the trees, mature hardwoods for shade and privacy, and plenty of space for gardens, pets and play. The 2-car garage offers built-in shelving and an automatic door opener. Conveniently located near NAS Patuxent River, Leonardtown, California and Solomons Island. Schedule your private showing today!
For sale
$484,900
44583 Joy Chapel Rd, Hollywood, MD 20636
5beds
2,900sqft
Single Family Residence
Built in 1973
1.77 Acres Lot
$-- Zestimate®
$167/sqft
$-- HOA
What's special
All-brick charmerCrisp white cabinetryMirrored closet doorsBright main levelRecessed lightingLong paved drivewayHuge finished lower level
- 9 days
- 386
- 38
Likely to sell faster than
Zillow last checked:
Listing updated:
Listed by:
Mark Frisco Jr. 443-532-8776,
CENTURY 21 New Millennium 4439689595
Source: Bright MLS,MLS#: MDSM2034490
Facts & features
Interior
Bedrooms & bathrooms
- Bedrooms: 5
- Bathrooms: 3
- Full bathrooms: 3
- Main level bathrooms: 2
- Main level bedrooms: 3
Basement
- Area: 1332
Heating
- Forced Air, Oil
Cooling
- Central Air, Ceiling Fan(s), Electric
Appliances
- Included: Refrigerator, Cooktop, Washer, Dryer, Microwave, Electric Water Heater
Features
- Dining Area, Primary Bath(s), Upgraded Countertops, Floor Plan - Traditional
- Flooring: Carpet
- Windows: Screens, Window Treatments
- Basement: Connecting Stairway,Side Entrance,Full,Finished,Heated,Walk-Out Access,Windows
- Number of fireplaces: 1
- Fireplace features: Wood Burning
Interior area
- Total structure area: 2,900
- Total interior livable area: 2,900 sqft
- Finished area above ground: 1,568
- Finished area below ground: 1,332
Property
Parking
- Total spaces: 2
- Parking features: Garage Faces Front, Driveway, Attached
- Attached garage spaces: 2
- Has uncovered spaces: Yes
Accessibility
- Accessibility features: Other
Features
- Levels: Split Foyer,Two
- Stories: 2
- Patio & porch: Deck
- Pool features: None
- Fencing: Back Yard
- Has view: Yes
- View description: Trees/Woods
Lot
- Size: 1.77 Acres
- Features: Backs to Trees, Wooded
Details
- Additional structures: Above Grade, Below Grade
- Parcel number: 1906033490
- Zoning: RNC
- Special conditions: Standard
Construction
Type & style
- Home type: SingleFamily
- Property subtype: Single Family Residence
Materials
- Brick
- Foundation: Block, Brick/Mortar
- Roof: Architectural Shingle
Condition
- Very Good
- New construction: No
- Year built: 1973
Utilities & green energy
- Electric: Other
- Sewer: On Site Septic
- Water: Well
- Utilities for property: Broadband, Cable
Community & HOA
Community
- Security: Main Entrance Lock
- Subdivision: Red Hill
HOA
- Has HOA: No
Location
- Region: Hollywood
- Municipality: None
Financial & listing details
- Price per square foot: $167/sqft
- Tax assessed value: $427,733
- Annual tax amount: $4,105
- Date on market: 11/3/2026
- Listing agreement: Exclusive Right To Sell
- Listing terms: Cash,Conventional,Other,FHA,USDA Loan,VA Loan
- Inclusions: Washer, Dryer, Refrigerator, Stove / Range, Microwave, Wood Stove, Garage Door Opener (1), All Ceiling Fans, All Exhaust Fans, Existing Wall-to-wall Carpet
- Exclusions: N / A
- Ownership: Fee Simple
Estimated market value
Not available
Estimated sales range
Not available
Not available
Price history
| Date | Event | Price |
|---|---|---|
| 11/4/2026 | Listed for sale | $484,900+32.9%$167/sqft |
Source:  Bright MLS #MDSM2034490 Report a problem | ||
| 2/8/2019 | Sold | $364,900$126/sqft |
Source: Public Record Report a problem | ||
| 12/20/2018 | Pending sale | $364,900$126/sqft |
Source: RE/MAX Closers #1002067748 Report a problem | ||
| 9/28/2018 | Price change | $364,900-2.7%$126/sqft |
Source: REMAX Closers #1002067748 Report a problem | ||
| 9/19/2018 | Price change | $374,900-2.6%$129/sqft |
Source: REMAX Closers #1002067748 Report a problem | ||
| 7/19/2018 | Listed for sale | $384,900-9.4%$133/sqft |
Source: REMAX Closers #1002067748 Report a problem | ||
| 6/25/2007 | Sold | $425,000+150%$147/sqft |
Source: Public Record Report a problem | ||
| 8/1/1997 | Sold | $170,000$59/sqft |
Source: Public Record Report a problem | ||
Public tax history
| Year | Property taxes | Tax assessment |
|---|---|---|
| 2025 | $4,005 +5.4% | $417,300 +5.4% |
| 2024 | $3,801 +5.7% | $396,033 +5.7% |
| 2023 | $3,597 +6% | $374,767 +6% |
| 2022 | $3,393 +6.1% | $353,500 +6.1% |
| 2021 | $3,198 +6.5% | $333,167 +6.5% |
| 2020 | $3,003 +7% | $312,833 +7% |
| 2019 | $2,807 | $292,500 |
| 2018 | $2,807 -0.9% | $292,500 |
| 2017 | $2,834 -12.3% | $292,500 -2.9% |
| 2016 | $3,233 | $301,200 |
| 2015 | $3,233 | $301,200 |
| 2014 | $3,233 | $301,200 -0.3% |
| 2013 | -- | $302,200 |
| 2012 | -- | $302,200 |
| 2011 | -- | $302,200 -21.1% |
| 2010 | -- | $382,890 +7.8% |
| 2009 | -- | $355,310 +8.4% |
| 2008 | -- | $327,730 +9.2% |
| 2007 | -- | $300,150 +14.2% |
| 2006 | -- | $262,832 +16.5% |
| 2005 | -- | $225,516 +19.8% |
| 2004 | -- | $188,200 +2.7% |
| 2003 | -- | $183,202 +2.8% |
| 2002 | -- | $178,206 +2.9% |
| 2001 | -- | $173,210 |
Find assessor info on the county website
Monthly payment
Est. payment
Payment breakdown
Explore the cost of this home by adjusting the details. Changes won't be saved.Climate risks
Neighborhood: 20636
Nearby schools
Schools provided by the listing agent
- Elementary: Hollywood
- Middle: Esperanza
- High: Leonardtown
- District: St. Mary's County Public Schools
Source: Bright MLS. This data may not be complete. We recommend contacting the local school district to confirm school assignments for this home.
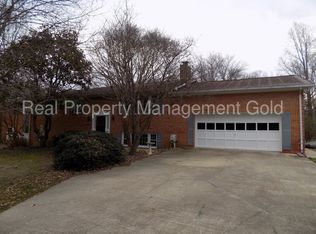
Similar homes
- $499,0003 bd3 ba2.1k sqft24407 Three Notch Rd, Hollywood, MD 20636For Sale
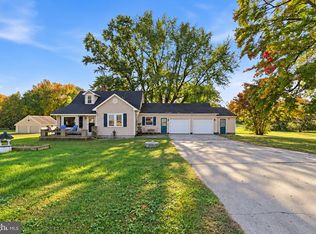
 MLS ID #MDSM2034262, Stephanie Rivers, The Southside Group Real Estate. Bright MLS
- $457,9003 bd2 ba1.6k sqft42544 Anne Ct, Hollywood, MD 20636For Sale
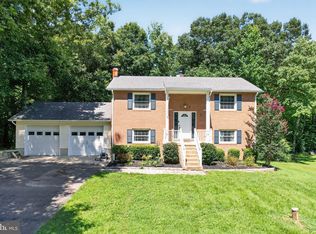 MLS ID #MDSM2033360, Gloria Abell, Coldwell Banker Premier. Bright MLS
- $499,9005 bd4 ba3.3k sqft45395 Baringer Dr, California, MD 20619For Sale
 MLS ID #MDSM2034046, Tracey Summers, CENTURY 21 New Millennium. Bright MLS
- $495,0005 bd3 ba2.6k sqft40751 Merlin Way, Leonardtown, MD 20650For Sale
 MLS ID #MDSM2034420, Tracy Trammel, Metro City Realty. Bright MLS
- $514,9003 bd3 ba2.7k sqft4236 Birch Dr, Huntingtown, MD 20639For SaleMLS ID #MDCA2031442, Crystal Smith, RE/MAX Executive. Bright MLS
- $480,0004 bd4 ba2.7k sqft1770 Rudolph Ln, Lusby, MD 20657For SaleMLS ID #MDCA2030608, Jen Anderson, Samson Properties. Bright MLS
- $465,0004 bd2 ba1.7k sqft12641 Calvert Ct, Lusby, MD 20657For SaleMLS ID #MDCA2030976, Ryan Hutchins, Hutchins Properties. Bright MLS
- $469,0004 bd3 ba2.2k sqft9927 Hg Trueman Rd, Lusby, MD 20657For SaleMLS ID #MDCA2030986, Terri McClain, RE/MAX One. Bright MLS
- $472,0004 bd4 ba2.8k sqft28440 Saint Marys Ave, Mechanicsville, MD 20659For SaleMLS ID #MDSM2034442, Boyd Grainger, Pearson Smith Realty, LLC. Bright MLS
- $499,9004 bd3 ba2.8k sqft811 Cove Point Rd, Lusby, MD 20657For SaleMLS ID #MDCA2029918, Edward Tully, RE/MAX One. Bright MLS
- $489,0005 bd3 ba3k sqft547 Beech Dr, Lusby, MD 20657For SaleMLS ID #MDCA2029784, Alex Burrell-Hodges, Cottage Street Realty LLC. Bright MLS
- $475,0003 bd3 ba1.6k sqft22435 Indian Bridge Rd, California, MD 20619For SaleMLS ID #MDSM2033506, Edward Tully, RE/MAX One. Bright MLS
- $425,0004 bd2 ba2k sqft22712 Parkview Dr, California, MD 20619For SaleMLS ID #MDSM2034178, Patrick Deighan, CENTURY 21 New Millennium. Bright MLS
- $449,9004 bd4 ba2k sqft21564 Gordon Ct, Lexington Park, MD 20653For SaleMLS ID #MDSM2034622, Deanna Rothstein, RE/MAX One. Bright MLS
- $420,0004 bd2 ba2.1k sqft41012 Oakville Rd, Mechanicsville, MD 20659For SaleMLS ID #MDSM2034478, Kristy Matthai, CENTURY 21 New Millennium. Bright MLS
- $439,0003 bd3 ba1.7k sqft11966 Hemlock Rd, Lusby, MD 20657For SaleMLS ID #MDCA2031384, Frank Mcknew, RE/MAX Realty Group. Bright MLS
- $430,0004 bd2 ba1.9k sqft22040 Clipper Dr, Great Mills, MD 20634For SaleMLS ID #MDSM2034496, Billy Rabbitt, The Southside Group Real Estate. Bright MLS
- $499,9004 bd3 ba2.1k sqft2425 Fawn Ct, Prince Frederick, MD 20678For SaleMLS ID #MDCA2030602, Marcie Gatton, Redfin Corp. Bright MLS
- $399,9004 bd3 ba2.4k sqft475 Cardinal Dr, Lusby, MD 20657For SaleMLS ID #MDCA2030858, Gabriela Montgomery, RE/MAX Realty Group. Bright MLS
- $485,0005 bd4 ba3.1k sqft20953 Branchwood Ct, Lexington Park, MD 20653For SaleMLS ID #MDSM2034350, Alice Flerlage, Real Broker, LLC. Bright MLS
