Discover the charm of this beautifully maintained split foyer home in the desirable Gillens Grove community. Built in 1978, this residence offers a perfect blend of classic design and modern comfort, featuring 1,664 sq. ft. of finished living space. With three spacious bedrooms and two full bathrooms, this home is designed for both relaxation and functionality. The fully finished basement provides additional living space, ideal for a family room, home office, or recreational area. The brick and combination exterior not only enhances curb appeal but also ensures durability. Enjoy the convenience of an attached front-entry garage with space for two vehicles, complemented by a paved driveway that accommodates up to four additional cars. Set on a generous 0.72-acre lot, the property offers ample outdoor space for gardening, entertaining, or simply enjoying the tranquility of your surroundings. This home is perfect for those seeking a peaceful retreat while remaining close to local conveniences. Close to PAX River work sites, shopping and great schools in the area. Don’t miss the opportunity to make this charming property your own! Schedule a showing today and envision the possibilities that await in this inviting space. Home Warranty Provided with the sale of the home.
For sale
$459,900
42544 Anne Ct, Hollywood, MD 20636
3beds
1,664sqft
Single Family Residence
Built in 1978
0.72 Acres Lot
$453,100 Zestimate®
$276/sqft
$-- HOA
What's special
Brick and combination exteriorThree spacious bedroomsFully finished basement
- 46 days
- 345
- 17
Zillow last checked:
Listing updated:
Listed by:
Gloria Abell 301-904-6808,
Coldwell Banker Premier 5406624500
Source: Bright MLS,MLS#: MDSM2033360
Facts & features
Interior
Bedrooms & bathrooms
- Bedrooms: 3
- Bathrooms: 2
- Full bathrooms: 2
- Main level bathrooms: 1
- Main level bedrooms: 2
Basement
- Area: 800
Heating
- Forced Air, Oil
Cooling
- Other, Electric
Appliances
- Included: Electric Water Heater
Features
- Basement: Finished
- Has fireplace: No
Interior area
- Total structure area: 1,664
- Total interior livable area: 1,664 sqft
- Finished area above ground: 864
- Finished area below ground: 800
Video & virtual tour
Property
Parking
- Total spaces: 6
- Parking features: Garage Faces Front, Driveway, Attached, Off Street
- Attached garage spaces: 2
- Uncovered spaces: 4
Accessibility
- Accessibility features: None
Features
- Levels: Split Foyer,Two
- Stories: 2
- Pool features: None
Lot
- Size: 0.72 Acres
Details
- Additional structures: Above Grade, Below Grade
- Parcel number: 1906001092
- Zoning: RNC
- Special conditions: Standard
Construction
Type & style
- Home type: SingleFamily
- Property subtype: Single Family Residence
Materials
- Brick, Combination
- Foundation: Brick/Mortar
Condition
- New construction: No
- Year built: 1978
Utilities & green energy
- Sewer: On Site Septic
- Water: Private
Community & HOA
Community
- Subdivision: Gillens Grove
HOA
- Has HOA: No
Location
- Region: Hollywood
Financial & listing details
- Price per square foot: $276/sqft
- Tax assessed value: $364,967
- Annual tax amount: $3,287
- Date on market: 9/1/2026
- Listing agreement: Exclusive Right To Sell
- Listing terms: Cash,Conventional,FHA,USDA Loan,VA Loan
- Ownership: Fee Simple
Estimated market value
$453,100
$430,000 - $476,000
$2,308/mo
Price history
| Date | Event | Price |
|---|---|---|
| 9/1/2026 | Listed for sale | $459,900+10.3%$276/sqft |
Source:  Bright MLS #MDSM2033360 Report a problem Bright MLS #MDSM2033360 Report a problem | ||
| 6/5/2025 | Sold | $417,000+4.3%$251/sqft |
Source: Bright MLS #MDSM2022510 Report a problem | ||
| 5/6/2025 | Contingent | $399,900$240/sqft |
Source: Bright MLS #MDSM2022510 Report a problem | ||
| 5/2/2025 | Listed for sale | $399,900-3.6%$240/sqft |
Source: Bright MLS #MDSM2022510 Report a problem | ||
| 4/26/2025 | Contingent | $415,000$249/sqft |
Source: Bright MLS #MDSM2022510 Report a problem | ||
| 4/11/2025 | Listed for sale | $415,000+18.6%$249/sqft |
Source: Bright MLS #MDSM2022510 Report a problem | ||
| 1/24/2022 | Sold | $350,000+0%$210/sqft |
Source: Bright MLS #MDSM2002962 Report a problem | ||
| 12/9/2021 | Pending sale | $349,900$210/sqft |
Source:  RE/MAX International #MDSM2002962 Report a problem RE/MAX International #MDSM2002962 Report a problem | ||
| 12/9/2021 | Contingent | $349,900$210/sqft |
Source: Bright MLS #MDSM2002962 Report a problem | ||
| 11/29/2021 | Listed for sale | $349,900$210/sqft |
Source: Bright MLS #MDSM2002962 Report a problem | ||
| 11/24/2021 | Contingent | $349,900$210/sqft |
Source: Bright MLS #MDSM2002962 Report a problem | ||
| 11/20/2021 | Listed for sale | $349,900+29.6%$210/sqft |
Source: Bright MLS #MDSM2002962 Report a problem | ||
| 7/30/2018 | Sold | $270,000+3.9%$162/sqft |
Source: Public Record Report a problem | ||
| 6/7/2018 | Pending sale | $259,900$156/sqft |
Source: CENTURY 21 New Millennium #1001736786 Report a problem | ||
| 6/1/2018 | Listed for sale | $259,900$156/sqft |
Source: CENTURY 21 New Millennium #1001736786 Report a problem | ||
Public tax history
| Year | Property taxes | Tax assessment |
|---|---|---|
| 2025 | $3,855 +27.1% | $342,500 +8.4% |
| 2024 | $3,034 +9.1% | $316,100 +9.1% |
| 2023 | $2,781 +10% | $289,700 +10% |
| 2022 | $2,527 +5% | $263,300 +5% |
| 2021 | $2,408 +5.2% | $250,833 +5.2% |
| 2020 | $2,288 +5.5% | $238,367 +5.5% |
| 2019 | $2,168 | $225,900 |
| 2018 | $2,168 -0.9% | $225,900 |
| 2017 | $2,189 +2.4% | $225,900 -5.9% |
| 2016 | $2,138 | $240,100 +0.5% |
| 2015 | $2,138 | $238,800 +0.5% |
| 2014 | $2,138 | $237,500 +0.6% |
| 2013 | -- | $236,200 |
| 2012 | -- | $236,200 |
| 2011 | -- | $236,200 -19.9% |
| 2010 | -- | $294,750 +11.8% |
| 2009 | -- | $263,552 +13.4% |
| 2008 | -- | $232,356 +15.5% |
| 2007 | -- | $201,160 +10.9% |
| 2006 | -- | $181,432 +12.2% |
| 2005 | -- | $161,706 +13.9% |
| 2004 | -- | $141,980 +5.4% |
| 2003 | -- | $134,686 +5.7% |
| 2002 | -- | $127,393 +6.1% |
| 2001 | -- | $120,100 |
Find assessor info on the county website
Monthly payment
Est. payment
Payment breakdown
Explore the cost of this home by adjusting the details. Changes won't be saved.Climate risks
Neighborhood: 20636
Nearby schools
Schools provided by the listing agent
- District: St. Mary's County Public Schools
Source: Bright MLS. This data may not be complete. We recommend contacting the local school district to confirm school assignments for this home.
Similar homes
- $434,9003 bd2 ba1.4k sqft25397 Allston Ln, Hollywood, MD 20636For Sale
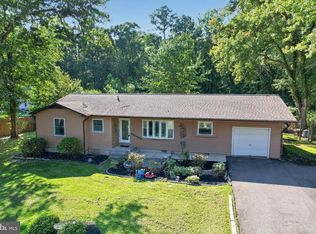
 MLS ID #MDSM2032158, Gloria Abell, Coldwell Banker Premier. Bright MLS
 - $449,9005 bd2 ba2k sqft23899 McIntosh Rd, Leonardtown, MD 20650For Sale
 MLS ID #MDSM2034002, Jeremy Browne, EXP Realty, LLC. Bright MLS
 - $445,0005 bd2 ba2k sqft37022 W Spicer Dr, Mechanicsville, MD 20659For Sale
 MLS ID #MDSM2034218, Sandi Foraci, RE/MAX One. Bright MLS
 - $465,0004 bd2 ba1.7k sqft12641 Calvert Ct, Lusby, MD 20657For Sale
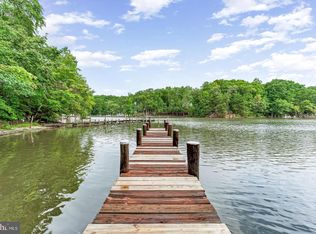 MLS ID #MDCA2030976, Ryan Hutchins, Hutchins Properties. Bright MLS
 - $319,9003 bd1 ba1.1k sqft24861 Three Notch Rd, Hollywood, MD 20636For SaleMLS ID #MDSM2033112, Stefanie Odom, Home Towne Real Estate. Bright MLS
- $420,0004 bd2 ba2.1k sqft41012 Oakville Rd, Mechanicsville, MD 20659For SaleMLS ID #MDSM2032872, Kristy Matthai, CENTURY 21 New Millennium. Bright MLS
- $440,0003 bd2 ba1.7k sqft38860 Chaptico Rd, Mechanicsville, MD 20659For SaleMLS ID #MDSM2032978, Jennifer Goddard, CENTURY 21 New Millennium. Bright MLS
- $475,0003 bd3 ba1.6k sqft22435 Indian Bridge Rd, California, MD 20619For SaleMLS ID #MDSM2033506, Edward Tully, RE/MAX One. Bright MLS
- $425,0003 bd2 ba1.3k sqft35455 Golf Course Dr, Mechanicsville, MD 20659For SaleMLS ID #MDSM2034192, Mitch Seifert, RE/MAX One. Bright MLS
- $424,9004 bd3 ba1.8k sqft22386 Laceys Ln, California, MD 20619For SaleMLS ID #MDSM2032462, Matt Burgan, Infinitas Realty Group. Bright MLS
- $459,9004 bd2 ba1.9k sqft1341 Calvert Beach Rd, Saint Leonard, MD 20685For SaleMLS ID #MDCA2029200, Delaney Clarke, RE/MAX United Real Estate. Bright MLS
- $475,0003 bd2 ba1.4k sqft43705 Redmond Rd, Leonardtown, MD 20650For SaleMLS ID #MDSM2033914, Candide Rayle, CENTURY 21 New Millennium. Bright MLS
- $444,9503 bd3 ba1.4k sqft976 Johnswoods Rd, Lusby, MD 20657For SaleMLS ID #MDCA2030416, Michael Stanton, Berkshire Hathaway HomeServices PenFed Realty. Bright MLS
- $495,0004 bd3 ba2.2k sqft9927 Hg Trueman Rd, Lusby, MD 20657For SaleMLS ID #MDCA2030986, Terri McClain, RE/MAX One. Bright MLS
- $449,0003 bd3 ba1.8k sqft11624 Deadwood Dr, Lusby, MD 20657For SaleMLS ID #MDCA2025190, Ricardo Vasquez, RLAH @properties. Bright MLS
- $430,0003 bd3 ba2.1k sqft26875 Redgate Dr, Mechanicsville, MD 20659For SaleMLS ID #MDSM2033178, Diana Washabaugh, CENTURY 21 New Millennium. Bright MLS
- $455,5004 bd3 ba2.2k sqft5822 Long Beach Dr, Saint Leonard, MD 20685For SaleMLS ID #MDCA2030354, Brittany Pritchett, RLAH @properties. Bright MLS
- $550,0003 bd3 ba2.3k sqft5401 Cove View Dr, Saint Leonard, MD 20685For SaleMLS ID #MDCA2029646, Becky King, Home Towne Real Estate. Bright MLS
- $425,0004 bd3 ba1.9k sqft28041 Twila Ln, Mechanicsville, MD 20659For SaleMLS ID #MDSM2033222, Liz Hart, Pearson Smith Realty, LLC. Bright MLS
- $379,9003 bd2 ba2k sqft426 Seagull Ln, Lusby, MD 20657For SaleMLS ID #MDCA2031104, Dezi Collins, O'Brien Realty ERA Powered. Bright MLS
