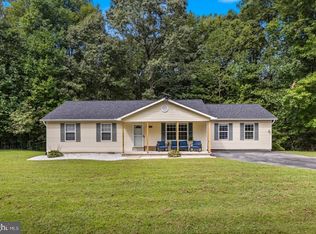
Must-See Turn-Key Home on a Private 1-Acre Lot Backing to Trees! Welcome home to this beautifully maintained, turn-key 4-bedroom, 2-bathroom home offering approximately 2,100 square feet of comfortable living space. Situated on a private 1-acre lot backing to mature trees, this home offers plenty of space both inside and out. The inviting interior features new carpeting throughout the spacious and functional layout that has plenty of room for everyday living and entertaining. The kitchen is equipped with stainless steel appliances and offers ample workspace for preparing meals. The adjacent dining room features a sliding glass door leading directly to the spacious deck, creating an ideal flow for indoor-outdoor entertaining. Four comfortable bedrooms provide flexibility for family, guests, a home office, or hobby space. The fourth bedroom is a special bonus, featuring its own sliding glass door providing direct access to the backyard—perfect for a guest suite. Step outside and enjoy the peaceful, tree-lined setting from the large deck. The expansive backyard also features a large storage shed and cozy fire pit, creating the perfect space for summer gatherings, outdoor activities, and relaxing evenings around the fire. With a spacious lot, desirable outdoor amenities, a versatile interior layout, and easy access to major commuter routes, this property offers the perfect combination of privacy and convenience. Turn-key, move-in ready, and ready to welcome its next owners—don’t miss this one!
For sale
$420,000
41012 Oakville Rd, Mechanicsville, MD 20659
4beds
2,104sqft
Single Family Residence
Built in 1986
1 Acres Lot
$419,000 Zestimate®
$200/sqft
$-- HOA
What's special
Expansive backyardPeaceful tree-lined settingCozy fire pitLarge storage shedSpacious deckDesirable outdoor amenitiesFour comfortable bedrooms
- 56 days
- 757
- 43
Likely to sell faster than
Zillow last checked:
Listing updated:
Listed by:
Kristy Matthai 703-786-6627,
CENTURY 21 New Millennium 3016099000
Source: Bright MLS,MLS#: MDSM2032872
Facts & features
Interior
Bedrooms & bathrooms
- Bedrooms: 4
- Bathrooms: 2
- Full bathrooms: 2
- Main level bathrooms: 1
- Main level bedrooms: 3
Rooms
- Room types: Dining Room, Kitchen, Family Room, Great Room
Dining room
- Level: Main
Family room
- Level: Main
Great room
- Level: Lower
Kitchen
- Level: Main
Heating
- Heat Pump, Electric
Cooling
- Central Air, Electric
Appliances
- Included: Microwave, Built-In Range, Dishwasher, Dryer, Energy Efficient Appliances, ENERGY STAR Qualified Washer, ENERGY STAR Qualified Dishwasher, ENERGY STAR Qualified Refrigerator, Exhaust Fan, Refrigerator, Stainless Steel Appliance(s), Washer, Water Heater, Electric Water Heater
- Laundry: In Basement
Features
- Attic, Dining Area, Family Room Off Kitchen, Pantry, Other, Dry Wall
- Flooring: Carpet, Laminate
- Basement: Windows,Walk-Out Access,Exterior Entry,Interior Entry,Improved,Finished,Full
- Has fireplace: No
Interior area
- Total structure area: 2,104
- Total interior livable area: 2,104 sqft
- Finished area above ground: 1,052
- Finished area below ground: 1,052
Property
Parking
- Parking features: Driveway
- Has uncovered spaces: Yes
Accessibility
- Accessibility features: None
Features
- Levels: Split Foyer,Two
- Stories: 2
- Patio & porch: Deck
- Pool features: None
Lot
- Size: 1 Acres
- Features: Backs to Trees
Details
- Additional structures: Above Grade, Below Grade
- Parcel number: 1906045669
- Zoning: RPD
- Special conditions: Standard
Construction
Type & style
- Home type: SingleFamily
- Property subtype: Single Family Residence
Materials
- Frame
- Foundation: Brick/Mortar
- Roof: Architectural Shingle
Condition
- Very Good
- New construction: No
- Year built: 1986
Utilities & green energy
- Sewer: Septic = # of BR
- Water: Well
Community & HOA
Community
- Subdivision: Mechanicsville
HOA
- Has HOA: No
Location
- Region: Mechanicsville
Financial & listing details
- Price per square foot: $200/sqft
- Tax assessed value: $253,167
- Annual tax amount: $2,406
- Date on market: 8/8/2026
- Listing agreement: Exclusive Right To Sell
- Ownership: Fee Simple
Estimated market value
$419,000
$398,000 - $440,000
$2,625/mo
Price history
| Date | Event | Price |
|---|---|---|
| 8/8/2026 | Listed for sale | $420,000+65.4%$200/sqft |
Source:  Bright MLS #MDSM2032872 Report a problem Bright MLS #MDSM2032872 Report a problem | ||
| 7/24/2017 | Sold | $254,000+0.4%$121/sqft |
Source: Public Record Report a problem | ||
| 6/9/2017 | Pending sale | $253,000+36.3%$120/sqft |
Source: CENTURY 21 New Millennium #SM9967437 Report a problem | ||
| 11/9/2006 | Sold | $185,600$88/sqft |
Source: Public Record Report a problem | ||
Public tax history
| Year | Property taxes | Tax assessment |
|---|---|---|
| 2025 | $2,782 +20.3% | $250,700 +4.1% |
| 2024 | $2,312 +4.2% | $240,933 +4.2% |
| 2023 | $2,219 +4.4% | $231,167 +4.4% |
| 2022 | $2,125 +1.9% | $221,400 +1.9% |
| 2021 | $2,084 +2% | $217,167 +2% |
| 2020 | $2,044 +2% | $212,933 +2% |
| 2019 | $2,003 | $208,700 |
| 2018 | $2,003 -0.9% | $208,700 |
| 2017 | $2,022 -14.3% | $208,700 -0.9% |
| 2016 | $2,359 | $210,600 |
| 2015 | $2,359 | $210,600 |
| 2014 | $2,359 | $210,600 -3.5% |
| 2013 | -- | $218,200 |
| 2012 | -- | $218,200 |
| 2011 | -- | $218,200 -17.6% |
| 2010 | -- | $264,710 +14.5% |
| 2009 | -- | $231,126 +17% |
| 2008 | -- | $197,543 +20.5% |
| 2007 | -- | $163,960 +9.1% |
| 2006 | -- | $150,220 +10.1% |
| 2005 | -- | $136,480 +11.2% |
| 2004 | -- | $122,740 +3.9% |
| 2003 | -- | $118,120 +4.1% |
| 2002 | -- | $113,500 +4.2% |
| 2001 | -- | $108,880 |
Find assessor info on the county website
Monthly payment
Est. payment
Payment breakdown
Explore the cost of this home by adjusting the details. Changes won't be saved.Climate risks
Neighborhood: 20659
Nearby schools
Schools provided by the listing agent
- District: St. Mary's County Public Schools
Source: Bright MLS. This data may not be complete. We recommend contacting the local school district to confirm school assignments for this home.
- $360,300-- bd2 ba974 sqft41047 Plowdens Way, Mechanicsville, MD 20659Off Market
- $530,200-- bd2 ba2.1k sqft41036 Oakville Rd, Mechanicsville, MD 20659Off Market
- $153,000-- bd1 ba1k sqft41000 Oakville Rd, Mechanicsville, MD 20659Off Market
- $365,200-- bd1 ba1.4k sqft41037 Plowdens Way, Mechanicsville, MD 20659Off Market
Similar homes
- $419,9903 bd2 ba1.8k sqft26837 Erin Dr, Mechanicsville, MD 20659For Sale
 MLS ID #MDSM2033566, Kalee Kelly, Infinitas Realty Group. Bright MLS
 - $459,0004 bd3 ba2.3k sqft39349 Great Saint Thomas Ln, Mechanicsville, MD 20659For Sale
 MLS ID #MDSM2033366, Connie Fitzgerald, RE/MAX One. Bright MLS
 - $430,0003 bd3 ba2.1k sqft26875 Redgate Dr, Mechanicsville, MD 20659For Sale
 MLS ID #MDSM2033178, Diana Washabaugh, CENTURY 21 New Millennium. Bright MLS
 - $435,0004 bd3 ba1.9k sqft28041 Twila Ln, Mechanicsville, MD 20659For Sale
 MLS ID #MDSM2033222, Liz Hart, Pearson Smith Realty, LLC. Bright MLS
 - $450,0004 bd3 ba2.5k sqft37580 Asher Rd, Mechanicsville, MD 20659For SaleMLS ID #MDSM2031918, Becky King, Home Towne Real Estate. Bright MLS
- $399,9003 bd2 ba1.9k sqft29910 Richard Cir, Mechanicsville, MD 20659For SaleMLS ID #MDSM2029550, Ruth Williams, CENTURY 21 New Millennium. Bright MLS
- $424,9003 bd2 ba1k sqft4915 Sixes Rd, Prince Frederick, MD 20678For SaleMLS ID #MDCA2030866, Melanie Montague, EXP Realty, LLC. Bright MLS
- $465,0004 bd4 ba2.8k sqft38002 W Edinview Ct, Mechanicsville, MD 20659For SaleMLS ID #MDSM2032134, Rudy Carrico, Baldus Real Estate, Inc.. Bright MLS
- $439,0003 bd2 ba1.7k sqft2627 Aspen Rd, Port Republic, MD 20676For SaleMLS ID #MDCA2030786, Dawn Riley, Deep Roots Real Estate. Bright MLS
- $434,9003 bd2 ba1.4k sqft25397 Allston Ln, Hollywood, MD 20636For SaleMLS ID #MDSM2032158, Gloria Abell, Coldwell Banker Premier. Bright MLS
- $399,9903 bd3 ba1.6k sqft980 Silverton Ct, Lusby, MD 20657For SaleMLS ID #MDCA2030850, Kalee Kelly, Infinitas Realty Group. Bright MLS
- $424,9004 bd3 ba1.8k sqft22386 Laceys Ln, California, MD 20619For SaleMLS ID #MDSM2032462, Matt Burgan, Infinitas Realty Group. Bright MLS
- $379,9004 bd2 ba2.1k sqft713 Alamo Ln, Lusby, MD 20657For SaleMLS ID #MDCA2029774, Kelly Niland Mahaffee, Home Towne Real Estate. Bright MLS
- $424,9994 bd3 ba2.3k sqft4314 Flora Ave, Prince Frederick, MD 20678For SaleMLS ID #MDCA2030514, Stacey Merchant, EXP Realty, LLC. Bright MLS
- $390,0004 bd3 ba2.4k sqft2725 Cove Point Rd, Lusby, MD 20657For SaleMLS ID #MDCA2030072, Clint Auman, EXP Realty, LLC. Bright MLS
- $459,9004 bd2 ba1.9k sqft1341 Calvert Beach Rd, Saint Leonard, MD 20685For SaleMLS ID #MDCA2029200, Delaney Clarke, RE/MAX United Real Estate. Bright MLS
- $475,0004 bd3 ba2.1k sqft11395 Gail Ct, La Plata, MD 20646For SaleMLS ID #MDCH2059558, Mary Chambers, JPAR Real Estate Professionals. Bright MLS
- $440,0004 bd4 ba2.7k sqft701 Hickok Trl, Lusby, MD 20657For SaleMLS ID #MDCA2030500, Jessica Shipman, CENTURY 21 New Millennium. Bright MLS
- $439,4983 bd3 ba2.5k sqft12954 Soundings Rd, Lusby, MD 20657For SaleMLS ID #MDCA2030400, Amber Verdadero, Samson Properties. Bright MLS
- $449,9994 bd3 ba2.4k sqft2767 Cove Lake St, Lusby, MD 20657For SaleMLS ID #MDCA2025600, Lindsey Burch, Samson Properties. Bright MLS
