Price Improvement $374,900 and offering some closing assistance. A Gardeners Paradise!!! Welcome home to this charming, beautifully maintained rancher located in the desirable Chesapeake Ranch Estates neighborhood. Spanning 2,112 total finished square feet, this property features a brand-new HVAC system installed in 2024 for year-round peace of mind. The exterior is a true gardener's paradise, boasting a magnificent yard with mature bamboo, fig trees, two peach trees, three varieties of asparagus, and four apple trees—including Granny Smith and Honeycrisp—all complemented by a spacious 12x16 storage shed. Inside, the upper level offers a comfortable layout with 3 bedrooms and 2 full bathrooms. The fully finished lower level doubles the home's living space, featuring a fourth bedroom, a dedicated workshop, and a large laundry room where the washer and dryer convey, complete with a utility tub sink and a second refrigerator. This home perfectly balances modern mechanical updates, functional indoor areas, and a peaceful outdoor oasis.
For sale
Price cut: $5K (10/12)
$374,900
713 Alamo Ln, Lusby, MD 20657
4beds
2,112sqft
Single Family Residence
Built in 1989
0.5 Acres Lot
$374,800 Zestimate®
$178/sqft
$50/mo HOA
What's special
Peaceful outdoor oasisCharming beautifully maintained rancherFourth bedroomDedicated workshopWasher and dryer convey
- 53 days
- 491
- 28
Zillow last checked:
Listing updated:
Listed by:
Kelly Niland Mahaffee 443-975-1345,
Home Towne Real Estate 8882252736,
Listing Team: The Towne Mahaffee Team
Source: Bright MLS,MLS#: MDCA2029774
Facts & features
Interior
Bedrooms & bathrooms
- Bedrooms: 4
- Bathrooms: 2
- Full bathrooms: 2
- Main level bathrooms: 2
- Main level bedrooms: 3
Basement
- Area: 1215
Heating
- Heat Pump, Electric
Cooling
- Heat Pump, Central Air, Electric
Appliances
- Included: Electric Water Heater
Features
- Basement: Finished
- Number of fireplaces: 1
Interior area
- Total structure area: 2,271
- Total interior livable area: 2,112 sqft
- Finished area above ground: 1,056
- Finished area below ground: 1,056
Property
Parking
- Parking features: Driveway, Off Street
- Has uncovered spaces: Yes
Accessibility
- Accessibility features: None
Features
- Levels: Two
- Stories: 2
- Pool features: None
Lot
- Size: 0.5 Acres
Details
- Additional structures: Above Grade, Below Grade
- Parcel number: 0501117149
- Zoning: R
- Special conditions: Standard
Construction
Type & style
- Home type: SingleFamily
- Architectural style: Raised Ranch/Rambler,Ranch/Rambler
- Property subtype: Single Family Residence
Materials
- Vinyl Siding
- Foundation: Concrete Perimeter
Condition
- New construction: No
- Year built: 1989
Utilities & green energy
- Sewer: On Site Septic
- Water: Public
Community & HOA
Community
- Subdivision: Chesapeake Ranch Estates
HOA
- Has HOA: Yes
- HOA fee: $597 annually
- HOA name: CHESAPEAKE RANCH ESTATES
Location
- Region: Lusby
Financial & listing details
- Price per square foot: $178/sqft
- Tax assessed value: $273,900
- Annual tax amount: $3,145
- Date on market: 8/26/2026
- Listing agreement: Exclusive Right To Sell
- Ownership: Fee Simple
Estimated market value
$374,800
$356,000 - $394,000
$2,593/mo
Price history
| Date | Event | Price |
|---|---|---|
| 10/12/2026 | Price change | $374,900-1.3%$178/sqft |
Source:  Bright MLS #MDCA2029774 Report a problem Bright MLS #MDCA2029774 Report a problem | ||
| 9/15/2026 | Listed for sale | $379,900$180/sqft |
Source: Bright MLS #MDCA2029774 Report a problem | ||
| 9/2/2026 | Contingent | $379,900$180/sqft |
Source: Bright MLS #MDCA2029774 Report a problem | ||
| 8/26/2026 | Listed for sale | $379,900+43.4%$180/sqft |
Source: Bright MLS #MDCA2029774 Report a problem | ||
| 11/8/2007 | Sold | $265,000$125/sqft |
Source: Public Record Report a problem | ||
Public tax history
| Year | Property taxes | Tax assessment |
|---|---|---|
| 2026 | $3,396 +7.1% | $273,900 +8% |
| 2025 | $3,172 +26.1% | $253,500 +8.8% |
| 2024 | $2,515 +13.8% | $233,100 +9.6% |
| 2023 | $2,210 +3.8% | $212,700 |
| 2022 | $2,129 +4% | $212,700 +7.9% |
| 2021 | $2,048 +3.6% | $197,100 +4.1% |
| 2020 | $1,976 +1.4% | $189,300 |
| 2019 | $1,949 +1.9% | $189,300 +3.9% |
| 2018 | $1,912 +0.5% | $182,233 +2% |
| 2017 | $1,901 -28.5% | $178,700 |
| 2016 | $2,658 | $178,700 |
| 2015 | $2,658 | $178,700 -4.7% |
| 2014 | $2,658 | $187,600 |
| 2013 | -- | $187,600 |
| 2012 | -- | $187,600 -17.9% |
| 2011 | -- | $228,540 +5.6% |
| 2010 | -- | $216,402 +5.9% |
| 2009 | -- | $204,266 +6.3% |
| 2008 | -- | $192,130 +17.6% |
| 2007 | -- | $163,416 +21.3% |
| 2006 | -- | $134,703 +27.1% |
| 2005 | -- | $105,990 +5.9% |
| 2004 | -- | $100,040 +6.3% |
| 2003 | -- | $94,090 +6.8% |
| 2002 | -- | $88,140 +0.9% |
| 2001 | -- | $87,386 |
Find assessor info on the county website
Monthly payment
Est. payment
Payment breakdown
Explore the cost of this home by adjusting the details. Changes won't be saved.Climate risks
Neighborhood: 20657
Nearby schools
Schools provided by the listing agent
- District: Calvert County Public Schools
Source: Bright MLS. This data may not be complete. We recommend contacting the local school district to confirm school assignments for this home.
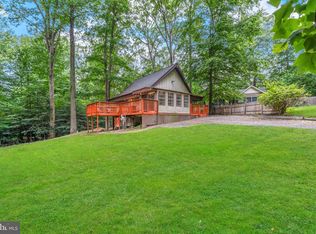

Similar homes
- $399,9004 bd3 ba2.3k sqft11333 Tomahawk Trl, Lusby, MD 20657For Sale

 MLS ID #MDCA2030956, Janet Weaver, RE/MAX One. Bright MLS
 - $379,9003 bd3 ba1.8k sqft11516 Deadwood Dr, Lusby, MD 20657For Sale
 MLS ID #MDCA2030998, Mark Frisco Jr., CENTURY 21 New Millennium. Bright MLS
 - $360,0004 bd3 ba2k sqft12601 Sagebrush Dr, Lusby, MD 20657For Sale
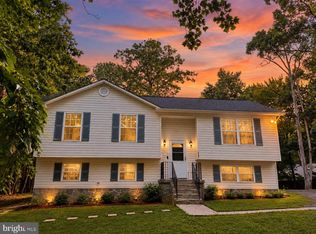 MLS ID #MDCA2030748, Bob Gauger, EXP Realty, LLC. Bright MLS
 - $369,9004 bd3 ba1.9k sqft949 San Joaquin Ln, Lusby, MD 20657For Sale
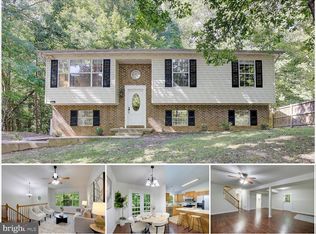 MLS ID #MDCA2030906, Conor Stueckler, Keller Williams Flagship. Bright MLS
 - $390,0004 bd3 ba2.4k sqft2725 Cove Point Rd, Lusby, MD 20657For SaleMLS ID #MDCA2030072, Clint Auman, EXP Realty, LLC. Bright MLS
- $379,9003 bd2 ba2k sqft426 Seagull Ln, Lusby, MD 20657For SaleMLS ID #MDCA2031104, Dezi Collins, O'Brien Realty ERA Powered. Bright MLS
- $375,0004 bd3 ba1.5k sqft12509 Catalina Dr, Lusby, MD 20657For SaleMLS ID #MDCA2030438, Kaylee Rediker, Five Star Real Estate. Bright MLS
- $367,0003 bd3 ba2k sqft350 Longhorn Cir, Lusby, MD 20657For SaleMLS ID #MDCA2030844, Trish Wallmark, RE/MAX One. Bright MLS
- $437,0004 bd4 ba2.7k sqft701 Hickok Trl, Lusby, MD 20657For SaleMLS ID #MDCA2030500, Jessica Shipman, CENTURY 21 New Millennium. Bright MLS
- $399,0004 bd3 ba1.6k sqft348 Little Bear Ln, Lusby, MD 20657For SaleMLS ID #MDCA2029182, Jesieryl Hartzer, CENTURY 21 New Millennium. Bright MLS
- $480,0004 bd4 ba2.7k sqft1770 Rudolph Ln, Lusby, MD 20657For SaleMLS ID #MDCA2030608, Jen Anderson, Samson Properties. Bright MLS
- $389,9903 bd3 ba1.6k sqft980 Silverton Ct, Lusby, MD 20657For SaleMLS ID #MDCA2030850, Kalee Kelly, Infinitas Realty Group. Bright MLS
- $350,0003 bd2 ba1.5k sqft12968 Soundings Rd, Lusby, MD 20657For SaleMLS ID #MDCA2030606, Clint Auman, EXP Realty, LLC. Bright MLS
- $499,9004 bd3 ba3k sqft1805 Rudolph Ln, Lusby, MD 20657For SaleMLS ID #MDCA2030688, Mrs. Pamela Scrivener, O'Brien Realty ERA Powered. Bright MLS
- $465,0004 bd2 ba1.7k sqft12641 Calvert Ct, Lusby, MD 20657For SaleMLS ID #MDCA2030976, Ryan Hutchins, Hutchins Properties. Bright MLS
- $399,9003 bd3 ba1.5k sqftDrum Point, Lusby, MD 20657For SaleMLS ID #MDCA2030536, Jan Kleponis, O'Brien Realty ERA Powered. Bright MLS
- $449,9994 bd3 ba2.4k sqft2767 Cove Lake St, Lusby, MD 20657For SaleMLS ID #MDCA2025600, Lindsey Burch, Samson Properties. Bright MLS
- $349,5003 bd2 ba1.2k sqft11639 Sidewinder Ln, Lusby, MD 20657For SaleMLS ID #MDCA2027296, Kimberly Gott, RE/MAX One. Bright MLS
- $330,0003 bd3 ba1.6k sqft12962 Mohawk Dr, Lusby, MD 20657For SaleMLS ID #MDCA2030914, Daniel Demers, Sell Your Home Services. Bright MLS
- $495,0004 bd3 ba2.2k sqft9927 Hg Trueman Rd, Lusby, MD 20657For SaleMLS ID #MDCA2030986, Terri McClain, RE/MAX One. Bright MLS
