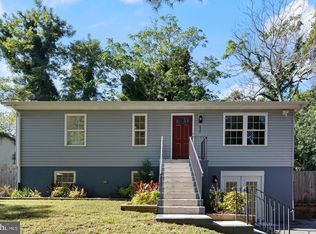
This split foyer has a slightly different layout than you're used to seeing. The entry level living room to the left boasts a fireplace surrounded with built ins, vaulted ceiling with tall windows to maximize the view of the woods across the street. The kitchen is open to the dining area with an island and newer appliances. You'll also find glass doors here to enter on to the deck with retractable awning, overlooking the level, fenced backyard. 3 ample sized bedrooms, the primary with an attached bath and larger closet. Downstairs you'll find a finished family room and 1/2 bathroom. There is also a storage room and 2 exits to the side and back yard. Situated on a flat lot that backs up to woods and just minutes to one of the 2 bay beaches, the lake beach and playground. Lusby has many nearby locally owned and chain restaurants, shops and parks. Roof is only 2 years old.
Pending
$367,000
350 Longhorn Cir, Lusby, MD 20657
3beds
2,060sqft
Single Family Residence
Built in 1991
0.25 Acres Lot
$364,900 Zestimate®
$178/sqft
$50/mo HOA
What's special
Storage roomNewer appliances
- --
- on Zillow
- 360
- views
- 19
- saves
Zillow last checked:
Listing updated:
Listed by:
Trish Wallmark 301-672-1197,
RE/MAX One 4105356291
Source: Bright MLS,MLS#: MDCA2030844
Facts & features
Interior
Bedrooms & bathrooms
- Bedrooms: 3
- Bathrooms: 3
- Full bathrooms: 2
- 1/2 bathrooms: 1
- Main level bathrooms: 2
- Main level bedrooms: 3
Basement
- Area: 448
Heating
- Heat Pump, Electric
Cooling
- Ceiling Fan(s), Central Air, Electric
Appliances
- Included: Dishwasher, Dryer, Refrigerator, Cooktop, Washer, Water Heater, Electric Water Heater
Features
- Ceiling Fan(s), Dining Area, Kitchen Island, Primary Bath(s)
- Windows: Window Treatments
- Basement: Full,Finished,Rear Entrance
- Number of fireplaces: 1
Interior area
- Total structure area: 2,060
- Total interior livable area: 2,060 sqft
- Finished area above ground: 1,612
- Finished area below ground: 448
Property
Parking
- Parking features: Driveway
- Has uncovered spaces: Yes
Accessibility
- Accessibility features: None
Features
- Levels: Split Foyer,Two
- Stories: 2
- Exterior features: Awning(s)
- Pool features: None
- Fencing: Back Yard
Lot
- Size: 0.25 Acres
- Features: Backs to Trees
Details
- Additional structures: Above Grade, Below Grade
- Parcel number: 0501090127
- Zoning: R
- Special conditions: Standard
Construction
Type & style
- Home type: SingleFamily
- Property subtype: Single Family Residence
Materials
- Vinyl Siding
- Foundation: Permanent
Condition
- New construction: No
- Year built: 1991
Utilities & green energy
- Sewer: On Site Septic
- Water: Private/Community Water
Community & HOA
Community
- Subdivision: Chesapeake Ranch Estates
HOA
- Has HOA: Yes
- Amenities included: Baseball Field, Basketball Court, Beach Access, Clubhouse, Lake, Picnic Area, Tot Lots/Playground
- HOA fee: $600 annually
- HOA name: POACRE
Location
- Region: Lusby
Financial & listing details
- Price per square foot: $178/sqft
- Tax assessed value: $284,400
- Annual tax amount: $3,479
- Date on market: 10/9/2026
- Listing agreement: Exclusive Right To Sell
- Listing terms: Cash,Conventional,FHA,Rural Development,USDA Loan,VA Loan
- Ownership: Fee Simple
Estimated market value
$364,900
$347,000 - $383,000
$2,609/mo
Price history
| Date | Event | Price |
|---|---|---|
| 11/1/1993 | Sold | $111,000$54/sqft |
Source: Public Record Report a problem | ||
Public tax history
| Year | Property taxes | Tax assessment |
|---|---|---|
| 2026 | $3,398 +8.7% | $284,400 +10.1% |
| 2025 | $3,125 +24.8% | $258,233 +11.3% |
| 2024 | $2,504 +17% | $232,067 +12.7% |
| 2023 | $2,139 +2.7% | $205,900 |
| 2022 | $2,084 +2.7% | $205,900 +5.5% |
| 2021 | $2,028 +2.3% | $195,233 +2.8% |
| 2020 | $1,983 +2.3% | $189,900 |
| 2019 | $1,939 +2.8% | $189,900 +5.7% |
| 2018 | $1,885 +1.5% | $179,700 +2.9% |
| 2017 | $1,858 -30% | $174,600 |
| 2016 | $2,652 | $174,600 |
| 2015 | $2,652 | $174,600 -1.2% |
| 2014 | $2,652 | $176,700 |
| 2013 | -- | $176,700 |
| 2012 | -- | $176,700 -23.1% |
| 2011 | -- | $229,750 |
| 2010 | -- | $229,750 |
| 2009 | -- | $229,750 -5.7% |
| 2008 | -- | $243,570 +18.7% |
| 2007 | -- | $205,280 +22.9% |
| 2006 | -- | $166,990 +29.8% |
| 2005 | -- | $128,700 +2.1% |
| 2004 | -- | $126,020 +2.2% |
| 2003 | -- | $123,340 +2.2% |
| 2002 | -- | $120,660 +7% |
| 2001 | -- | $112,756 |
Find assessor info on the county website
Monthly payment
Est. payment
Payment breakdown
Explore the cost of this home by adjusting the details. Changes won't be saved.Climate risks
Neighborhood: 20657
Nearby schools
Schools provided by the listing agent
- District: Calvert County Public Schools
Source: Bright MLS. This data may not be complete. We recommend contacting the local school district to confirm school assignments for this home.
Similar homes
- $399,9004 bd3 ba2.4k sqft475 Cardinal Dr, Lusby, MD 20657For Sale

 MLS ID #MDCA2030858, Gabriela Montgomery, RE/MAX Realty Group. Bright MLS
- $360,0004 bd3 ba2k sqft12601 Sagebrush Dr, Lusby, MD 20657For Sale
 MLS ID #MDCA2030748, Bob Gauger, EXP Realty, LLC. Bright MLS
- $375,0003 bd3 ba1.6k sqft220 Pawnee Ln, Lusby, MD 20657For Sale
 MLS ID #MDCA2031290, Juliet Patterson Brooke, Samson Properties. Bright MLS
- $379,9003 bd2 ba2k sqft426 Seagull Ln, Lusby, MD 20657For Sale
 MLS ID #MDCA2031104, Dezi Collins, O'Brien Realty ERA Powered. Bright MLS
- $359,9003 bd3 ba1.8k sqft11516 Deadwood Dr, Lusby, MD 20657For SaleMLS ID #MDCA2030998, Mark Frisco Jr., CENTURY 21 New Millennium. Bright MLS
- $369,9004 bd3 ba1.9k sqft949 San Joaquin Ln, Lusby, MD 20657For SaleMLS ID #MDCA2030906, Conor Stueckler, Keller Williams Flagship. Bright MLS
- $389,9903 bd3 ba1.6k sqft980 Silverton Ct, Lusby, MD 20657For SaleMLS ID #MDCA2030850, Kalee Kelly, Infinitas Realty Group. Bright MLS
- $320,0003 bd2 ba1k sqft330 Pilot Way, Lusby, MD 20657For SaleMLS ID #MDCA2027372, Danielle Franz, EXP Realty, LLC. Bright MLS
- $323,0005 bd3 ba2.1k sqft12488 Catalina Dr, Lusby, MD 20657For SaleMLS ID #MDCA2031340, Kristen Quinn, Realty Navigator. Bright MLS
- $364,0004 bd2 ba2.1k sqft713 Alamo Ln, Lusby, MD 20657For SaleMLS ID #MDCA2029774, Kelly Niland Mahaffee, Home Towne Real Estate. Bright MLS
- $350,0003 bd3 ba1.8k sqft11966 Canyon Trl, Lusby, MD 20657For SaleMLS ID #MDCA2031066, Dawn Riley, Deep Roots Real Estate. Bright MLS
- $299,9003 bd3 ba1.6k sqft12962 Mohawk Dr, Lusby, MD 20657For SaleMLS ID #MDCA2030914, Daniel Demers, Sell Your Home Services. Bright MLS
- $435,4983 bd3 ba2.5k sqft12954 Soundings Rd, Lusby, MD 20657For SaleMLS ID #MDCA2030400, Amber Verdadero, Samson Properties. Bright MLS
- $314,5004 bd2 ba1.6k sqft12423 San Jose Ln, Lusby, MD 20657For SaleMLS ID #MDCA2031312, Patti Stinnett, Top Choice Realty LLC. Bright MLS
- $325,0003 bd2 ba1k sqft673 Grenada Ln, Lusby, MD 20657For SaleMLS ID #MDCA2031518, Jennifer Dickerson, Home Sweet Home Real Estate LLC. Bright MLS
- $399,0004 bd3 ba1.6k sqft348 Little Bear Ln, Lusby, MD 20657For SaleMLS ID #MDCA2029182, Jesieryl Hartzer, CENTURY 21 New Millennium. Bright MLS
- $349,5003 bd2 ba1.2k sqft11639 Sidewinder Ln, Lusby, MD 20657For SaleMLS ID #MDCA2027296, Kimberly Gott, RE/MAX One. Bright MLS
- $465,0004 bd2 ba1.7k sqft12641 Calvert Ct, Lusby, MD 20657For SaleMLS ID #MDCA2030976, Ryan Hutchins, Hutchins Properties. Bright MLS
- $425,0003 bd3 ba1.6k sqft13316 Trenton Ave, Lusby, MD 20657For SaleMLS ID #MDCA2030814, Lesa Clark, Redfin Corp. Bright MLS
- $345,0003 bd3 ba1.1k sqft12049 Dusty Hoof Rd, Lusby, MD 20657For SaleMLS ID #MDCA2029196, Adrian Abramson, The Southside Group Real Estate. Bright MLS
