NEW PRICE IMPROVEMENT! Motivated Seller! ATTENTION Military families, Vacation-home /Air Bnb investors, and First-time buyers looking for sweat equity. HUGH PRICE ADJUSTMENT. This unique A-frame estate located in the Chesapeake Ranch Estates (CRE) of Lusby, with weekend lake or bay getaways, is priced to sell. The 3 bedroom, 2 full bath oasis is perfectly nestled by a tranquil forest canopy offering a cozy, secluded living environment for family and guests. Its soaring walls of glass flood the space with natural light while seamlessly blending indoor living with nature. The expansive deck and porch are ideal for entertaining and provide an excellent vantage point to enjoy the peaceful sounds of nature while stargazing or enjoying quiet, private evenings in a treelined sanctuary. The dramatic vaulted ceilings add design and provide a spacious feel to the living room and kitchen areas. Come see and make this house your home! This is an estate sale and is being sold AS IS. NOTE: This property may be eligible for VA, Conventional, 203K, USDA, & or Special Financing that provides Buyers with low to no-down payment options. Ask the lender for details.
For sale
Price cut: $10K (9/27)
$275,000
11267 Alamo Ct, Lusby, MD 20657
3beds
988sqft
Single Family Residence
Built in 1973
0.48 Acres Lot
$275,000 Zestimate®
$278/sqft
$42/mo HOA
What's special
Unique a-frame estate
- 120 days
- 1,301
- 112
Zillow last checked:
Listing updated:
Listed by:
Michelle Shackelford 202-256-9667,
Samson Properties 7033788810,
Co-Listing Team: The Robinson Group, Co-Listing Agent: Janeen C Robinson 240-271-1430,
Samson Properties
Source: Bright MLS,MLS#: MDCA2027492
Facts & features
Interior
Bedrooms & bathrooms
- Bedrooms: 3
- Bathrooms: 2
- Full bathrooms: 2
- Main level bathrooms: 1
- Main level bedrooms: 2
Rooms
- Room types: Bedroom 1, Bathroom 2, Additional Bedroom
Other
- Level: Upper
Bedroom 1
- Level: Main
Bathroom 2
- Level: Upper
Heating
- Heat Pump
Cooling
- Window Unit(s)
Appliances
- Included: Electric Water Heater
Features
- Basement: Other
- Has fireplace: No
Interior area
- Total structure area: 1,768
- Total interior livable area: 988 sqft
- Finished area above ground: 988
Property
Parking
- Parking features: Driveway
- Has uncovered spaces: Yes
Accessibility
- Accessibility features: None
Features
- Levels: One and One Half
- Stories: 1.5
- Pool features: None
Lot
- Size: 0.48 Acres
Details
- Additional structures: Above Grade
- Parcel number: 0501100831
- Zoning: R-1
- Special conditions: Standard
Construction
Type & style
- Home type: SingleFamily
- Architectural style: A-Frame
- Property subtype: Single Family Residence
Materials
- Frame
- Foundation: Other
Condition
- New construction: No
- Year built: 1973
Utilities & green energy
- Sewer: Private Sewer
- Water: Public
Community & HOA
Community
- Subdivision: Chesapeake Ranch Estates
HOA
- Has HOA: Yes
- HOA fee: $503 annually
- HOA name: CHEASAPEAKE RANCH ESTATE, PROPERTY OWNERS ASSOC
Location
- Region: Lusby
Financial & listing details
- Price per square foot: $278/sqft
- Tax assessed value: $284,600
- Annual tax amount: $3,052
- Date on market: 6/12/2026
- Listing agreement: Exclusive Right To Sell
- Listing terms: Cash,Conventional,USDA Loan,FHA 203(k)
- Ownership: Fee Simple
Estimated market value
$275,000
$261,000 - $289,000
$2,248/mo
Price history
| Date | Event | Price |
|---|---|---|
| 9/27/2026 | Price change | $275,000-3.5%$278/sqft |
Source:  Bright MLS #MDCA2027492 Report a problem Bright MLS #MDCA2027492 Report a problem | ||
| 7/18/2026 | Price change | $285,000-1.4%$288/sqft |
Source: Bright MLS #MDCA2027492 Report a problem | ||
| 6/24/2026 | Price change | $289,000-9.7%$293/sqft |
Source: Bright MLS #MDCA2027492 Report a problem | ||
| 6/12/2026 | Listed for sale | $319,999+28.1%$324/sqft |
Source: Bright MLS #MDCA2027492 Report a problem | ||
| 7/31/2023 | Listing removed | -- |
Source: Bright MLS #MDCA183390 Report a problem | ||
| 7/30/2021 | Sold | $249,900$253/sqft |
Source: Bright MLS #MDCA183390 Report a problem | ||
| 6/24/2021 | Pending sale | $249,900$253/sqft |
Source: Bright MLS #MDCA183390 Report a problem | ||
| 6/17/2021 | Price change | $249,900-2%$253/sqft |
Source: Bright MLS #MDCA183390 Report a problem | ||
| 6/10/2021 | Listed for sale | $254,900+30.7%$258/sqft |
Source: Bright MLS #MDCA183390 Report a problem | ||
| 10/26/2020 | Sold | $195,000+3.2%$197/sqft |
Source: Public Record Report a problem | ||
| 9/29/2020 | Pending sale | $189,000$191/sqft |
Source: Home Towne Real Estate #MDCA178220 Report a problem | ||
| 9/29/2020 | Listed for sale | $189,000$191/sqft |
Source: Home Towne Real Estate #MDCA178220 Report a problem | ||
| 8/27/2020 | Listing removed | $189,000$191/sqft |
Source: Home Towne Real Estate #MDCA178220 Report a problem | ||
| 8/21/2020 | Listed for sale | $189,000+8.1%$191/sqft |
Source: Home Towne Real Estate #MDCA178220 Report a problem | ||
| 12/20/2019 | Listing removed | $174,900$177/sqft |
Source: RE/MAX One #MDCA171486 Report a problem | ||
| 10/6/2019 | Price change | $174,900-2.3%$177/sqft |
Source: RE/MAX One #MDCA171486 Report a problem | ||
| 10/4/2019 | Listed for sale | $179,000$181/sqft |
Source: RE/MAX One #MDCA171486 Report a problem | ||
| 9/25/2019 | Pending sale | $179,000$181/sqft |
Source: RE/MAX One #MDCA171486 Report a problem | ||
| 8/30/2019 | Listed for sale | $179,000$181/sqft |
Source: RE/MAX One #MDCA171486 Report a problem | ||
| 8/24/2019 | Pending sale | $179,000$181/sqft |
Source: RE/MAX One #MDCA171486 Report a problem | ||
| 8/8/2019 | Listed for sale | $179,000-3.2%$181/sqft |
Source: RE/MAX One #MDCA171486 Report a problem | ||
| 5/24/2010 | Sold | $185,000+79.8%$187/sqft |
Source: Public Record Report a problem | ||
| 8/21/2001 | Sold | $102,900$104/sqft |
Source: Public Record Report a problem | ||
Public tax history
| Year | Property taxes | Tax assessment |
|---|---|---|
| 2026 | $3,512 +14.1% | $284,600 +16.2% |
| 2025 | $3,079 +39.1% | $244,833 +19.4% |
| 2024 | $2,213 +28.8% | $205,067 +24.1% |
| 2023 | $1,717 +3.2% | $165,300 |
| 2022 | $1,664 +3.3% | $165,300 +6.7% |
| 2021 | $1,610 +3% | $154,967 +3.4% |
| 2020 | $1,564 +1.2% | $149,800 |
| 2019 | $1,546 +1.7% | $149,800 +3.4% |
| 2018 | $1,520 +0.3% | $144,933 +1.7% |
| 2017 | $1,516 -34.6% | $142,500 |
| 2016 | $2,320 | $142,500 |
| 2015 | $2,320 | $142,500 -1.2% |
| 2014 | $2,320 | $144,200 |
| 2013 | -- | $144,200 |
| 2012 | -- | $144,200 -26% |
| 2011 | -- | $194,910 +3.2% |
| 2010 | -- | $188,866 +3.3% |
| 2009 | -- | $182,823 +3.4% |
| 2008 | -- | $176,780 +14.9% |
| 2007 | -- | $153,806 +17.6% |
| 2006 | -- | $130,833 +21.3% |
| 2005 | -- | $107,860 +5.2% |
| 2004 | -- | $102,492 +5.5% |
| 2003 | -- | $97,126 +5.8% |
| 2002 | -- | $91,760 +2.2% |
| 2001 | -- | $89,742 |
Find assessor info on the county website
Monthly payment
Est. payment
Payment breakdown
Explore the cost of this home by adjusting the details. Changes won't be saved.Climate risks
Neighborhood: 20657
Nearby schools
Schools provided by the listing agent
- District: Calvert County Public Schools
Source: Bright MLS. This data may not be complete. We recommend contacting the local school district to confirm school assignments for this home.
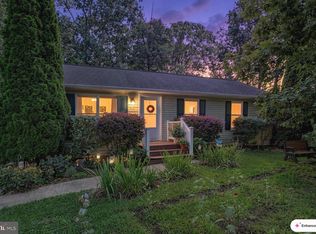
Similar homes
- $--3 bd2 ba1k sqft524 Chisholm Trl, Lusby, MD 20657Auction
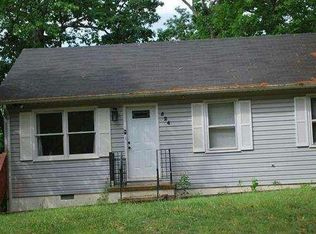 Auction.com 1
 - $289,9003 bd1 ba1k sqft11407 Rawhide Rd, Lusby, MD 20657For Sale

 MLS ID #MDCA2030182, Mark Frisco Jr., CENTURY 21 New Millennium. Bright MLS
 - $--3 bd2 ba1.3k sqft11224 Rawhide Rd, Lusby, MD 20657Auction
 Auction.com 1
 - $284,0002 bd1 ba864 sqft12383 Silver Rock Cir, Lusby, MD 20657For Sale
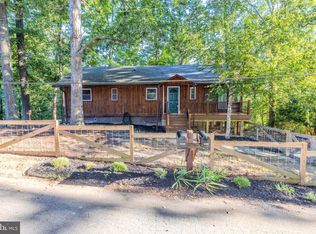 MLS ID #MDCA2028154, Amanda Newsome, CENTURY 21 New Millennium. Bright MLS
 - $279,0003 bd1 ba1.4k sqft12448 Catalina Dr, Lusby, MD 20657For SaleMLS ID #MDCA2030434, Jan Kleponis, O'Brien Realty ERA Powered. Bright MLS
- $250,0004 bd2 ba968 sqft1026 Golden West Way, Lusby, MD 20657For SaleMLS ID #MDCA2029484, Becky King, Home Towne Real Estate. Bright MLS
- $289,9002 bd2 ba1k sqft997 Santa Cruz Ct, Lusby, MD 20657For SaleMLS ID #MDCA2029882, Greg Cocimano, RE/MAX Realty Group. Bright MLS
- $279,9002 bd2 ba973 sqft12522 Santa Domingo Dr, Lusby, MD 20657For SaleMLS ID #MDCA2030180, Robin Poe Errington, CENTURY 21 New Millennium. Bright MLS
- $299,9003 bd1 ba1.4k sqft1066 Golden West Way, Lusby, MD 20657For SaleMLS ID #MDCA2029744, Larry Doyle, Long & Foster Real Estate, Inc.. Bright MLS
- $270,0002 bd1 ba816 sqft953 Santa Rosa Ln, Lusby, MD 20657For SaleMLS ID #MDCA2030006, Cayleigh Gibbons, RE/MAX One. Bright MLS
- $329,0003 bd2 ba1k sqft673 Grenada Ln, Lusby, MD 20657For SaleMLS ID #MDCA2027946, Jennifer Dickerson, Home Sweet Home Real Estate LLC. Bright MLS
- $284,9003 bd2 ba960 sqft8449 Pine Blvd, Lusby, MD 20657For SaleMLS ID #MDCA2023232, Boyd Grainger, Pearson Smith Realty, LLC. Bright MLS
- $334,9003 bd2 ba1.1k sqft12846 Homestead Ln, Lusby, MD 20657For SaleMLS ID #MDCA2030656, Aaron Oelrich, OE Realty. Bright MLS
- $325,0003 bd2 ba1k sqft12431 El Segunda Ln, Lusby, MD 20657For SaleMLS ID #MDCA2027808, Michael Hunter, Real Broker, LLC. Bright MLS
- $259,0002 bd1 ba1k sqft301 Cayuse Cir, Lusby, MD 20657For SaleMLS ID #MDCA2030170, Rosita Johnson, Samson Properties. Bright MLS
- $339,9003 bd2 ba960 sqft11570 Bootstrap Ct, Lusby, MD 20657For SaleMLS ID #MDCA2030064, Crystal Culley, Berkshire Hathaway HomeServices PenFed Realty. Bright MLS
- $312,0003 bd2 ba1k sqft12595 Santa Rosa Cir, Lusby, MD 20657For SaleMLS ID #MDCA2030352, Malcolm A Brown, Real Broker, LLC. Bright MLS
- $279,0003 bd2 ba1k sqft709 Spruce Dr, Lusby, MD 20657For SaleMLS ID #MDCA2027022, Seema Mokhtari, Fairfax Realty of Tysons. Bright MLS
- $349,5003 bd2 ba1.2k sqft11639 Sidewinder Ln, Lusby, MD 20657For SaleMLS ID #MDCA2027296, Kimberly Gott, RE/MAX One. Bright MLS
