Opportunity to purchase a ranch-style home located in the established White Sands Community of Lusby, Calvert County. This single-level home features 3 bedrooms and 2 full bathrooms. The home includes a kitchen with island, electric stove, and stainless steel refrigerator, opening to a combined living / dining area. Interior finishes appear updated with laminate flooring throughout and generally well-maintained conditions. Bedrooms are modestly sized, offering efficient living space. Additional features include ceiling fans, a private driveway. The basement has exterior access in the back of the home with utilities & additional storage space. Ideal opportunity for owner-occupants, investors, or buyers seeking a vacation or primary residence in close proximity to the Chesapeake Bay, community beaches, and local amenities. All three bedrooms and the kitchen are conveniently located on the same floor, making everyday living easy and efficient. Enjoy two completely renovated full bathrooms, new flooring, new interior doors, new roof, and new double French doors that lead to a freshly built deck—perfect for entertaining or relaxing in the peaceful surroundings.
For sale
$279,000
709 Spruce Dr, Lusby, MD 20657
3beds
1,008sqft
Single Family Residence
Built in 1986
6,980 Square Feet Lot
$276,200 Zestimate®
$277/sqft
$50/mo HOA
What's special
Ranch-style homeSingle-level homeAdditional storage spaceNew double french doorsNew flooringLaminate flooring throughoutCeiling fans
- 158 days
- 284
- 27
Zillow last checked:
Listing updated:
Listed by:
Seema Mokhtari 240-417-2380,
Fairfax Realty of Tysons 703-752-8660
Source: Bright MLS,MLS#: MDCA2027022
Facts & features
Interior
Bedrooms & bathrooms
- Bedrooms: 3
- Bathrooms: 2
- Full bathrooms: 2
- Main level bathrooms: 2
- Main level bedrooms: 3
Basement
- Area: 0
Heating
- Baseboard, Electric
Cooling
- Other, Electric
Appliances
- Included: Electric Water Heater
Features
- Basement: Exterior Entry,Partial,Rear Entrance,Other,Workshop
- Has fireplace: No
Interior area
- Total structure area: 1,008
- Total interior livable area: 1,008 sqft
- Finished area above ground: 1,008
- Finished area below ground: 0
Property
Parking
- Parking features: Driveway
- Has uncovered spaces: Yes
Accessibility
- Accessibility features: Other
Features
- Levels: One and One Half
- Stories: 1.5
- Pool features: None
Lot
- Size: 6,980 Square Feet
Details
- Additional structures: Above Grade, Below Grade
- Parcel number: 0501060724
- Zoning: R
- Special conditions: Standard
Construction
Type & style
- Home type: SingleFamily
- Architectural style: Bungalow
- Property subtype: Single Family Residence
Materials
- Aluminum Siding
- Foundation: Concrete Perimeter, Other
Condition
- New construction: No
- Year built: 1986
Utilities & green energy
- Sewer: Septic Exists, Private Septic Tank
- Water: Public
Community & HOA
Community
- Subdivision: White Sands
HOA
- Has HOA: Yes
- HOA fee: $600 annually
Location
- Region: Lusby
Financial & listing details
- Price per square foot: $277/sqft
- Tax assessed value: $204,600
- Annual tax amount: $2,460
- Date on market: 5/9/2026
- Listing agreement: Exclusive Right To Sell
- Ownership: Fee Simple
Estimated market value
$276,200
$262,000 - $290,000
$2,207/mo
Price history
| Date | Event | Price |
|---|---|---|
| 5/9/2026 | Listed for sale | $279,000-2.1%$277/sqft |
Source:  Bright MLS #MDCA2027022 Report a problem Bright MLS #MDCA2027022 Report a problem | ||
| 1/4/2026 | Listing removed | $2,150$2/sqft |
Source: Bright MLS #MDCA2024480 Report a problem | ||
| 12/31/2025 | Listing removed | $285,000$283/sqft |
Source: Bright MLS #MDCA2022398 Report a problem | ||
| 12/31/2025 | Listed for rent | $2,150+66.7%$2/sqft |
Source: Bright MLS #MDCA2024480 Report a problem | ||
| 10/22/2025 | Price change | $285,000-3.4%$283/sqft |
Source: Bright MLS #MDCA2022398 Report a problem | ||
| 8/6/2025 | Listed for sale | $295,000+22768.2%$293/sqft |
Source: Bright MLS #MDCA2022398 Report a problem | ||
| 7/2/2015 | Listing removed | $1,290-96.6%$1/sqft |
Source: Fairfax Realty of Tysons #CA8625350 Report a problem | ||
| 5/5/2015 | Listed for rent | $1,290$1/sqft |
Source: Fairfax Realty Inc. #CA8625350 Report a problem | ||
| 3/26/2015 | Listing removed | $1,290$1/sqft |
Source: Fairfax Realty, Inc. #CA8552482 Report a problem | ||
| 2/12/2015 | Listed for rent | $1,290$1/sqft |
Source: Fairfax Realty, Inc. #CA8552482 Report a problem | ||
| 12/6/2014 | Listing removed | $1,290$1/sqft |
Source: Fairfax Realty, Inc. #CA8432099 Report a problem | ||
| 8/15/2014 | Listed for rent | $1,290$1/sqft |
Source: Fairfax Realty, Inc. #CA8432099 Report a problem | ||
| 6/17/2014 | Sold | $37,500-23.5%$37/sqft |
Source: Public Record Report a problem | ||
| 4/17/2014 | Listed for sale | $49,000$49/sqft |
Source: Long & Foster Real Estate #CA8155240 Report a problem | ||
| 3/13/2014 | Listing removed | $49,000$49/sqft |
Source: Long & Foster Real Estate #CA8155240 Report a problem | ||
| 3/6/2014 | Price change | $49,000-27.4%$49/sqft |
Source: Long & Foster Real Estate #CA8155240 Report a problem | ||
| 1/11/2014 | Price change | $67,500+15.4%$67/sqft |
Source: Long & Foster Real Estate #CA8155240 Report a problem | ||
| 1/1/2014 | Price change | $58,500-13.3%$58/sqft |
Source: Long & Foster Real Estate #CA8155240 Report a problem | ||
| 11/3/2013 | Price change | $67,500-14.8%$67/sqft |
Source: Long & Foster Real Estate #CA8155240 Report a problem | ||
| 10/2/2013 | Price change | $79,200-12%$79/sqft |
Source: Long & Foster Real Estate #CA8155240 Report a problem | ||
| 8/10/2013 | Listed for sale | $90,000-37.9%$89/sqft |
Source: Long & Foster Real Estate #CA8155240 Report a problem | ||
| 7/23/2013 | Sold | $144,866-0.1%$144/sqft |
Source: Public Record Report a problem | ||
| 4/1/2004 | Sold | $145,000$144/sqft |
Source: Public Record Report a problem | ||
Public tax history
| Year | Property taxes | Tax assessment |
|---|---|---|
| 2026 | $2,434 +7.1% | $204,600 +7.7% |
| 2025 | $2,272 +20% | $190,033 +8.3% |
| 2024 | $1,893 +13.3% | $175,467 +9.1% |
| 2023 | $1,672 +2.8% | $160,900 |
| 2022 | $1,626 +2.9% | $160,900 +5.7% |
| 2021 | $1,581 +2.5% | $152,167 +3% |
| 2020 | $1,543 +3.4% | $147,800 |
| 2019 | $1,492 +4.1% | $147,800 +8.1% |
| 2018 | $1,434 +2.8% | $136,667 +4.2% |
| 2017 | $1,395 -26.5% | $131,100 |
| 2016 | $1,899 | $131,100 |
| 2015 | $1,899 | $131,100 -10.9% |
| 2014 | $1,899 | $147,200 |
| 2013 | -- | $147,200 |
| 2012 | -- | $147,200 -14.1% |
| 2011 | -- | $171,290 |
| 2010 | -- | $171,290 |
| 2009 | -- | $171,290 -3.2% |
| 2008 | -- | $176,990 +19% |
| 2007 | -- | $148,672 +23.5% |
| 2006 | -- | $120,356 +30.8% |
| 2005 | -- | $92,040 +2.4% |
| 2004 | -- | $89,860 +2.5% |
| 2003 | -- | $87,680 +2.5% |
| 2002 | -- | $85,500 +0.9% |
| 2001 | -- | $84,752 |
Find assessor info on the county website
Monthly payment
Est. payment
Payment breakdown
Explore the cost of this home by adjusting the details. Changes won't be saved.Climate risks
Neighborhood: 20657
Nearby schools
Schools provided by the listing agent
- District: Calvert County Public Schools
Source: Bright MLS. This data may not be complete. We recommend contacting the local school district to confirm school assignments for this home.

Similar homes
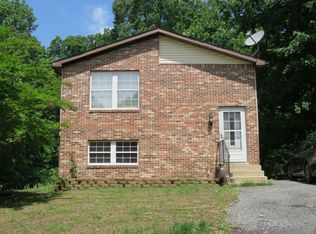
- $284,9003 bd2 ba960 sqft8449 Pine Blvd, Lusby, MD 20657For Sale
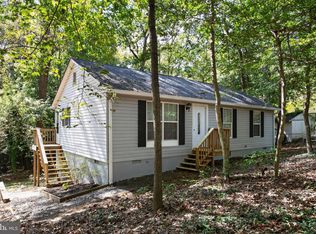
 MLS ID #MDCA2023232, Boyd Grainger, Pearson Smith Realty, LLC. Bright MLS
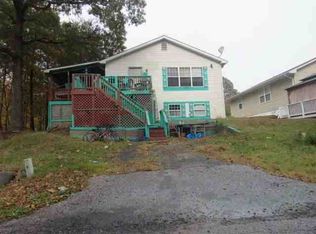
 - $--3 bd2 ba1.1k sqft8325 Circle Dr, Lusby, MD 20657Auction
 ServiceLink Auction
 - $299,9003 bd1 ba1k sqft724 Spruce Dr, Lusby, MD 20657For Sale
 MLS ID #MDCA2024372, Mary Kiessling, Home Towne Real Estate. Bright MLS
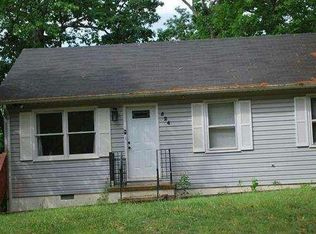
 - $--3 bd2 ba1k sqft524 Chisholm Trl, Lusby, MD 20657Auction
 Auction.com 1
 - $279,0003 bd1 ba1.4k sqft12448 Catalina Dr, Lusby, MD 20657For SaleMLS ID #MDCA2030434, Jan Kleponis, O'Brien Realty ERA Powered. Bright MLS
- $275,0003 bd2 ba988 sqft11267 Alamo Ct, Lusby, MD 20657For SaleMLS ID #MDCA2027492, Michelle Shackelford, Samson Properties. Bright MLS
- $289,9002 bd2 ba1k sqft997 Santa Cruz Ct, Lusby, MD 20657For SaleMLS ID #MDCA2029882, Greg Cocimano, RE/MAX Realty Group. Bright MLS
- $339,9003 bd2 ba960 sqft11570 Bootstrap Ct, Lusby, MD 20657For SaleMLS ID #MDCA2030064, Crystal Culley, Berkshire Hathaway HomeServices PenFed Realty. Bright MLS
- $285,0002 bd1 ba864 sqft11615 Big Bear Ln, Lusby, MD 20657For SaleMLS ID #MDCA2023994, Mike Jordan, CENTURY 21 New Millennium. Bright MLS
- $259,0002 bd1 ba1k sqft301 Cayuse Cir, Lusby, MD 20657For SaleMLS ID #MDCA2030170, Rosita Johnson, Samson Properties. Bright MLS
- $284,0002 bd1 ba864 sqft12383 Silver Rock Cir, Lusby, MD 20657For SaleMLS ID #MDCA2028154, Amanda Newsome, CENTURY 21 New Millennium. Bright MLS
- $329,9003 bd2 ba1.1k sqft12846 Homestead Ln, Lusby, MD 20657For SaleMLS ID #MDCA2030656, Aaron Oelrich, OE Realty. Bright MLS
- $250,0004 bd2 ba968 sqft1026 Golden West Way, Lusby, MD 20657For SaleMLS ID #MDCA2029484, Becky King, Home Towne Real Estate. Bright MLS
- $325,0003 bd2 ba1k sqft12431 El Segunda Ln, Lusby, MD 20657For SaleMLS ID #MDCA2027808, Michael Hunter, Real Broker, LLC. Bright MLS
- $329,0003 bd2 ba1k sqft673 Grenada Ln, Lusby, MD 20657For SaleMLS ID #MDCA2027946, Jennifer Dickerson, Home Sweet Home Real Estate LLC. Bright MLS
- $299,9003 bd1 ba1.4k sqft1066 Golden West Way, Lusby, MD 20657For SaleMLS ID #MDCA2029744, Larry Doyle, Long & Foster Real Estate, Inc.. Bright MLS
- $279,9002 bd2 ba973 sqft12522 Santa Domingo Dr, Lusby, MD 20657For SaleMLS ID #MDCA2030180, Robin Poe Errington, CENTURY 21 New Millennium. Bright MLS
- $299,9953 bd2 ba960 sqft21514 Forest Run Dr, Lexington Park, MD 20653For SaleMLS ID #MDSM2034086, Trina Speight, Compass. Bright MLS
- $270,0002 bd1 ba816 sqft953 Santa Rosa Ln, Lusby, MD 20657For SaleMLS ID #MDCA2030006, Cayleigh Gibbons, RE/MAX One. Bright MLS
