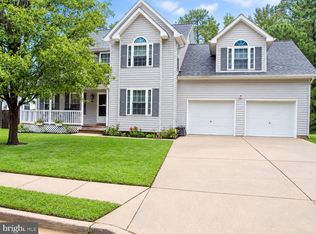
Welcome to this beautifully maintained, spacious two-story home in the highly sought-after Town Creek subdivision, offering over 3200 square feet of finished living space designed for comfort and effortless entertaining. Natural light fills the main level, highlighting refinished hardwood floors throughout. The generous living room features a bright bay window and a striking custom floor-to-ceiling bookcase, creating a cozy focal point. Across the main level, you will find a formal separate dining room, an upgraded kitchen with lovely cabinetry, quartz countertops, and stainless steel appliances, plus an inviting eat-in breakfast area centered around a warm fireplace. A flexible main-level room with a large walk-in closet offers ideal space for a home office, den, or main-floor bedroom. Just off the kitchen and dining area sits an impressive 16x40 enclosed porch addition—a true year-round retreat lined with panoramic windows, anchored by a woodstove to keep the space toasty while overlooking the level, fully fenced backyard. Upstairs, the upper level houses three spacious bedrooms in addition to a primary suite featuring a walk-in closet and an adjoining remodeled bath. Downstairs, the finished lower level provides a flexible recreation room, a full bathroom, a large laundry room, and substantial unfinished space ideal for a workshop or abundant storage.Standout features include an 8-year-old roof, a new 3-zone A/C control system, a recently re-pointed chimney, and an oversized 2-car garage. See this today!
For sale
Price cut: $25.1K (10/23)
$499,900
45395 Baringer Dr, California, MD 20619
5beds
3,384sqft
Single Family Residence
Built in 1962
1.02 Acres Lot
$497,500 Zestimate®
$148/sqft
$-- HOA
What's special
Warm fireplaceRecently re-pointed chimneyBeautifully maintainedRefinished hardwood floors throughoutStainless steel appliancesPanoramic windowsBright bay window
- --
- on Zillow
- 789
- views
- 82
- saves
Likely to sell faster than
Zillow last checked:
Listing updated:
Listed by:
Tracey Summers 240-298-8917,
CENTURY 21 New Millennium 3018622169
Source: Bright MLS,MLS#: MDSM2034046
Facts & features
Interior
Bedrooms & bathrooms
- Bedrooms: 5
- Bathrooms: 4
- Full bathrooms: 3
- 1/2 bathrooms: 1
- Main level bathrooms: 1
- Main level bedrooms: 1
Basement
- Area: 1040
Heating
- Forced Air, Oil
Cooling
- Ceiling Fan(s), Central Air, Electric
Appliances
- Included: Microwave, Dishwasher, Dryer, Washer, Electric Water Heater
Features
- Ceiling Fan(s), Upgraded Countertops
- Basement: Partially Finished,Rear Entrance,Improved,Heated,Interior Entry,Exterior Entry,Walk-Out Access
- Number of fireplaces: 3
- Fireplace features: Wood Burning, Insert
Interior area
- Total structure area: 3,696
- Total interior livable area: 3,384 sqft
- Finished area above ground: 2,656
- Finished area below ground: 728
Property
Parking
- Total spaces: 2
- Parking features: Oversized, Garage Faces Front, Driveway, Attached
- Attached garage spaces: 2
- Has uncovered spaces: Yes
Accessibility
- Accessibility features: None
Features
- Levels: Three
- Stories: 3
- Pool features: Community
Lot
- Size: 1.02 Acres
Details
- Additional structures: Above Grade, Below Grade
- Parcel number: 1908038872
- Zoning: RNC
- Special conditions: Standard
Construction
Type & style
- Home type: SingleFamily
- Architectural style: Colonial
- Property subtype: Single Family Residence
Materials
- Frame
- Foundation: Block
Condition
- New construction: No
- Year built: 1962
Utilities & green energy
- Sewer: Septic Exists
- Water: Well
Community & HOA
Community
- Subdivision: Town Creek
HOA
- Has HOA: No
Location
- Region: California
Financial & listing details
- Price per square foot: $148/sqft
- Tax assessed value: $400,500
- Annual tax amount: $4,423
- Date on market: 10/8/2026
- Listing agreement: Exclusive Right To Sell
- Ownership: Fee Simple
Estimated market value
$497,500
$473,000 - $522,000
$3,341/mo
Price history
| Date | Event | Price |
|---|---|---|
| 10/23/2026 | Price change | $499,900-4.8%$148/sqft |
Source:  Bright MLS #MDSM2034046 Report a problem | ||
| 10/8/2026 | Listed for sale | $525,000+176.3%$155/sqft |
Source: Bright MLS #MDSM2034046 Report a problem | ||
| 8/31/1999 | Sold | $190,000$56/sqft |
Source: Public Record Report a problem | ||
Public tax history
| Year | Property taxes | Tax assessment |
|---|---|---|
| 2025 | $4,227 +21.4% | $381,600 +5.2% |
| 2024 | $3,481 +5.5% | $362,700 +5.5% |
| 2023 | $3,300 +1.3% | $343,800 |
| 2022 | $3,258 +1.3% | $343,800 +2.6% |
| 2021 | $3,216 +1.3% | $335,067 +1.3% |
| 2020 | $3,174 | $330,700 |
| 2019 | $3,174 | $330,700 |
| 2018 | $3,174 -2.4% | $330,700 -1.5% |
| 2017 | $3,253 +9.2% | $335,700 +2.8% |
| 2016 | $2,978 | $326,600 +2.9% |
| 2015 | $2,978 | $317,500 +3% |
| 2014 | $2,978 | $308,400 |
| 2013 | -- | $308,400 |
| 2012 | -- | $308,400 -8.9% |
| 2011 | -- | $338,640 |
| 2010 | -- | $338,640 |
| 2009 | -- | $338,640 -3.2% |
| 2008 | -- | $349,950 +16.8% |
| 2007 | -- | $299,696 +20.1% |
| 2006 | -- | $249,443 +25.2% |
| 2005 | -- | $199,190 +0.8% |
| 2004 | -- | $197,602 +0.8% |
| 2003 | -- | $196,016 +0.8% |
| 2002 | -- | $194,430 |
| 2001 | -- | $194,430 |
Find assessor info on the county website
Monthly payment
Est. payment
Payment breakdown
Explore the cost of this home by adjusting the details. Changes won't be saved.Climate risks
Neighborhood: 20619
Nearby schools
Schools provided by the listing agent
- District: St. Mary's County Public Schools
Source: Bright MLS. This data may not be complete. We recommend contacting the local school district to confirm school assignments for this home.
Similar homes
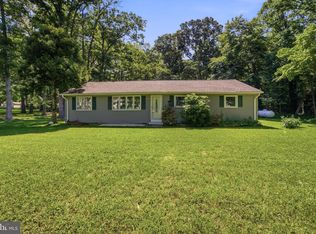
- $484,9005 bd3 ba2.9k sqft44583 Joy Chapel Rd, Hollywood, MD 20636For Sale
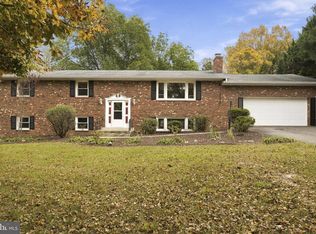
 MLS ID #MDSM2034490, Mark Frisco Jr., CENTURY 21 New Millennium. Bright MLS
- $499,0003 bd3 ba2.1k sqft24407 Three Notch Rd, Hollywood, MD 20636For Sale
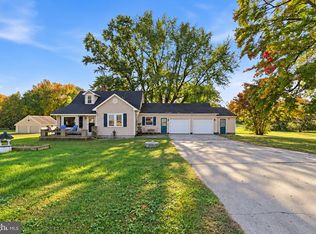 MLS ID #MDSM2034262, Stephanie Rivers, The Southside Group Real Estate. Bright MLS
- $425,0004 bd2 ba2k sqft22712 Parkview Dr, California, MD 20619For Sale
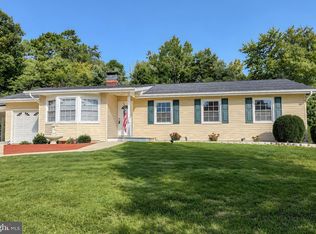 MLS ID #MDSM2034178, Patrick Deighan, CENTURY 21 New Millennium. Bright MLS
- $499,9994 bd4 ba3.7k sqft22313 Purple Martin Ct, Great Mills, MD 20634For Sale
 MLS ID #MDSM2033856, Tereasa Gaillard Holmes, EXP Realty, LLC. Bright MLS
- $559,0005 bd5 ba4.1k sqft23423 Canna Ct, California, MD 20619For SaleMLS ID #MDSM2034136, Bill Oosterink, CENTURY 21 New Millennium. Bright MLS
- $495,0005 bd3 ba2.6k sqft40751 Merlin Way, Leonardtown, MD 20650For SaleMLS ID #MDSM2034420, Tracy Trammel, Metro City Realty. Bright MLS
- $430,0004 bd2 ba1.9k sqft22040 Clipper Dr, Great Mills, MD 20634For SaleMLS ID #MDSM2034496, Billy Rabbitt, The Southside Group Real Estate. Bright MLS
- $444,9004 bd3 ba2.5k sqft12763 Bullet Bend Rd, Lusby, MD 20657For SaleMLS ID #MDCA2031398, Robin Cavallaro, RE/MAX Realty Group. Bright MLS
- $499,9004 bd3 ba2.8k sqft811 Cove Point Rd, Lusby, MD 20657For SaleMLS ID #MDCA2029918, Edward Tully, RE/MAX One. Bright MLS
- $635,0004 bd5 ba3.8k sqft43693 Wild Iris St, California, MD 20619For SaleMLS ID #MDSM2032798, Heather Foster, RE/MAX One. Bright MLS
- $535,0002 bd2 ba1.9k sqft46186 Rue Purchase Rd, Lexington Park, MD 20653For SaleMLS ID #MDSM2033924, Alvin Frazier, Home Towne Real Estate. Bright MLS
- $480,0004 bd4 ba2.7k sqft1770 Rudolph Ln, Lusby, MD 20657For SaleMLS ID #MDCA2030608, Jen Anderson, Samson Properties. Bright MLS
- $469,0004 bd3 ba2.2k sqft9927 Hg Trueman Rd, Lusby, MD 20657For SaleMLS ID #MDCA2030986, Terri McClain, RE/MAX One. Bright MLS
- $660,0005 bd5 ba4.1k sqft43888 Primevere St, California, MD 20619For SaleMLS ID #MDSM2034252, Megan Erickson, Berkshire Hathaway HomeServices PenFed Realty. Bright MLS
- $499,9004 bd3 ba3k sqft1805 Rudolph Ln, Lusby, MD 20657For SaleMLS ID #MDCA2030688, Mrs. Pamela Scrivener, O'Brien Realty ERA Powered. Bright MLS
- $489,0003 bd4 ba2.2k sqft29840 Roland Way, Mechanicsville, MD 20659For SaleMLS ID #MDSM2034356, Aaron Krahling, The Southside Group Real Estate. Bright MLS
- $465,0004 bd2 ba1.7k sqft12641 Calvert Ct, Lusby, MD 20657For SaleMLS ID #MDCA2030976, Ryan Hutchins, Hutchins Properties. Bright MLS
- $440,0005 bd4 ba2.8k sqft47193 Schwartzkopf Dr, Lexington Park, MD 20653For SaleMLS ID #MDSM2034400, Jesieryl Hartzer, CENTURY 21 New Millennium. Bright MLS
- $729,0004 bd4 ba2.5k sqft7345 Perry Ln, Lusby, MD 20657For SaleMLS ID #MDCA2031382, Michael Stanton, Berkshire Hathaway HomeServices PenFed Realty. Bright MLS
- $434,9904 bd3 ba2k sqft20846 Autumn Mill Ct, Great Mills, MD 20634For SaleMLS ID #MDSM2033378, James Archie, Own Real Estate. Bright MLS
