Skip main navigation
Under contract
  • $429,000

    45385 Baringer Dr, California, MD 20619

    4beds
    1,950sqft
    : 
    Loading
    Get pre-qualified
    Single Family Residence
    Built in 1985
    0.55 Acres Lot
    $-- Zestimate®
    $220/sqft
    $-- HOA

    What's special

    Beautifully renovated homeTwo-car garageAttached rear-entry garage
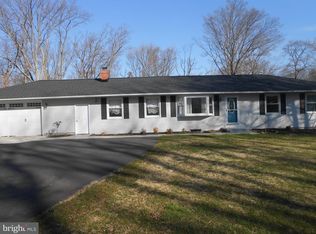
    Discover the charm of this beautifully renovated home in North Town Creek , set to impress with its major renovations completed in 2026. This spacious raised ranch features 4 inviting bedrooms and 2.5 bathrooms, perfect for comfortable living. The open layout invites natural light, creating a warm and welcoming atmosphere throughout. Enjoy the convenience of an attached rear-entry garage, providing easy access and ample storage.Expansive maple cabinets in kitchen with pull-out shelves, U-shaped granite counter with eat-at space. Dining room looks out onto a sunny weather-resistant deck overlooking a gardening area. Propane on-demand water heater, full-house back-up generator, water softener. Two-car garage. Pellet stove for cold winter days. All rooms except living room have ceiling fans. Living room has tasteful crown molding and casement windows. The expansive 0.55-acre lot offers plenty of outdoor space for relaxation or entertaining, while the durable vinyl siding ensures low maintenance for years to come. With a focus on modern living, this home is designed to meet your needs, blending style and functionality seamlessly. Whether you're hosting gatherings or enjoying quiet evenings, this residence is a true sanctuary. Experience the perfect blend of comfort and contemporary design in a community that feels like home. Don't miss the opportunity to make this your own!
    44 days
    |
    551
    |
    29
    |

    Zillow last checked:

    Listing updated:

    Listed by:

    Eze Amadi 240-476-5538,

    Fathom Realty MD, LLC 8884556040

    Source: Bright MLS,MLS#: MDSM2031510MLS Logo

      Facts & features

      Interior

      Bedrooms & bathrooms
      • Bedrooms: 4
      • Bathrooms: 2
      • Full bathrooms: 2
      • Main level bathrooms: 2
      • Main level bedrooms: 4
      Heating
      • Forced Air, Propane
      Cooling
      • Central Air, Electric
      Appliances
      • Included: Electric Water Heater
      Features
      • Has basement: No
      • Has fireplace: No
      Interior area
      • Total structure area: 1,950
      • Total interior livable area: 1,950 sqft
      • Finished area above ground: 1,950

      Property

      Parking
      • Total spaces: 2
      • Parking features: Garage Faces Rear, Attached
      • Attached garage spaces: 2
      Accessibility
      • Accessibility features: None
      Features
      • Levels: One
      • Stories: 1
      • Pool features: None
      Lot
      • Size: 0.55 Acres
      Details
      • Additional structures: Above Grade
      • Parcel number: 1908019371
      • Zoning: RNC
      • Zoning description: Res. Neighborhood Conservation
      • Special conditions: Standard

      Construction

      Type & style
      • Home type: SingleFamily
      • Architectural style: Other,Raised Ranch/Rambler
      • Property subtype: Single Family Residence
      Materials
      • Mixed, Vinyl Siding
      • Foundation: Permanent
      Condition
      • New construction: No
      • Year built: 1985
      • Major remodel year: 2026

      Utilities & green energy

      • Sewer: Septic Exists
      • Water: Well

      Community & HOA

      Community
      • Subdivision: Town Creek Manor
      HOA
      • Has HOA: No
      Location
      • Region: California

      Financial & listing details

      • Price per square foot: $220/sqft
      • Tax assessed value: $252,400
      • Annual tax amount: $2,294
      • Date on market: 6/3/2026
      • Listing agreement: Exclusive Right To Sell
      • Listing terms: Conventional,FHA,VA Loan
      • Ownership: Fee Simple

        Estimated market value

        Not available

        Estimated sales range

        Not available

        Not available

        Price history

        DateEventPrice
        7/8/2026Contingent$429,000$220/sqft
        Source: Bright MLS #MDSM2031510 Report a problem
        6/24/2026Listed for sale$429,000$220/sqft
        Source: Bright MLS #MDSM2031510 Report a problem
        6/11/2026Contingent$429,000$220/sqft
        Source: Bright MLS #MDSM2031510 Report a problem
        6/3/2026Listed for sale$429,000+593.1%$220/sqft
        Source: Bright MLS #MDSM2031510 Report a problem
        7/26/1985Sold$61,900$32/sqft
        Source: Agent Provided Report a problem

        Public tax history

        YearProperty taxesTax assessment
        2025$2,577 +19%$239,000 +5.9%
        2024$2,165 +6.3%$225,600 +6.3%
        2023$2,037 +1%$212,200
        2022$2,017 +1%$212,200 +2%
        2021$1,996 +1%$208,000 +1%
        2020$1,976 +0.6%$205,900
        2019$1,965 +0.6%$205,900 +1.1%
        2018$1,954 -0.4%$203,567 +0.6%
        2017$1,961 +1.9%$202,400 +1.5%
        2016$1,925 $199,467 +1.5%
        2015$1,925 $196,533 +1.5%
        2014$1,925 $193,600
        2013-- $193,600
        2012-- $193,600 -12%
        2011-- $219,920
        2010-- $219,920
        2009-- $219,920 -4.4%
        2008-- $229,940 +17.7%
        2007-- $195,340 +21.5%
        2006-- $160,740 +27.4%
        2005-- $126,140 +2.4%
        2004-- $123,242 +2.4%
        2003-- $120,346 +2.5%
        2002-- $117,450 +1%
        2001-- $116,276
        Find assessor info on the county website

        Monthly payment

        Est. payment

        Payment breakdown

        Explore the cost of this home by adjusting the details. Changes won't be saved.
        All calculations are estimates and provided by Zillow, Inc. for informational purposes only. Actual amounts may vary.
        HOA fees may include property taxes on listings classified as Co-Ops. Contact the listing agent and/or owner for fee details.
        Mortgage interest rates are dependent on a number of factors, including credit score, down payment, and repayment length. Interest rate data provided by Zillow Group Marketplace, Inc. as of 1/1/1970 from various mortgage lenders with which we have lead or other similar arrangements; the Estimated Payment is an average of those rates.
        See how much you could borrow to make a competitive offer.

        Climate risks

        Neighborhood: 20619

        Getting around

        25 / 100
        Car-Dependent
        33 / 100
        Somewhat Bikeable

        Nearby schools

        GreatSchools rating
        Schools provided by the listing agent
        • District: St. Mary's County Public Schools

        Source: Bright MLS. This data may not be complete. We recommend contacting the local school district to confirm school assignments for this home.

        A local agent can set up tours, give advice and negotiate with sellers.

        Browse local experts

        Similar homes