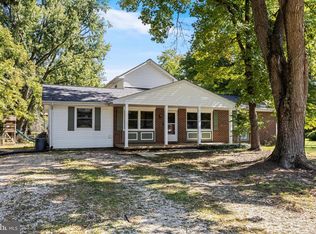
VA ASSUMABLE LOAN AT 6.25% — AN OPPORTUNITY WORTH EXPLORING! Welcome to 21564 Gordon Court, tucked along a cul-de-sac in Lexington Park's desirable Westbury community. Offering 4 bedrooms, 3.5 bathrooms, three finished levels, and a fenced backyard, this home delivers the space, comfort, and flexibility to fit your lifestyle. Imagine a home where everyone has room to spread out, gather together, and enjoy the things they love. The bright main level welcomes you with natural light and comfortable living spaces, whether you're enjoying a quiet morning with coffee, gathering around the dinner table, or entertaining friends. One of this home's standout features is the finished lower level! With two separate flex spaces and a full bathroom, the possibilities are endless. Create a spacious recreation room for movie nights and game days, a dedicated home gym, hobby room, or private workspace. The additional flex area offers even more versatility as your needs evolve. Step outside to a fenced backyard with room for grilling, gardening, relaxing, or enjoying time outdoors. An attached two-car garage adds everyday convenience, while Westbury residents enjoy community amenities, including a neighborhood pool and clubhouse. Conveniently located near NAS Patuxent River, shopping, dining, restaurants, and everyday essentials, this home combines a cul-de-sac setting with easy access to everything Lexington Park has to offer. ADDITIONAL FINANCING OPPORTUNITY: The seller's existing VA loan carries a 6.25% interest rate and may be assumable by a qualified buyer, subject to loan servicer approval and applicable requirements. Ask for details about the assumption process and whether this financing option could work for you. Offered at $449,900. Come discover the space, versatility, and possibilities waiting for you at 21564 Gordon Court!
For sale
Price cut: $5.1K (9/26)
$449,900
21564 Gordon Ct, Lexington Park, MD 20653
4beds
2,084sqft
Single Family Residence
Built in 2005
6,218 Square Feet Lot
$449,400 Zestimate®
$216/sqft
$64/mo HOA
What's special
Finished lower levelAttached two-car garageFenced backyardTwo separate flex spacesComfortable living spacesThree finished levelsSpacious recreation room
- --
- on Zillow
- 247
- views
- 18
- saves
Zillow last checked:
Listing updated:
Listed by:
Deanna Rothstein 240-538-7910,
RE/MAX One 4437718009
Source: Bright MLS,MLS#: MDSM2032626
Facts & features
Interior
Bedrooms & bathrooms
- Bedrooms: 4
- Bathrooms: 4
- Full bathrooms: 3
- 1/2 bathrooms: 1
- Main level bathrooms: 1
Basement
- Area: 912
Heating
- Central, Natural Gas
Cooling
- Central Air, Electric
Appliances
- Included: Electric Water Heater
- Laundry: Main Level
Features
- Flooring: Carpet, Tile/Brick, Vinyl
- Basement: Finished
- Has fireplace: No
Interior area
- Total structure area: 2,996
- Total interior livable area: 2,084 sqft
- Finished area above ground: 2,084
- Finished area below ground: 0
Property
Parking
- Total spaces: 2
- Parking features: Garage Faces Front, Attached, Driveway
- Attached garage spaces: 2
- Has uncovered spaces: Yes
Accessibility
- Accessibility features: None
Features
- Levels: Three
- Stories: 3
- Pool features: Community
Lot
- Size: 6,218 Square Feet
Details
- Additional structures: Above Grade, Below Grade
- Parcel number: 1908147221
- Zoning: PUD
- Special conditions: Standard
Construction
Type & style
- Home type: SingleFamily
- Architectural style: Colonial
- Property subtype: Single Family Residence
Materials
- Vinyl Siding
- Foundation: Other
Condition
- New construction: No
- Year built: 2005
Utilities & green energy
- Sewer: Public Sewer
- Water: Public
Community & HOA
Community
- Subdivision: Westbury
HOA
- Has HOA: Yes
- HOA fee: $384 semi-annually
Location
- Region: Lexington Park
Financial & listing details
- Price per square foot: $216/sqft
- Tax assessed value: $354,800
- Annual tax amount: $3,114
- Date on market: 9/1/2026
- Listing agreement: Exclusive Right To Sell
- Ownership: Fee Simple
Estimated market value
$449,400
$427,000 - $472,000
$2,606/mo
Price history
| Date | Event | Price |
|---|---|---|
| 9/26/2026 | Price change | $449,900-1.1%$216/sqft |
Source:  Bright MLS #MDSM2032626 Report a problem | ||
| 9/1/2026 | Listed for sale | $455,000+9.1%$218/sqft |
Source: Bright MLS #MDSM2032626 Report a problem | ||
| 2/9/2024 | Sold | $417,000+0.5%$200/sqft |
Source: Bright MLS #MDSM2016534 Report a problem | ||
| 1/16/2024 | Contingent | $415,000$199/sqft |
Source: Bright MLS #MDSM2016534 Report a problem | ||
| 1/10/2024 | Listed for sale | $415,000+45.3%$199/sqft |
Source: Bright MLS #MDSM2016534 Report a problem | ||
| 9/14/2005 | Sold | $285,700$137/sqft |
Source: Public Record Report a problem | ||
Public tax history
| Year | Property taxes | Tax assessment |
|---|---|---|
| 2025 | $3,558 +26.1% | $324,400 +10.3% |
| 2024 | $2,822 +11.5% | $294,000 +11.5% |
| 2023 | $2,530 +2.3% | $263,600 |
| 2022 | $2,473 +2.4% | $263,600 +4.7% |
| 2021 | $2,416 +2.4% | $251,667 +2.4% |
| 2020 | $2,358 +1.2% | $245,700 |
| 2019 | $2,330 +1.2% | $245,700 +2.5% |
| 2018 | $2,301 +0.3% | $239,767 +1.3% |
| 2017 | $2,295 -22.6% | $236,800 +1% |
| 2016 | $2,966 | $234,500 +1% |
| 2015 | $2,966 | $232,200 +1% |
| 2014 | $2,966 | $229,900 |
| 2013 | -- | $229,900 |
| 2012 | -- | $229,900 -16.8% |
| 2011 | -- | $276,200 |
| 2010 | -- | $276,200 |
| 2009 | -- | $276,200 -2.8% |
| 2008 | -- | $284,090 +12.6% |
| 2007 | -- | $252,332 +14.4% |
| 2006 | -- | $220,576 +707.1% |
| 2005 | -- | $27,330 |
Find assessor info on the county website
Monthly payment
Est. payment
Payment breakdown
Explore the cost of this home by adjusting the details. Changes won't be saved.Climate risks
Neighborhood: 20653
Nearby schools
Schools provided by the listing agent
- High: Great Mills
- District: St. Mary's County Public Schools
Source: Bright MLS. This data may not be complete. We recommend contacting the local school district to confirm school assignments for this home.
- $374,000-- bd2 ba1.8k sqft21560 Gordon Ct, Lexington Park, MD 20653Off Market
- $384,8004 bd2 ba2k sqft21568 Gordon Ct, Lexington Park, MD 20653Off Market
- $378,3004 bd2 ba2k sqft21556 Gordon Ct, Lexington Park, MD 20653Off Market
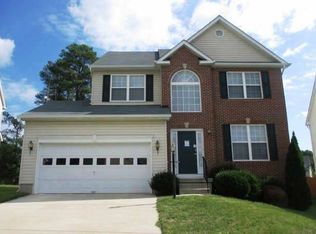
- $383,0003 bd3 ba1.8k sqft21572 Gordon Ct, Lexington Park, MD 20653Off Market
Similar homes
- $430,0004 bd2 ba1.9k sqft22040 Clipper Dr, Great Mills, MD 20634For Sale
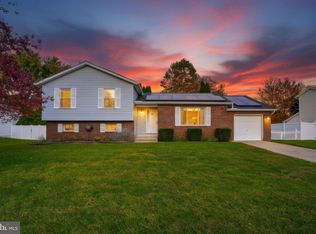
 MLS ID #MDSM2034496, Billy Rabbitt, The Southside Group Real Estate. Bright MLS
- $440,0005 bd4 ba2.8k sqft47193 Schwartzkopf Dr, Lexington Park, MD 20653For Sale
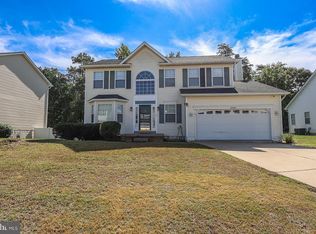 MLS ID #MDSM2034400, Jesieryl Hartzer, CENTURY 21 New Millennium. Bright MLS
- $429,9003 bd3 ba1.9k sqft21271 Scarborough Dr, Lexington Park, MD 20653For Sale
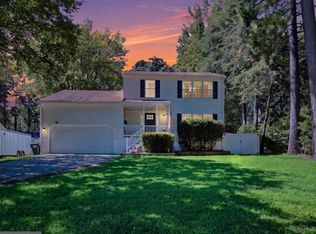 MLS ID #MDSM2033776, Brittany Russell, CENTURY 21 New Millennium. Bright MLS
- $399,0005 bd2 ba1.9k sqft21388 Lynn Dr, Lexington Park, MD 20653For Sale
 MLS ID #MDSM2034158, Diana Washabaugh, CENTURY 21 New Millennium. Bright MLS
- $467,0003 bd3 ba1.5k sqft22630 Quiet Ln, Leonardtown, MD 20650For SaleMLS ID #MDSM2034126, Karen Simmons, RE/MAX Realty Group. Bright MLS
- $449,9004 bd3 ba2.1k sqft275 Grannys Bar Rd, Hague, VA 22469For SaleMLS ID #VAWE2012444, Angela Smoot, Pearson Smith Realty LLC. Bright MLS
- $434,9904 bd3 ba2k sqft20846 Autumn Mill Ct, Great Mills, MD 20634For SaleMLS ID #MDSM2033378, James Archie, Own Real Estate. Bright MLS
- $424,9004 bd3 ba2.4k sqft20893 Dry Mill St, Great Mills, MD 20634For SaleMLS ID #MDSM2033472, Danny Morris, O'Brien Realty ERA Powered. Bright MLS
- $375,0003 bd2 ba1.5k sqft22061 Spring Valley Dr, Lexington Park, MD 20653For SaleMLS ID #MDSM2033982, Billy Rabbitt, The Southside Group Real Estate. Bright MLS
- $425,0004 bd4 ba2.1k sqft23111 Azalea Ln, California, MD 20619For SaleMLS ID #MDSM2034272, Kathy Dean, RE/MAX One. Bright MLS
- $425,0004 bd2 ba2k sqft22712 Parkview Dr, California, MD 20619For SaleMLS ID #MDSM2034178, Patrick Deighan, CENTURY 21 New Millennium. Bright MLS
- $329,9003 bd4 ba1.9k sqft21358 Jettison Dr, Lexington Park, MD 20653For SaleMLS ID #MDSM2033668, Dennis Swaringer, Coldwell Banker Realty. Bright MLS
- $410,0004 bd3 ba2.4k sqft475 Cardinal Dr, Lusby, MD 20657For SaleMLS ID #MDCA2030858, Gabriela Montgomery, RE/MAX Realty Group. Bright MLS
- $355,0003 bd2 ba1.7k sqft45989 Rolling Rd, Lexington Park, MD 20653For SaleMLS ID #MDSM2033930, Toni Lowman, O'Brien Realty ERA Powered. Bright MLS
- $484,9005 bd3 ba2.9k sqft44583 Joy Chapel Rd, Hollywood, MD 20636For SaleMLS ID #MDSM2034490, Mark Frisco Jr., CENTURY 21 New Millennium. Bright MLS
- $495,0005 bd3 ba2.6k sqft40751 Merlin Way, Leonardtown, MD 20650For SaleMLS ID #MDSM2034420, Tracy Trammel, Metro City Realty. Bright MLS
- $369,0003 bd2 ba1.4k sqft19495 Point Lookout Rd, Lexington Park, MD 20653For SaleMLS ID #MDSM2033476, Charlotte Long, EXP Realty, LLC. Bright MLS
- $465,0004 bd2 ba1.7k sqft12641 Calvert Ct, Lusby, MD 20657For SaleMLS ID #MDCA2030976, Ryan Hutchins, Hutchins Properties. Bright MLS
- $480,0004 bd4 ba2.7k sqft1770 Rudolph Ln, Lusby, MD 20657For SaleMLS ID #MDCA2030608, Jen Anderson, Samson Properties. Bright MLS
- $420,0004 bd2 ba2.1k sqft41012 Oakville Rd, Mechanicsville, MD 20659For SaleMLS ID #MDSM2034478, Kristy Matthai, CENTURY 21 New Millennium. Bright MLS
