NEW PRICE + FRESH UPDATES IN WILDEWOOD! 23423 Canna Court is now offered at $569,000! More space. More flexibility. More value — and now even more move-in ready. The sellers have just installed brand-new carpet and padding throughout and had the entire property professionally powerwashed, giving this spacious Wildewood home a fresh, clean feel inside and out. Welcome to a beautifully sized 5-bedroom, 4.5-bath home offering the space and flexibility today’s buyers are looking for. Whether you need room for guests, a home office, multi-generational living, a playroom, workout space, or simply more breathing room, this home delivers. The main level offers comfortable everyday living with generous gathering spaces, a practical flow, and room to entertain. The kitchen and dining areas provide plenty of space for meals, hosting, and daily life, while the living areas create a warm and functional setup for relaxing or spending time together. Upstairs, you’ll find spacious bedrooms, including a large primary suite designed to be a true retreat. With multiple bathrooms and plenty of bedroom space, the layout works well for busy households, overnight guests, or anyone who needs dedicated space for work, hobbies, or family. The finished lower level is a major bonus and adds incredible flexibility. Use it as a guest suite, rec room, media room, home gym, office, hobby area, or extended living space. With a full bathroom on the lower level, the possibilities are wide open. Outside, the recent powerwashing gives the property a refreshed exterior appearance, helping buyers feel the care that has gone into preparing this home for the market. And the location? Hard to beat. Wildewood remains one of Southern Maryland’s most convenient and sought-after communities, with easy access to NAS Patuxent River, shopping, dining, schools, medical facilities, commuter routes, and community amenities including pools, clubhouse, sports courts, playgrounds, walking paths, and more. With nearby homes pushing into the $600K+ range, this new price makes 23423 Canna Court a serious value play in Wildewood. Even better — the sellers are open to seller contributions with the right offer, giving buyers added flexibility and opportunity. Brand-new carpet and padding. Freshly powerwashed. 5 bedrooms. 4.5 baths. Finished lower level. Wildewood location. New price. This is the kind of space, location, and value buyers have been waiting for. Schedule your showing today before another buyer spots the opportunity.
For sale
Price cut: $10K (7/13)
$569,000
23423 Canna Ct, California, MD 20619
5beds
4,145sqft
:
Get pre-qualified$3,707/mo
Single Family Residence
Built in 2006
7,229 Square Feet Lot
$566,300 Zestimate®
$137/sqft
$114/mo HOA
What's special
Practical flowGenerous gathering spacesSpacious bedroomsMultiple bathrooms
- 39 days |
- 628 |
- 16 |
Zillow last checked:
Listing updated:
Listed by:
Bill Oosterink 301-904-8251,
CENTURY 21 New Millennium 3018622169
Source: Bright MLS,MLS#: MDSM2031924
Facts & features
Interior
Bedrooms & bathrooms
- Bedrooms: 5
- Bathrooms: 5
- Full bathrooms: 4
- 1/2 bathrooms: 1
- Main level bathrooms: 1
Rooms
- Room types: Living Room, Dining Room, Primary Bedroom, Bedroom 2, Bedroom 3, Bedroom 4, Kitchen, Family Room, Laundry
Primary bedroom
- Features: Flooring - Carpet
- Level: Upper
- Area: 300 Square Feet
- Dimensions: 20 X 15
Bedroom 2
- Features: Flooring - Carpet
- Level: Upper
- Area: 156 Square Feet
- Dimensions: 12 X 13
Bedroom 3
- Features: Flooring - Carpet
- Level: Upper
- Area: 132 Square Feet
- Dimensions: 12 X 11
Bedroom 4
- Features: Flooring - Carpet
- Level: Lower
- Area: 121 Square Feet
- Dimensions: 11 X 11
Dining room
- Features: Flooring - Carpet
- Level: Main
- Area: 165 Square Feet
- Dimensions: 15 X 11
Family room
- Features: Flooring - Carpet, Fireplace - Gas
- Level: Main
- Area: 228 Square Feet
- Dimensions: 19 X 12
Kitchen
- Features: Flooring - HardWood
- Level: Main
- Area: 180 Square Feet
- Dimensions: 12 X 15
Laundry
- Level: Unspecified
Living room
- Features: Flooring - Carpet
- Level: Main
- Area: 168 Square Feet
- Dimensions: 14 X 12
Heating
- Forced Air, Natural Gas
Cooling
- Central Air, Electric
Appliances
- Included: Down Draft, Dishwasher, Oven, Refrigerator, Dryer, Washer, Microwave, Gas Water Heater
- Laundry: Laundry Room
Features
- Breakfast Area, Family Room Off Kitchen, Kitchen Island, Dining Area, Primary Bath(s), 9'+ Ceilings
- Flooring: Carpet, Luxury Vinyl, Wood, Vinyl
- Doors: Sliding Glass
- Windows: Double Pane Windows, Screens
- Basement: Exterior Entry,Sump Pump,Walk-Out Access,Partially Finished
- Number of fireplaces: 1
Interior area
- Total structure area: 4,354
- Total interior livable area: 4,145 sqft
- Finished area above ground: 2,963
- Finished area below ground: 1,182
Property
Parking
- Total spaces: 2
- Parking features: Garage Faces Front, Inside Entrance, Garage Door Opener, Asphalt, Attached
- Attached garage spaces: 2
- Has uncovered spaces: Yes
Accessibility
- Accessibility features: None
Features
- Levels: Two
- Stories: 2
- Pool features: Community
Lot
- Size: 7,229 Square Feet
Details
- Additional structures: Above Grade, Below Grade
- Parcel number: 1908158665
- Zoning: PDR
- Special conditions: Standard
Construction
Type & style
- Home type: SingleFamily
- Architectural style: Victorian
- Property subtype: Single Family Residence
Materials
- Combination, Brick
- Foundation: Concrete Perimeter
- Roof: Architectural Shingle
Condition
- Very Good
- New construction: No
- Year built: 2006
Details
- Builder model: EXCELSIOR
- Builder name: STANLEY MARTIN
Utilities & green energy
- Sewer: Public Sewer
- Water: Public
- Utilities for property: Cable Available, Natural Gas Available, Phone Available, Cable, DSL, Fiber Optic, Satellite Internet Service
Community & HOA
Community
- Subdivision: Dahlia Park Of Wildewood
HOA
- Has HOA: Yes
- Amenities included: Common Grounds, Community Center, Jogging Path, Pool Mem Avail, Pool, Tennis Court(s), Tot Lots/Playground
- Services included: Snow Removal, Trash
- HOA fee: $114 monthly
- HOA name: DAHLIA PARK OF WILDEWOOD
Location
- Region: California
Financial & listing details
- Price per square foot: $137/sqft
- Tax assessed value: $519,600
- Annual tax amount: $4,653
- Date on market: 6/18/2026
- Listing agreement: Exclusive Right To Sell
- Listing terms: Cash,Conventional,FHA,VA Loan,USDA Loan
- Ownership: Fee Simple
Estimated market value
$566,300
$538,000 - $595,000
$3,529/mo
Price history
| Date | Event | Price |
|---|---|---|
| 7/13/2026 | Price change | $569,000-1.7%$137/sqft |
Source:  Bright MLS #MDSM2031924 Report a problem Bright MLS #MDSM2031924 Report a problem | ||
| 5/14/2026 | Price change | $579,000-3.3%$140/sqft |
Source: Bright MLS #MDSM2029790 Report a problem | ||
| 4/22/2026 | Listed for sale | $599,000+9.9%$145/sqft |
Source: Bright MLS #MDSM2029790 Report a problem | ||
| 12/29/2006 | Sold | $544,839$131/sqft |
Source: Public Record Report a problem | ||
Public tax history
| Year | Property taxes | Tax assessment |
|---|---|---|
| 2025 | $5,265 +21.9% | $484,833 +7.7% |
| 2024 | $4,320 +8.4% | $450,067 +8.4% |
| 2023 | $3,986 +1.6% | $415,300 |
| 2022 | $3,923 +1.6% | $415,300 +3.2% |
| 2021 | $3,861 +1.7% | $402,233 +1.7% |
| 2020 | $3,798 +2.4% | $395,700 |
| 2019 | $3,709 +2.4% | $395,700 +4.9% |
| 2018 | $3,621 +1.5% | $377,233 +2.5% |
| 2017 | $3,566 -18.3% | $368,000 |
| 2016 | $4,367 | $368,000 |
| 2015 | $4,367 | $368,000 |
| 2014 | $4,367 | $368,000 |
| 2013 | -- | $368,000 |
| 2012 | -- | $368,000 -10.1% |
| 2011 | -- | $409,420 |
| 2010 | -- | $409,420 |
| 2009 | -- | $409,420 -9% |
| 2008 | -- | $449,750 +5.4% |
| 2007 | -- | $426,542 |
| 2006 | -- | -- |
Find assessor info on the county website
Monthly payment
Est. payment
Payment breakdown
Explore the cost of this home by adjusting the details. Changes won't be saved.Climate risks
Neighborhood: 20619
Nearby schools
GreatSchools rating
- 8/10Evergreen Elementary SchoolGrades: PK-5Distance: 0.6 mi
- 7/10Esperanza Middle SchoolGrades: 6-8Distance: 3.8 mi
- 5/10Leonardtown High SchoolGrades: 9-12Distance: 4 mi
Schools provided by the listing agent
- Elementary: Evergreen
- Middle: Esperanza
- High: Leonardtown
- District: St. Mary's County Public Schools
Source: Bright MLS. This data may not be complete. We recommend contacting the local school district to confirm school assignments for this home.
- $541,6004 bd3 ba2.9k sqft23419 Canna Ct, California, MD 20619Off Market
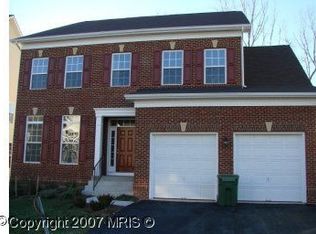
- $559,0006 bd5 ba5.4k sqft23433 Canna Ct, California, MD 20619Sold

- $525,0004 bd4 ba2.9k sqft23422 Camellia Ct, California, MD 20619Sold
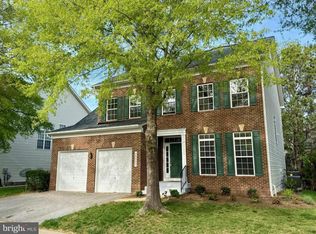
- $536,2004 bd4 ba3k sqft23413 Canna Ct, California, MD 20619Off Market
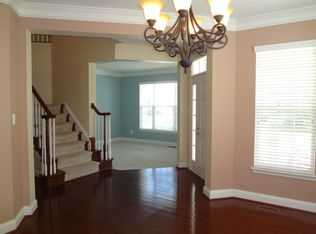
- $545,6005 bd3 ba3.3k sqft23414 Camellia Ct, California, MD 20619Off Market
- $517,000-- bd3 ba2.7k sqft23428 Camellia Ct, California, MD 20619Off Market
- $539,6005 bd5 ba2.8k sqft23408 Camellia Ct, California, MD 20619Off Market
- $466,300-- bd-- ba3.9k sqft23420 Canna Ct, California, MD 20619Off Market
A local agent can set up tours, give advice and negotiate with sellers.
Similar homes
- $574,9005 bd4 ba3.4k sqft23118 Silverberry Way, California, MD 20619For Sale

 MLS ID #MDSM2032116, Erika Yowell, EXP Realty, LLC. Bright MLS
 - $564,9005 bd3 ba2.6k sqft44294 Plantation Ct, California, MD 20619For Sale
 MLS ID #MDSM2032112, Chris Hill, CENTURY 21 New Millennium. Bright MLS
 - $515,0004 bd4 ba2.6k sqft44015 Bellflower Way, California, MD 20619For Sale
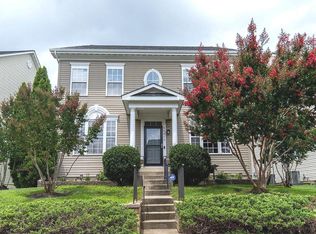 MLS ID #MDSM2032380, Jesieryl Hartzer, CENTURY 21 New Millennium. Bright MLS
 - $571,0003 bd3 ba2.7k sqft43889 Tallwood Rd, California, MD 20619For Sale
 MLS ID #MDSM2032320, Patrick Deighan, CENTURY 21 New Millennium. Bright MLS
 - $589,0006 bd4 ba4.4k sqft45370 Barefoot Dr, California, MD 20619For SaleMLS ID #MDSM2031562, Chris Norris JR., Topside Realty. Bright MLS
- $449,9003 bd4 ba2.5k sqft23294 Holly Hill Ln, California, MD 20619For SaleMLS ID #MDSM2031256, Erika Yowell, EXP Realty, LLC. Bright MLS
- $679,9005 bd4 ba4.2k sqft23017 Holloway Ct, Hollywood, MD 20636For SaleMLS ID #MDSM2032232, Erika Yowell, EXP Realty, LLC. Bright MLS
- $490,0004 bd4 ba3.2k sqft22393 Deerpath Ct, Great Mills, MD 20634For SaleMLS ID #MDSM2032672, Patrick Deighan, CENTURY 21 New Millennium. Bright MLS
- $405,0004 bd4 ba2.1k sqft23192 Mountain Laurel Ln, California, MD 20619For SaleMLS ID #MDSM2032694, Cheryl Bare, CENTURY 21 New Millennium. Bright MLS
- $534,9004 bd4 ba3.4k sqft24439 Broad Creek Dr, Hollywood, MD 20636For SaleMLS ID #MDSM2031616, Erika Yowell, EXP Realty, LLC. Bright MLS
- $426,0003 bd4 ba2k sqft23323 Jonquil Ln, California, MD 20619For SaleMLS ID #MDSM2032070, Thaira Aarabi, Home Towne Real Estate. Bright MLS
- $560,0005 bd4 ba3k sqft12740 Great Ln, Lusby, MD 20657For SaleMLS ID #MDCA2027864, Bruce Gordon, EXP Realty, LLC. Bright MLS
- $590,0004 bd3 ba2.9k sqft23636 Gunnell Dr, Leonardtown, MD 20650For SaleMLS ID #MDSM2031836, Marie Hankinson, EXP Realty, LLC. Bright MLS
- $580,0006 bd4 ba4.8k sqft46995 Pembrooke St, Lexington Park, MD 20653For SaleMLS ID #MDSM2031390, Jennifer Mullennix, CENTURY 21 New Millennium. Bright MLS
- $799,9005 bd4 ba3.1k sqft23680 W Patuxent Beach Rd, California, MD 20619For SaleMLS ID #MDSM2030576, Pete O'Rourke, Berkshire Hathaway HomeServices Homesale Realty. Bright MLS
- $565,0004 bd4 ba2.7k sqft1155 Scenic Way, Saint Leonard, MD 20685For SaleMLS ID #MDCA2027830, Kara Bogusky, The Southside Group Real Estate. Bright MLS
- $649,0005 bd4 ba4k sqft23591 Margrave Dr, Leonardtown, MD 20650For SaleMLS ID #MDSM2031892, Heather Foster, RE/MAX One. Bright MLS
- $599,9004 bd4 ba3.4k sqft19335 Greens Crossing Ct, Great Mills, MD 20634For SaleMLS ID #MDSM2032076, Jennifer Mullennix, CENTURY 21 New Millennium. Bright MLS
- $539,9004 bd3 ba2.3k sqft40777 Center 40 Cir, Leonardtown, MD 20650For SaleMLS ID #MDSM2032004, Bill Oosterink, CENTURY 21 New Millennium. Bright MLS
- $499,9004 bd4 ba2.7k sqft8070 Nursery Rd, Lusby, MD 20657For SaleMLS ID #MDCA2029582, Cyndi Krolczyk, Home Towne Real Estate. Bright MLS
