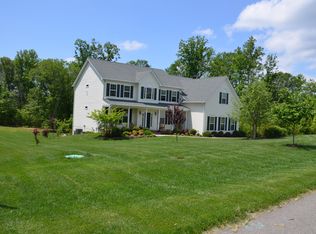
From its inviting curb appeal to its spacious, thoughtfully designed interior, this stunning brick-front Colonial offers nearly 4,500 square feet of finished living space and is perfectly situated on a private 1-acre corner lot in the sought-after Forrest Farm community. Featuring 5 bedrooms and 3.5 baths, this exceptional home is designed for both comfortable everyday living and effortless entertaining. The main level welcomes you with an inviting foyer, elegant formal dining room, spacious sitting room/formal living room, and a private home office. The impressive two-story great room features a cozy gas fireplace and flows seamlessly into the gourmet kitchen, complete with recently replaced stainless steel appliances, abundant cabinetry, and generous prep space. Upstairs, you'll find spacious bedrooms, including a luxurious primary suite with vaulted ceilings designed as a private retreat. The fully finished lower level adds incredible versatility with a large recreation room, fifth bedroom, and full bath - perfect for guests, multigenerational living, or additional entertaining space. Step outside to enjoy the expansive deck overlooking the fully fenced backyard, offering plenty of room for outdoor gatherings, pets, and play. Additional highlights include a shed, side-load two-car garage, beautiful curb appeal, and an unbeatable corner-lot setting. Minutes to PAX NAS! Close to Restaurants, Schools, and Shopping!
For sale
Price cut: $20K (7/17)
$679,900
23017 Holloway Ct, Hollywood, MD 20636
5beds
4,238sqft
:
Get pre-qualified$4,337/mo
Single Family Residence
Built in 2009
1 Acres Lot
$674,300 Zestimate®
$160/sqft
$44/mo HOA
What's special
Cozy gas fireplaceStunning brick-front colonialInviting foyerElegant formal dining roomSpacious thoughtfully designed interiorExpansive deckInviting curb appeal
- 23 days |
- 1,333 |
- 55 |
Likely to sell faster than
Zillow last checked:
Listing updated:
Listed by:
Erika Yowell 240-434-2478,
EXP Realty, LLC 8888607369,
Listing Team: The Yowell Team Of Exp Realty, Co-Listing Team: The Yowell Team Of Exp Realty,Co-Listing Agent: Josh M. Yowell 301-904-5773,
EXP Realty, LLC
Source: Bright MLS,MLS#: MDSM2032232
Facts & features
Interior
Bedrooms & bathrooms
- Bedrooms: 5
- Bathrooms: 4
- Full bathrooms: 3
- 1/2 bathrooms: 1
- Main level bathrooms: 1
Basement
- Area: 2026
Heating
- Heat Pump, Electric, Other
Cooling
- Heat Pump, Central Air, Electric
Appliances
- Included: Cooktop, Dishwasher, Exhaust Fan, Ice Maker, Microwave, Self Cleaning Oven, Oven, Refrigerator, Washer, Dryer, Electric Water Heater
Features
- Breakfast Area, Family Room Off Kitchen, Kitchen - Gourmet, Dining Area, Chair Railings, Crown Molding, Upgraded Countertops, Primary Bath(s)
- Flooring: Hardwood, Ceramic Tile, Carpet, Wood
- Windows: Double Pane Windows, Energy Efficient
- Basement: Exterior Entry,Rear Entrance,Full,Finished
- Number of fireplaces: 1
Interior area
- Total structure area: 4,946
- Total interior livable area: 4,238 sqft
- Finished area above ground: 2,920
- Finished area below ground: 1,318
Property
Parking
- Total spaces: 2
- Parking features: Garage Door Opener, Concrete, Attached
- Attached garage spaces: 2
- Has uncovered spaces: Yes
Accessibility
- Accessibility features: None
Features
- Levels: Three
- Stories: 3
- Patio & porch: Deck
- Pool features: None
Lot
- Size: 1 Acres
Details
- Additional structures: Above Grade, Below Grade
- Parcel number: 1903079651
- Zoning: RPD
- Special conditions: Standard
Construction
Type & style
- Home type: SingleFamily
- Architectural style: Colonial
- Property subtype: Single Family Residence
Materials
- Brick, Combination
- Foundation: Permanent
Condition
- Very Good
- New construction: No
- Year built: 2009
Details
- Builder model: HAMPTON B
- Builder name: QUALITY BUILT HOMES, INC
Utilities & green energy
- Electric: 120/240V
- Sewer: Community Septic Tank
- Water: Public
Community & HOA
Community
- Subdivision: Forrest Farm
HOA
- Has HOA: Yes
- Services included: Common Area Maintenance, Pool(s)
- HOA fee: $530 annually
Location
- Region: Hollywood
Financial & listing details
- Price per square foot: $160/sqft
- Tax assessed value: $652,600
- Annual tax amount: $4,672
- Date on market: 7/11/2026
- Listing agreement: Exclusive Right To Sell
- Listing terms: Conventional,Cash,FHA,VA Loan,USDA Loan
- Ownership: Fee Simple
Estimated market value
$674,300
$641,000 - $708,000
$4,482/mo
Price history
| Date | Event | Price |
|---|---|---|
| 7/30/2026 | Listed for rent | $3,950+58%$1/sqft |
Source: Bright MLS #MDSM2032826 Report a problem | ||
| 7/17/2026 | Price change | $679,900-2.9%$160/sqft |
Source:  Bright MLS #MDSM2032232 Report a problem Bright MLS #MDSM2032232 Report a problem | ||
| 7/11/2026 | Listed for sale | $699,900+14.7%$165/sqft |
Source: Bright MLS #MDSM2032232 Report a problem | ||
| 9/30/2022 | Sold | $610,000-3.2%$144/sqft |
Source: Bright MLS #MDSM2007872 Report a problem | ||
| 8/23/2022 | Pending sale | $629,999$149/sqft |
Source: Bright MLS #MDSM2007872 Report a problem | ||
| 8/10/2022 | Contingent | $629,999$149/sqft |
Source: Bright MLS #MDSM2007872 Report a problem | ||
| 7/26/2022 | Price change | $629,999-2.9%$149/sqft |
Source: Bright MLS #MDSM2007872 Report a problem | ||
| 6/24/2022 | Listed for sale | $649,000+36.6%$153/sqft |
Source: Bright MLS #MDSM2007872 Report a problem | ||
| 10/13/2019 | Listing removed | $2,500$1/sqft |
Source: CENTURY 21 New Millennium #MDSM165098 Report a problem | ||
| 9/21/2019 | Listed for rent | $2,500$1/sqft |
Source: CENTURY 21 New Millennium #MDSM165098 Report a problem | ||
| 7/28/2009 | Sold | $475,000$112/sqft |
Source: Public Record Report a problem | ||
Public tax history
| Year | Property taxes | Tax assessment |
|---|---|---|
| 2025 | $105 -98.1% | $612,900 +8.6% |
| 2024 | $5,418 +9.4% | $564,500 +9.4% |
| 2023 | $4,954 +10.3% | $516,100 +10.3% |
| 2022 | $4,489 +1.8% | $467,700 +1.8% |
| 2021 | $4,410 +1.8% | $459,433 +1.8% |
| 2020 | $4,330 +1.9% | $451,167 +1.9% |
| 2019 | $4,251 +0.6% | $442,900 +0.6% |
| 2018 | $4,224 -0.3% | $440,100 +0.6% |
| 2017 | $4,237 -5.8% | $437,300 +0.6% |
| 2016 | $4,497 | $434,500 |
| 2015 | $4,497 | $434,500 |
| 2014 | $4,497 | $434,500 -0.3% |
| 2013 | -- | $435,900 |
| 2012 | -- | $435,900 |
| 2011 | -- | $435,900 -11.3% |
| 2010 | -- | $491,600 +346.9% |
| 2009 | -- | $110,000 |
Find assessor info on the county website
Monthly payment
Est. payment
Payment breakdown
Explore the cost of this home by adjusting the details. Changes won't be saved.Climate risks
Neighborhood: 20636
Nearby schools
GreatSchools rating
- 7/10Leonardtown Elementary SchoolGrades: PK-5Distance: 3.4 mi
- 8/10Leonardtown Middle SchoolGrades: 6-8Distance: 2.5 mi
- 5/10Leonardtown High SchoolGrades: 9-12Distance: 2.7 mi
Schools provided by the listing agent
- District: St. Mary's County Public Schools
Source: Bright MLS. This data may not be complete. We recommend contacting the local school district to confirm school assignments for this home.
- $770,0005 bd5 ba7.3k sqft23024 Holloway Ct, Hollywood, MD 20636Sold

- $715,300-- bd3 ba3.6k sqft23035 Kassie Ln, Hollywood, MD 20636Off Market
- $681,000-- bd2 ba2.7k sqft23011 Holloway Ct, Hollywood, MD 20636Off Market
- $822,9006 bd6 ba5.7k sqft23018 Holloway Ct, Hollywood, MD 20636Off Market
- $696,100-- bd3 ba3.5k sqft22897 Thornbury Dr, Hollywood, MD 20636Off Market
- $743,800-- bd2 ba3.4k sqft22958 Thornbury Dr, Hollywood, MD 20636Off Market
- $738,2005 bd4 ba3.9k sqft23012 Holloway Ct, Hollywood, MD 20636Off Market
- $684,4005 bd4 ba3.3k sqft23041 Kassie Ln, Hollywood, MD 20636Off Market
A local agent can set up tours, give advice and negotiate with sellers.
Similar homes
- $680,0004 bd3 ba4.4k sqft24490 Oak Valley Ln, Hollywood, MD 20636For Sale

 MLS ID #MDSM2032662, Justin Tiede, The Southside Group Real Estate. Bright MLS
 - $700,0004 bd4 ba4k sqft21395 Fairwood Ct, Leonardtown, MD 20650For Sale
 MLS ID #MDSM2032510, Lauren Garner, EXP Realty, LLC. Bright MLS
 - $709,0006 bd5 ba4.1k sqft45103 Woodhaven Dr, California, MD 20619For Sale
 MLS ID #MDSM2032864, Jackie Randell, CENTURY 21 New Millennium. Bright MLS
 - $649,0005 bd4 ba4k sqft23591 Margrave Dr, Leonardtown, MD 20650For Sale
 MLS ID #MDSM2031892, Heather Foster, RE/MAX One. Bright MLS
 - $615,0005 bd4 ba4.3k sqft23620 Gunnell Dr, Leonardtown, MD 20650For SaleMLS ID #MDSM2032660, Tyler Mattingly, Coldwell Banker Premier. Bright MLS
- $574,9005 bd4 ba3.4k sqft23118 Silverberry Way, California, MD 20619For SaleMLS ID #MDSM2032116, Erika Yowell, EXP Realty, LLC. Bright MLS
- $629,0004 bd3 ba4.8k sqft23636 Hansel Ct, Leonardtown, MD 20650For SaleMLS ID #MDSM2032154, John Kreamer, Taylor Properties. Bright MLS
- $564,9005 bd3 ba2.6k sqft44294 Plantation Ct, California, MD 20619For SaleMLS ID #MDSM2032112, Chris Hill, CENTURY 21 New Millennium. Bright MLS
- $524,9004 bd4 ba2.2k sqft23100 Poppy Way, California, MD 20619For SaleMLS ID #MDSM2032456, Matt Burgan, Infinitas Realty Group. Bright MLS
- $709,9994 bd4 ba3.1k sqft15119 Beacon Hill Cir, Issue, MD 20645For SaleMLS ID #MDCH2058002, Sandi Foraci, RE/MAX One. Bright MLS
- $750,0004 bd4 ba3.8k sqft39803 Grandview Haven Dr, Mechanicsville, MD 20659For SaleMLS ID #MDSM2032654, Farrah Fuchs, Redfin Corp. Bright MLS
- $589,0006 bd4 ba4.4k sqft45370 Barefoot Dr, California, MD 20619For SaleMLS ID #MDSM2031562, Chris Norris JR., Topside Realty. Bright MLS
- $575,0004 bd3 ba2.7k sqft22010 Society Hill Rd, Leonardtown, MD 20650For SaleMLS ID #MDSM2032698, Fran Slade, Compass. Bright MLS
- $490,0005 bd4 ba2.9k sqft22150 Goldenrod Dr, Great Mills, MD 20634For SaleMLS ID #MDSM2032746, Jan Kleponis, O'Brien Realty ERA Powered. Bright MLS
- $569,0005 bd5 ba4.1k sqft23423 Canna Ct, California, MD 20619For SaleMLS ID #MDSM2031924, Bill Oosterink, CENTURY 21 New Millennium. Bright MLS
- $649,9005 bd4 ba3.8k sqft26185 T Wood Dr, Mechanicsville, MD 20659For SaleMLS ID #MDSM2031728, Susan Tomaselli, Real Broker, LLC. Bright MLS
- $599,9004 bd4 ba3.6k sqft41444 Osborne Ln, Leonardtown, MD 20650For SaleMLS ID #MDSM2032140, Tracey Summers, CENTURY 21 New Millennium. Bright MLS
- $799,9003 bd5 ba3.3k sqft4848 Pitchers Pl, Port Republic, MD 20676For SaleMLS ID #MDCA2029632, Randy Utz, EXP Realty, LLC. Bright MLS
- $490,0004 bd4 ba3.2k sqft22393 Deerpath Ct, Great Mills, MD 20634For SaleMLS ID #MDSM2032672, Patrick Deighan, CENTURY 21 New Millennium. Bright MLS
- $619,9004 bd4 ba3.3k sqft4585 Mattapany Rd, Saint Leonard, MD 20685For SaleMLS ID #MDCA2029520, Anne Procopio Scott, Long & Foster Real Estate, Inc.. Bright MLS
