Greenview West Colonial on quiet cul-de-sac! Tucked away, but close to everything, this beautiful 4-bedroom, 3.5-bath, home features gleaming hardwood floors, 9-ft ceilings, Maple kitchen cabinets, granite counters, a large back deck, and a finished basement rec room with a walk out. A welcoming front porch leads to a foyer with a home office w/ French doors on the right, and the formal dining room w/ decorative bead board on the left. The attractive kitchen includes stainless appliances, glass-front display cabinets, a breakfast bar and an informal dining nook with ceiling fan. Sliding doors head out to the back deck with a wooded backdrop, making a great set up for entertaining. The comfortable living room centers on a gas fireplace with stone surround and wood mantel. All four bedrooms include walk-in closets, and the hardwood floors continue in two of the rooms. The updated primary bath has a tiled shower and double sinks. No lugging baskets on the stairs with the convenient upstairs laundry. The finished lower level can be used for whatever you need - games, media, hobbies, music, you name it! With a LL full bath, it can also make a great guest space. The LL walk out leads to a big concrete patio, perfect for hanging out in the shade or firing up the grill. The fenced backyard is great for keeping pets or the kids in view. Unfinished LL space makes storage a breeze. Never run out of hot water with the tankless heater, and the two-car garage keep cars warm and dry. It's only minutes to PAX, shopping, restaurants and main commuter routes. Don't miss your opportunity for a tour of this beautiful home, request your showing today!
For sale
$490,000
22393 Deerpath Ct, Great Mills, MD 20634
4beds
3,228sqft
Single Family Residence
Built in 1998
0.4 Acres Lot
$487,700 Zestimate®
$152/sqft
$-- HOA
What's special
Glass-front display cabinetsLarge back deckGleaming hardwood floorsBreakfast barConvenient upstairs laundryStainless appliancesGranite counters
- 87 days
- 261
- 35
Zillow last checked:
Listing updated:
Listed by:
Patrick Deighan 410-739-5277,
CENTURY 21 New Millennium 3018622169,
Listing Team: Deighan And Shemeta Team
Source: Bright MLS,MLS#: MDSM2032672
Facts & features
Interior
Bedrooms & bathrooms
- Bedrooms: 4
- Bathrooms: 4
- Full bathrooms: 3
- 1/2 bathrooms: 1
- Main level bathrooms: 1
Rooms
- Room types: Living Room, Dining Room, Primary Bedroom, Bedroom 2, Bedroom 3, Bedroom 4, Kitchen, Laundry, Office, Recreation Room, Storage Room, Bathroom 2, Bathroom 3, Primary Bathroom
Primary bedroom
- Features: Flooring - Carpet, Attached Bathroom, Ceiling Fan(s), Walk-In Closet(s)
- Level: Upper
Bedroom 2
- Features: Flooring - Solid Hardwood, Walk-In Closet(s), Ceiling Fan(s)
- Level: Upper
Bedroom 3
- Features: Flooring - Solid Hardwood, Walk-In Closet(s), Ceiling Fan(s)
- Level: Upper
Bedroom 4
- Features: Flooring - Carpet, Walk-In Closet(s), Ceiling Fan(s)
- Level: Upper
Primary bathroom
- Features: Flooring - Ceramic Tile, Double Sink, Bathroom - Stall Shower
- Level: Upper
Bathroom 2
- Features: Flooring - Vinyl, Bathroom - Tub Shower
- Level: Upper
Bathroom 3
- Features: Flooring - Ceramic Tile, Bathroom - Tub Shower
- Level: Lower
Dining room
- Features: Flooring - Solid Hardwood
- Level: Main
Kitchen
- Features: Flooring - Solid Hardwood, Granite Counters, Ceiling Fan(s), Breakfast Nook, Kitchen - Gas Cooking, Recessed Lighting, Pantry
- Level: Main
Laundry
- Level: Upper
Living room
- Features: Flooring - Carpet, Fireplace - Gas, Ceiling Fan(s)
- Level: Main
Mud room
- Features: Flooring - Ceramic Tile
- Level: Main
Office
- Features: Flooring - Carpet, Ceiling Fan(s)
- Level: Main
Recreation room
- Features: Flooring - Carpet
- Level: Lower
Storage room
- Features: Flooring - Concrete
- Level: Lower
Heating
- Forced Air, Heat Pump, Electric, Natural Gas
Cooling
- Central Air, Electric
Appliances
- Included: Dishwasher, Cooktop, Refrigerator, Microwave, Washer, Dryer, Tankless Water Heater, Stainless Steel Appliance(s), Gas Water Heater
- Laundry: Upper Level, Laundry Room, Mud Room
Features
- Doors: French Doors, Sliding Glass
- Basement: Walk-Out Access
- Number of fireplaces: 1
- Fireplace features: Gas/Propane
Interior area
- Total structure area: 3,398
- Total interior livable area: 3,228 sqft
- Finished area above ground: 2,428
- Finished area below ground: 800
Property
Parking
- Total spaces: 4
- Parking features: Garage Faces Front, Garage Door Opener, Concrete, Attached, Driveway
- Attached garage spaces: 2
- Uncovered spaces: 2
Accessibility
- Accessibility features: None
Features
- Levels: Three
- Stories: 3
- Patio & porch: Deck, Porch, Patio
- Pool features: None
- Fencing: Chain Link
- Has view: Yes
- View description: Trees/Woods
Lot
- Size: 0.4 Acres
Details
- Additional structures: Above Grade, Below Grade
- Parcel number: 1908126496
- Zoning: RL
- Special conditions: Standard
Construction
Type & style
- Home type: SingleFamily
- Architectural style: Colonial
- Property subtype: Single Family Residence
Materials
- Vinyl Siding, Concrete
- Foundation: Concrete Perimeter, Slab
- Roof: Architectural Shingle
Condition
- New construction: No
- Year built: 1998
Utilities & green energy
- Sewer: Public Sewer
- Water: Public
Community & HOA
Community
- Subdivision: Greenview West
HOA
- Has HOA: No
Location
- Region: Great Mills
Financial & listing details
- Price per square foot: $152/sqft
- Tax assessed value: $440,400
- Annual tax amount: $3,889
- Date on market: 7/23/2026
- Listing agreement: Exclusive Right To Sell
- Ownership: Fee Simple
Estimated market value
$487,700
$463,000 - $512,000
$2,723/mo
Price history
| Date | Event | Price |
|---|---|---|
| 7/23/2026 | Listed for sale | $490,000+8.9%$152/sqft |
Source:  Bright MLS #MDSM2032672 Report a problem Bright MLS #MDSM2032672 Report a problem | ||
| 10/30/2023 | Sold | $450,000$139/sqft |
Source: Bright MLS #MDSM2015072 Report a problem | ||
| 10/4/2023 | Contingent | $450,000$139/sqft |
Source: Bright MLS #MDSM2015072 Report a problem | ||
| 9/22/2023 | Listed for sale | $450,000+40.6%$139/sqft |
Source: Bright MLS #MDSM2015072 Report a problem | ||
| 5/19/2016 | Sold | $320,000-1.5%$99/sqft |
Source: Public Record Report a problem | ||
| 4/7/2016 | Pending sale | $324,900$101/sqft |
Source: CENTURY 21 New Millennium #SM9529957 Report a problem | ||
| 12/2/2015 | Listed for sale | $324,900+46.4%$101/sqft |
Source: Century 21 New Millennium #SM9529957 Report a problem | ||
| 6/19/2000 | Sold | $221,900+6.9%$69/sqft |
Source: Public Record Report a problem | ||
| 7/16/1998 | Sold | $207,500$64/sqft |
Source: Public Record Report a problem | ||
Public tax history
| Year | Property taxes | Tax assessment |
|---|---|---|
| 2025 | $4,189 +17.9% | $405,233 +9.5% |
| 2024 | $3,552 +10.5% | $370,067 +10.5% |
| 2023 | $3,214 +1.5% | $334,900 |
| 2022 | $3,166 +1.6% | $334,900 +3.1% |
| 2021 | $3,117 +1.6% | $324,767 +1.6% |
| 2020 | $3,068 | $319,700 |
| 2019 | $3,068 | $319,700 |
| 2018 | $3,068 -2.2% | $319,700 -1.2% |
| 2017 | $3,137 -6.8% | $323,700 +3.2% |
| 2016 | $3,365 | $313,600 +3.3% |
| 2015 | $3,365 | $303,500 +3.4% |
| 2014 | $3,365 | $293,400 |
| 2013 | -- | $293,400 |
| 2012 | -- | $293,400 -17.3% |
| 2011 | -- | $354,640 +1.8% |
| 2010 | -- | $348,272 +1.9% |
| 2009 | -- | $341,906 +1.9% |
| 2008 | -- | $335,540 +11.6% |
| 2007 | -- | $300,626 +13.1% |
| 2006 | -- | $265,713 +15.1% |
| 2005 | -- | $230,800 +3.7% |
| 2004 | -- | $222,582 +3.8% |
| 2003 | -- | $214,366 +4% |
| 2002 | -- | $206,150 |
| 2001 | -- | $206,150 |
Find assessor info on the county website
Monthly payment
Est. payment
Payment breakdown
Explore the cost of this home by adjusting the details. Changes won't be saved.Climate risks
Neighborhood: 20634
Nearby schools
Schools provided by the listing agent
- High: Great Mills
- District: St. Marys County Public Schools
Source: Bright MLS. This data may not be complete. We recommend contacting the local school district to confirm school assignments for this home.
- $476,1004 bd2 ba2.9k sqft22397 Deerpath Ct, Great Mills, MD 20634Off Market
- $520,0003 bd-- ba2.7k sqft45526 Longfields Blvd, Great Mills, MD 20634Sold
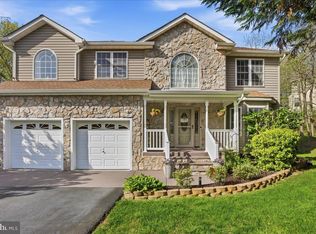
- $424,000-- bd2 ba2.1k sqft22401 Deerpath Ct, Great Mills, MD 20634Off Market
- $536,4006 bd4 ba2.6k sqft22389 Deerpath Ct, Great Mills, MD 20634Off Market
Similar homes
- $464,9904 bd3 ba2k sqft20846 Autumn Mill Ct, Great Mills, MD 20634For Sale
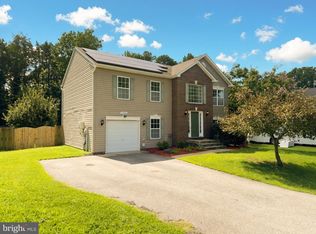
 MLS ID #MDSM2033378, James Archie, Own Real Estate. Bright MLS
 - $525,0005 bd4 ba3.3k sqft45395 Baringer Dr, California, MD 20619For Sale
 MLS ID #MDSM2034046, Tracey Summers, CENTURY 21 New Millennium. Bright MLS
 - $449,9004 bd3 ba2.4k sqft20893 Dry Mill St, Great Mills, MD 20634For Sale
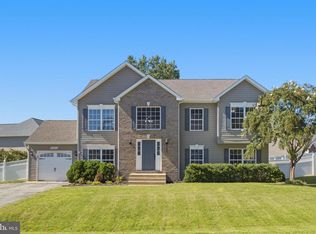 MLS ID #MDSM2033472, Danny Morris, O'Brien Realty ERA Powered. Bright MLS
 - $569,9004 bd4 ba3.4k sqft19335 Greens Crossing Ct, Great Mills, MD 20634For Sale
 MLS ID #MDSM2032076, Jennifer Mullennix, CENTURY 21 New Millennium. Bright MLS
 - $549,9904 bd4 ba2.3k sqft45624 Pams Way, Great Mills, MD 20634New ConstructionMLS ID #MDSM2033512, Terri Haffer, CENTURY 21 New Millennium. Bright MLS
- $490,0004 bd3 ba3.3k sqft22621 Woods Ln, Lexington Park, MD 20653For SaleMLS ID #MDSM2032924, Kara Bogusky, The Southside Group Real Estate. Bright MLS
- $475,0003 bd3 ba1.6k sqft22435 Indian Bridge Rd, California, MD 20619For SaleMLS ID #MDSM2033506, Edward Tully, RE/MAX One. Bright MLS
- $480,0004 bd4 ba2.7k sqft1770 Rudolph Ln, Lusby, MD 20657For SaleMLS ID #MDCA2030608, Jen Anderson, Samson Properties. Bright MLS
- $449,9004 bd4 ba2k sqft21564 Gordon Ct, Lexington Park, MD 20653For SaleMLS ID #MDSM2032626, Deanna Rothstein, RE/MAX One. Bright MLS
- $575,0006 bd4 ba4.4k sqft45370 Barefoot Dr, California, MD 20619For SaleMLS ID #MDSM2033764, Rudy Carrico, Baldus Real Estate, Inc.. Bright MLS
- $559,0005 bd5 ba4.1k sqft23423 Canna Ct, California, MD 20619For SaleMLS ID #MDSM2034136, Bill Oosterink, CENTURY 21 New Millennium. Bright MLS
- $465,0004 bd2 ba1.7k sqft12641 Calvert Ct, Lusby, MD 20657For SaleMLS ID #MDCA2030976, Ryan Hutchins, Hutchins Properties. Bright MLS
- $495,0004 bd3 ba2.2k sqft9927 Hg Trueman Rd, Lusby, MD 20657For SaleMLS ID #MDCA2030986, Terri McClain, RE/MAX One. Bright MLS
- $499,9004 bd3 ba3k sqft1805 Rudolph Ln, Lusby, MD 20657For SaleMLS ID #MDCA2030688, Mrs. Pamela Scrivener, O'Brien Realty ERA Powered. Bright MLS
- $424,9004 bd3 ba1.8k sqft22386 Laceys Ln, California, MD 20619For SaleMLS ID #MDSM2032462, Matt Burgan, Infinitas Realty Group. Bright MLS
- $474,9994 bd3 ba2.3k sqft1206 Cordova Dr, Lusby, MD 20657For SaleMLS ID #MDCA2026394, Tina Marie Biggs, EXP Realty, LLC. Bright MLS
- $499,9004 bd3 ba1.8k sqft23195 Esperanza Dr, Lexington Park, MD 20653For SaleMLS ID #MDSM2032948, Edward Tully, RE/MAX One. Bright MLS
- $535,0004 bd4 ba2.5k sqft41888 Jenkins Ct, Leonardtown, MD 20650For SaleMLS ID #MDSM2033062, Wayne Floyd, RE/MAX One. Bright MLS
- $525,0004 bd3 ba2.6k sqft278 Valerie Ln, Lusby, MD 20657For SaleMLS ID #MDCA2026996, Ari Musliu, Redfin Corp. Bright MLS
- $439,4983 bd3 ba2.5k sqft12954 Soundings Rd, Lusby, MD 20657For SaleMLS ID #MDCA2030400, Amber Verdadero, Samson Properties. Bright MLS
