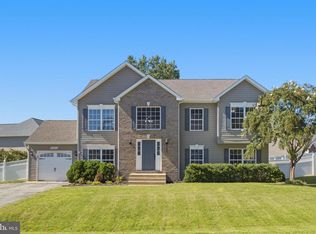
Say hello to Southern Maryland's newest beautiful and affordable housing! Schaefer Homes proudly announces its brand new homesites in the Norris Woods community- located in fast growing Great Mills. Close to Shopping, Schools and Naval Air Station PAX. September incentive is Free Rec Room . This home is Under Construction !! The Monroe Model offers Four Bedrooms, 2.5 Bath, Open floor plan includes a dedicated office and a large family room with luxury vinyl flooring.Spacious kitchen is the heart of the home, showcasing an oversized quartz countertop island, stainless steel appliances, and abundant cabinetry. A main -level home office or flex room provides the ideal space for working from home or relaxing. Upstairs, the owner's suite features a walk-in closet, a luxury shower, with upgraded tile walls and bathroom floor, double sink with upgraded vanity . With options for a finished basement adding up to 5 bedrooms and 3.5 baths. Still time to add personal selections. Add a screened- in porch, patio or deck to expand your living space. These homesites are selling fast — don't miss your chance to be part of one of Southern Maryland's most sought-after new communities. Schedule your appointment today! *Photos may show optional features. See sales team for available selections and details.* Builder is offering $10,000 towards closing with the using our Preferred Lender and Title Company.
New construction
Price increase: $32.4K (10/15)
$549,990
45624 Pams Way, Great Mills, MD 20634
4beds
2,385sqft
Single Family Residence
Built in 2026
9,445 Square Feet Lot
$549,900 Zestimate®
$231/sqft
$92/mo HOA
What's special
Dedicated officeAbundant cabinetryStainless steel appliancesOversized quartz countertop islandScreened-in porchFour bedroomsSpacious kitchen
- 49 days
- 102
- 6
Zillow last checked:
Listing updated:
Listed by:
Terri Haffer 301-807-1597,
CENTURY 21 New Millennium 3018622169
Source: Bright MLS,MLS#: MDSM2033512
Facts & features
Interior
Bedrooms & bathrooms
- Bedrooms: 4
- Bathrooms: 4
- Full bathrooms: 3
- 1/2 bathrooms: 1
- Main level bathrooms: 1
Basement
- Area: 294
Heating
- Forced Air, Heat Pump, Programmable Thermostat, Electric
Cooling
- Central Air, Electric
Appliances
- Included: Microwave, Dishwasher, Energy Efficient Appliances, Ice Maker, Oven/Range - Electric, Refrigerator, Stainless Steel Appliance(s), Water Heater, Electric Water Heater
- Laundry: Upper Level, Washer/Dryer Hookups Only
Features
- Bathroom - Walk-In Shower, Breakfast Area, Dining Area, Family Room Off Kitchen, Open Floorplan, Kitchen Island, Pantry, Recessed Lighting, Walk-In Closet(s), Upgraded Countertops, Bathroom - Tub Shower, 9'+ Ceilings
- Flooring: Carpet, Ceramic Tile, Luxury Vinyl
- Doors: Atrium
- Windows: Low Emissivity Windows
- Basement: Rough Bath Plumb,Sump Pump,Walk-Out Access
- Has fireplace: No
Interior area
- Total structure area: 2,385
- Total interior livable area: 2,385 sqft
- Finished area above ground: 2,091
- Finished area below ground: 294
Property
Parking
- Total spaces: 4
- Parking features: Garage Faces Front, Garage Door Opener, Inside Entrance, Asphalt, Attached, Driveway, Off Street
- Attached garage spaces: 2
- Uncovered spaces: 2
Accessibility
- Accessibility features: None
Features
- Levels: Three
- Stories: 3
- Exterior features: Lighting
- Pool features: None
Lot
- Size: 9,445 Square Feet
- Features: Cleared, Corner Lot
Details
- Additional structures: Above Grade, Below Grade
- Parcel number: 0207001900100
- Zoning: R7
- Special conditions: Standard
Construction
Type & style
- Home type: SingleFamily
- Architectural style: Colonial
- Property subtype: Single Family Residence
Materials
- Stick Built, Vinyl Siding, Brick Veneer, Rough-In Plumbing
- Foundation: Concrete Perimeter
- Roof: Architectural Shingle
Condition
- Excellent
- New construction: Yes
- Year built: 2026
Details
- Builder model: Monroe
- Builder name: Schaefer Homes
Utilities & green energy
- Sewer: Aerobic Septic, Public Septic
- Water: Public
- Utilities for property: Underground Utilities, Cable
Community & HOA
Community
- Security: Carbon Monoxide Detector(s), Smoke Detector(s), Fire Sprinkler System
- Subdivision: Norris Woods
HOA
- Has HOA: Yes
- Amenities included: Common Grounds
- Services included: Management, Road Maintenance, Snow Removal, Common Area Maintenance
- HOA fee: $1,100 annually
Location
- Region: Great Mills
Financial & listing details
- Price per square foot: $231/sqft
- Tax assessed value: $57,000
- Annual tax amount: $3,800
- Date on market: 9/2/2026
- Listing agreement: Exclusive Agency
- Listing terms: Cash,Conventional,FHA,VA Loan
- Ownership: Fee Simple
Estimated market value
$549,900
$522,000 - $577,000
$2,886/mo
Price history
| Date | Event | Price |
|---|---|---|
| 10/15/2026 | Price change | $549,990+6.3%$231/sqft |
Source:  Bright MLS #MDSM2033512 Report a problem Bright MLS #MDSM2033512 Report a problem | ||
| 9/2/2026 | Listed for sale | $517,555$217/sqft |
Source: Bright MLS #MDSM2033512 Report a problem | ||
Public tax history
Tax history is unavailable.
Monthly payment
Est. payment
Payment breakdown
Explore the cost of this home by adjusting the details. Changes won't be saved.Climate risks
Neighborhood: 20634
Nearby schools
Schools provided by the listing agent
- District: St. Mary's County Public Schools
Source: Bright MLS. This data may not be complete. We recommend contacting the local school district to confirm school assignments for this home.
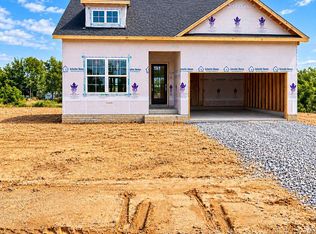
- $539,9903 bd2 ba2.1k sqft22225 Norris Woods St, Great Mills, MD 20634New Construction
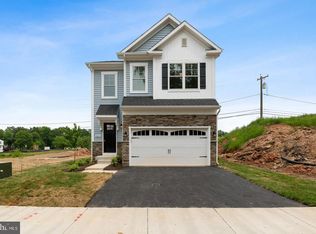
- $539,0004 bd4 ba2k sqft45640 Pams Way, Great Mills, MD 20634New Construction
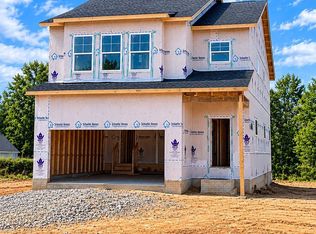
- $529,9904 bd4 ba2.2k sqft22226 Norris Woods St, Great Mills, MD 20634New Construction
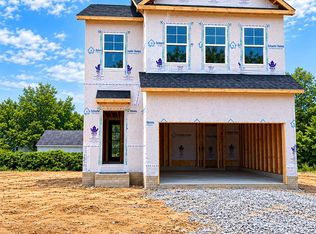
- $509,9904 bd3 ba2.2k sqft22234 Norris Woods St, Great Mills, MD 20634New Construction
Similar homes
- $529,9904 bd4 ba2.2k sqft22226 Norris Woods St, Great Mills, MD 20634New Construction
 MLS ID #MDSM2034228, Tanya Trapani, Blackwell Real Estate, LLC. Bright MLS
 - $490,0004 bd4 ba3.2k sqft22393 Deerpath Ct, Great Mills, MD 20634For Sale
 MLS ID #MDSM2032672, Patrick Deighan, CENTURY 21 New Millennium. Bright MLS
 - $569,9004 bd4 ba3.4k sqft19335 Greens Crossing Ct, Great Mills, MD 20634For Sale
 MLS ID #MDSM2032076, Jennifer Mullennix, CENTURY 21 New Millennium. Bright MLS
 - $449,9004 bd3 ba2.4k sqft20893 Dry Mill St, Great Mills, MD 20634For Sale
 MLS ID #MDSM2033472, Danny Morris, O'Brien Realty ERA Powered. Bright MLS
 - $464,9904 bd3 ba2k sqft20846 Autumn Mill Ct, Great Mills, MD 20634For SaleMLS ID #MDSM2033378, James Archie, Own Real Estate. Bright MLS
- $449,9004 bd4 ba2k sqft21564 Gordon Ct, Lexington Park, MD 20653For SaleMLS ID #MDSM2032626, Deanna Rothstein, RE/MAX One. Bright MLS
- $599,0005 bd4 ba3.5k sqft45703 Tennyhill St, California, MD 20619For SaleMLS ID #MDSM2032472, Matt Burgan, Infinitas Realty Group. Bright MLS
- $549,9004 bd3 ba2.2k sqft17320 Potomac Sands Dr, Piney Point, MD 20674For SaleMLS ID #MDSM2033666, Deborah Radvany, EXP Realty, LLC. Bright MLS
- $525,0004 bd4 ba3k sqft22999 Ringtail Dr, California, MD 20619For SaleMLS ID #MDSM2033504, Jennifer Mullennix, CENTURY 21 New Millennium. Bright MLS
- $514,9004 bd4 ba2.2k sqft23100 Poppy Way, California, MD 20619For SaleMLS ID #MDSM2032456, Matt Burgan, Infinitas Realty Group. Bright MLS
- $499,9004 bd3 ba1.8k sqft23195 Esperanza Dr, Lexington Park, MD 20653For SaleMLS ID #MDSM2032948, Edward Tully, RE/MAX One. Bright MLS
- $550,0004 bd4 ba3.2k sqft185 Fountain Ln, Saint Leonard, MD 20685For SaleMLS ID #MDCA2030856, Juliet Patterson Brooke, Samson Properties. Bright MLS
- $535,0004 bd4 ba2.5k sqft41888 Jenkins Ct, Leonardtown, MD 20650For SaleMLS ID #MDSM2033062, Wayne Floyd, RE/MAX One. Bright MLS
- $776,2204 bd4 ba2.2k sqft19166 N Porto Bello Dr, Drayden, MD 20630New ConstructionMLS ID #MDSM2033752, Lisa Riggleman, RE/MAX One. Bright MLS
- $420,0004 bd3 ba1.8k sqft22503 E Maxine Way, Great Mills, MD 20634For SaleMLS ID #MDSM2032208, Stephanie Rivers, The Southside Group Real Estate. Bright MLS
- $560,0004 bd3 ba2.7k sqft22010 Society Hill Rd, Leonardtown, MD 20650For SaleMLS ID #MDSM2032698, Fran Slade, Compass. Bright MLS
- $490,0004 bd3 ba3.3k sqft22621 Woods Ln, Lexington Park, MD 20653For SaleMLS ID #MDSM2032924, Kara Bogusky, The Southside Group Real Estate. Bright MLS
- $398,0004 bd4 ba1.8k sqft22501 E Maxine Way, Great Mills, MD 20634For SaleMLS ID #MDSM2033874, Stephanie Rivers, The Southside Group Real Estate. Bright MLS
- $480,0004 bd4 ba2.7k sqft1770 Rudolph Ln, Lusby, MD 20657For SaleMLS ID #MDCA2030608, Jen Anderson, Samson Properties. Bright MLS
