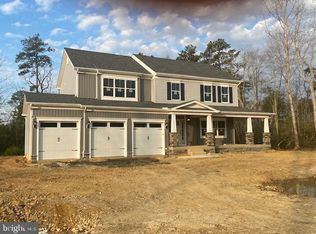
The PARKER Model, Elevation One ** Please excuse our mess while construction is underway ** Wonderful Front Porch ** One Acre Plus WOODED Level Lot **FABULOUS KITCHEN w/Super Island & Granite Counters *** Huge PANTRY *** Upgraded STAINLESS Appliances *** First Floor Primary Bedroom complete with Custom Box Ceiling *** Master Bath with CUSTOM Walk in SHOWER w/Custom Seat ** Two Additional Main Floor Bedrooms with private Bath *** OPEN Floor Plan ***Full BASEMENT w/ FINISHED REC ROOM, DEN with closet & Full BATH with TUB *** Two Car Garage ** LUXURY VINLY FLOORING throughout Main Level ** Internet Available *** Street Lights ** Builders Warranty *** One of St. Mary’s county’s best locations. The community is over 300 acres. Porto Bello offers a rare opportunity to live in a quiet oasis of 1+ plus acre wooded lots. Just minutes away from Rt. 2/4 located just south of Leonardtown, Maryland. Drayden, Maryland is a beautiful town that is bordered by water and close to the PAX base, shopping and entertainment.
New construction
$776,220
19166 N Porto Bello Dr, Drayden, MD 20630
3beds
2,253sqft
:
Get pre-qualified$4,894/mo
Single Family Residence
Built in ----
1.26 Acres Lot
$768,400 Zestimate®
$345/sqft
$50/mo HOA
What's special
Huge pantryTwo car garageFirst floor primary bedroomUpgraded stainless appliancesWonderful front porchOpen floor plan
- 184 days |
- 102 |
- 2 |
Zillow last checked:
Listing updated:
Listed by:
Lisa Riggleman 410-507-1233,
RE/MAX One 4437718009
Source: Bright MLS,MLS#: MDSM2029198
Facts & features
Interior
Bedrooms & bathrooms
- Bedrooms: 3
- Bathrooms: 4
- Full bathrooms: 3
- 1/2 bathrooms: 1
- Main level bathrooms: 3
- Main level bedrooms: 3
Rooms
- Room types: Dining Room, Bedroom 2, Bedroom 3, Kitchen, Family Room, Den, Foyer, Breakfast Room, Bedroom 1, Laundry, Recreation Room, Bathroom 1, Bathroom 2, Hobby Room, Half Bath
Bedroom 1
- Level: Main
Bedroom 2
- Level: Main
Bedroom 3
- Level: Main
Bathroom 1
- Level: Main
Bathroom 1
- Level: Lower
Bathroom 2
- Level: Main
Breakfast room
- Level: Main
Den
- Level: Lower
Dining room
- Level: Main
Family room
- Level: Lower
Family room
- Level: Main
Foyer
- Level: Main
Half bath
- Level: Main
Other
- Level: Lower
Kitchen
- Level: Main
Laundry
- Level: Main
Mud room
- Level: Main
Recreation room
- Level: Lower
Heating
- Heat Pump, Electric
Cooling
- Central Air, Electric
Appliances
- Included: Dishwasher, Disposal, Exhaust Fan, Ice Maker, Stainless Steel Appliance(s), Water Heater, Refrigerator, Range Hood, Built-In Range, Electric Water Heater
- Laundry: Main Level, Washer/Dryer Hookups Only, Laundry Room, Mud Room
Features
- Bathroom - Walk-In Shower, Ceiling Fan(s), Combination Kitchen/Dining, Entry Level Bedroom, Family Room Off Kitchen, Open Floorplan, Kitchen Island, Pantry, Upgraded Countertops, Walk-In Closet(s), 9'+ Ceilings, Dry Wall
- Flooring: Luxury Vinyl, Carpet, Ceramic Tile
- Doors: Sliding Glass
- Windows: Low Emissivity Windows
- Basement: Full,Improved,Partially Finished,Rear Entrance,Sump Pump
- Has fireplace: No
Interior area
- Total structure area: 2,253
- Total interior livable area: 2,253 sqft
- Finished area above ground: 2,253
Property
Parking
- Total spaces: 4
- Parking features: Garage Faces Front, Driveway, Asphalt, Attached, Off Street
- Attached garage spaces: 2
- Uncovered spaces: 2
Accessibility
- Accessibility features: Other
Features
- Levels: One
- Stories: 1
- Patio & porch: Porch
- Exterior features: Sidewalks
- Pool features: None
- Has view: Yes
- View description: Trees/Woods
Lot
- Size: 1.26 Acres
- Features: Backs to Trees, Cul-De-Sac, Level, Wooded, Rural
Details
- Additional structures: Above Grade
- Parcel number: 1902178789
- Zoning: R
- Special conditions: Standard
Construction
Type & style
- Home type: SingleFamily
- Architectural style: Ranch/Rambler
- Property subtype: Single Family Residence
Materials
- Stone, Stick Built, Vinyl Siding
- Foundation: Concrete Perimeter, Passive Radon Mitigation
- Roof: Architectural Shingle
Condition
- Excellent
- New construction: Yes
Details
- Builder model: Parker
- Builder name: Integrity Builders
Utilities & green energy
- Sewer: On Site Septic
- Water: Well
- Utilities for property: Electricity Available
Community & HOA
Community
- Subdivision: Portobello Estates
HOA
- Has HOA: Yes
- Amenities included: Other
- Services included: Common Area Maintenance, Management
- HOA fee: $600 annually
- HOA name: CBAY MANAGEMENT
Location
- Region: Drayden
Financial & listing details
- Price per square foot: $345/sqft
- Tax assessed value: $96,300
- Annual tax amount: $924
- Date on market: 2/6/2026
- Listing agreement: Exclusive Agency
- Listing terms: Cash,Conventional,VA Loan
- Ownership: Fee Simple
- Road surface type: Black Top
Estimated market value
$768,400
$730,000 - $807,000
$2,961/mo
Price history
| Date | Event | Price |
|---|---|---|
| 2/6/2026 | Listed for sale | $776,220+34.8%$345/sqft |
Source:  Bright MLS #MDSM2029198 Report a problem Bright MLS #MDSM2029198 Report a problem | ||
| 3/15/2022 | Listing removed | -- |
Source:  RE/MAX International Report a problem RE/MAX International Report a problem | ||
| 2/19/2022 | Price change | $575,900+2.7%$256/sqft |
Source: RE/MAX International #MDSM2000071 Report a problem | ||
| 12/24/2021 | Listed for sale | $560,900$249/sqft |
Source: RE/MAX International #MDSM2000071 Report a problem | ||
Public tax history
| Year | Property taxes | Tax assessment |
|---|---|---|
| 2025 | $1,018 +53.7% | $96,300 +39.6% |
| 2024 | $662 +65.7% | $68,967 +65.7% |
| 2023 | $400 +191.1% | $41,633 +191.1% |
| 2022 | $137 | $14,300 |
| 2021 | $137 | $14,300 |
| 2020 | $137 | $14,300 |
| 2019 | $137 +1.7% | $14,300 +1.7% |
| 2018 | $135 +0.7% | $14,067 +1.7% |
| 2017 | $134 | $13,833 +1.7% |
| 2016 | -- | $13,600 |
| 2015 | -- | $13,600 -69.8% |
| 2014 | -- | $45,000 |
Find assessor info on the county website
Monthly payment
Est. payment
Payment breakdown
Explore the cost of this home by adjusting the details. Changes won't be saved.Climate risks
Neighborhood: 20630
Nearby schools
GreatSchools rating
- 9/10Piney Point Elementary SchoolGrades: PK-5Distance: 3.8 mi
- 5/10Spring Ridge Middle SchoolGrades: 6-8Distance: 4.3 mi
- 5/10Leonardtown High SchoolGrades: 9-12Distance: 9 mi
Schools provided by the listing agent
- District: St. Marys County Public Schools
Source: Bright MLS. This data may not be complete. We recommend contacting the local school district to confirm school assignments for this home.
- $689,4904 bd3 ba-- sqft19157 N Porto Bello Dr, Drayden, MD 20630Sold
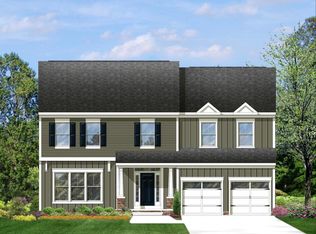
- $689,490-- bd2 ba2.8k sqft46240 Stasha Ct, Drayden, MD 20630Sold
- $676,1004 bd3 ba2.6k sqft19154 N Porto Bello Dr, Drayden, MD 20630Off Market
- $691,0004 bd3 ba2.5k sqft19160 N Porto Bello Dr, Drayden, MD 20630Off Market

- $679,9004 bd3 ba2.6k sqft46234 Stasha Ct, Drayden, MD 20630New Construction
- $599,9004 bd3 ba2.3k sqft19163 Porto Bello, Drayden, MD 20630New Construction
- $96,200-- bd-- ba-- sqft19163 N Porto Bello Dr, Drayden, MD 20630Off Market
- $717,5834 bd4 ba2.3k sqft19172 Porto Bello Ln, Drayden, MD 20630Sold
A local agent can set up tours, give advice and negotiate with sellers.
A local lender can help you make sure your offer is ready when you are.
Similar homes
- $599,9004 bd3 ba2.3k sqft19163 Porto Bello, Drayden, MD 20630New Construction

 MLS ID #MDSM2028060, Lisa Riggleman, RE/MAX One. Bright MLS
 - $679,9004 bd3 ba2.6k sqft46234 Stasha Ct, Drayden, MD 20630New Construction
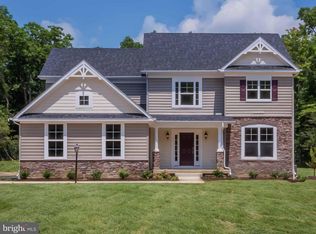 MLS ID #MDSM2026548, Lisa Riggleman, RE/MAX One. Bright MLS
 - $799,9005 bd3 ba2.2k sqft16146 Thomas Rd, Piney Point, MD 20674For Sale
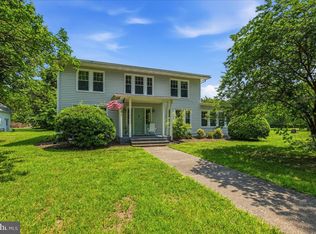 MLS ID #MDSM2032190, Conor Loughran, CENTURY 21 New Millennium. Bright MLS
 - $799,0005 bd3 ba2.7k sqft44908 Hickory Landing Way, Hollywood, MD 20636For Sale
 MLS ID #MDSM2032622, Barbara Raley, Berkshire Hathaway HomeServices PenFed Realty. Bright MLS
 - $510,0003 bd2 ba1.5k sqft17347 Whitaker Ct, Saint Inigoes, MD 20684For SaleMLS ID #MDSM2032038, Connie Gunn, CENTURY 21 New Millennium. Bright MLS
- $680,0004 bd2 ba2.3k sqft25375 Loveville Rd, Leonardtown, MD 20650For SaleMLS ID #MDSM2032802, Kandy Moore, RMG Realty. Bright MLS
- $609,9003 bd3 ba2.1k sqft16386 Ball Point Rd, Piney Point, MD 20674For SaleMLS ID #MDSM2032318, Jennifer Goddard, CENTURY 21 New Millennium. Bright MLS
- $784,1693 bd3 ba2.4k sqft12728 Cordova Ct, Lusby, MD 20657New ConstructionMLS ID #MDCA2022752, John Christ, Samson Properties. Bright MLS
- $469,0004 bd4 ba3.1k sqft20894 Governors Mill Ct, Great Mills, MD 20634For SaleMLS ID #MDSM2032760, Janet Weaver, RE/MAX One. Bright MLS
- $649,5003 bd2 ba1.9k sqft17881 Three Notch Rd, Dameron, MD 20628New ConstructionMLS ID #MDSM2024582, Chris Norris JR., Topside Realty. Bright MLS
- $699,9003 bd2 ba1.6k sqft42195 White Point Beach Rd, Leonardtown, MD 20650For SaleMLS ID #MDSM2030794, Carl Franzen, Franzen Realtors, Inc.. Bright MLS
- $849,0003 bd4 ba1.9k sqft1469 Cowart Rd, Lottsburg, VA 22511For SaleMLS ID #VANV2001876, Lisa Shultz, Long & Foster Real Estate, Inc.. Bright MLS
- $482,0004 bd2 ba2.1k sqft44939 Shore Dr, Tall Timbers, MD 20690For SaleMLS ID #MDSM2030090, Kelly Padgett, Century 21 Redwood Realty. Bright MLS
- $415,0003 bd3 ba2k sqft21428 Morris Dr, Lexington Park, MD 20653For SaleMLS ID #MDSM2032288, Cal Salehi, Team Reyes Inc.. Bright MLS
- $699,0004 bd2 ba2k sqft272 Elkins Ln, Lusby, MD 20657For SaleMLS ID #MDCA2027476, Michael Stanton, Berkshire Hathaway HomeServices PenFed Realty. Bright MLS
- $490,0004 bd4 ba3.2k sqft22393 Deerpath Ct, Great Mills, MD 20634For SaleMLS ID #MDSM2032672, Patrick Deighan, CENTURY 21 New Millennium. Bright MLS
- $564,9005 bd3 ba2.6k sqft44294 Plantation Ct, California, MD 20619For SaleMLS ID #MDSM2032112, Chris Hill, CENTURY 21 New Millennium. Bright MLS
- $649,5002 bd3 ba1.7k sqft48724 Curleys Rd, Ridge, MD 20680For SaleMLS ID #MDSM2031130, Carol Kalmus-Choporis, Century 21 Redwood Realty. Bright MLS
- $480,0004 bd4 ba2.8k sqft47239 Schwartzkopf Dr, Lexington Park, MD 20653For SaleMLS ID #MDSM2032244, Jesieryl Hartzer, CENTURY 21 New Millennium. Bright MLS
- $499,9004 bd3 ba2.8k sqft811 Cove Point Rd, Lusby, MD 20657For SaleMLS ID #MDCA2029918, Edward Tully, RE/MAX One. Bright MLS
