This spacious 4-bedroom, 3.5-bath home offers the perfect blend of comfort, functionality, and outdoor living. Move in ready, featuring hardwood flooring on the main level and new carpet in the family room and throughout the upper level. This home boasts a warm and inviting family room with a gas fireplace, ideal for gathering with family and friends. The generous owner's suite serves as a private retreat, complete with a spa-inspired bath featuring a corner soaking tub, double vanity, walk-in shower, and ample space to unwind. The additional bedrooms provide flexibility for family, guests, or a home office. The newly updated partially finished basement , with tile flooring, expands your living space with a recreation/theater room, a full bath, and two additional rooms ready to be customized to fit your needs—whether as a home gym, hobby room, office, or extra storage. Outside, enjoy a level, privacy-fenced backyard designed for relaxation and entertaining. The rear porch, paver patio, included gazebo, and outdoor furniture create an exceptional outdoor oasis for hosting gatherings or enjoying quiet evenings at home. Additional highlights include a two-car garage and a whole-house backup generator, providing peace of mind year-round. Conveniently located near shopping, dining, schools, and NAS Patuxent River, this property is ready to welcome you home.
For sale
Price cut: $10K (7/21)
$469,000
20894 Governors Mill Ct, Great Mills, MD 20634
4beds
3,100sqft
:
Get pre-qualified$2,989/mo
Single Family Residence
Built in 2010
0.34 Acres Lot
$470,300 Zestimate®
$151/sqft
$28/mo HOA
What's special
Two-car garageDouble vanityPaver patioWalk-in showerIncluded gazeboRear porch
- 4 days |
- 142 |
- 6 |
Zillow last checked:
Listing updated:
Listed by:
Janet Weaver 240-434-2971,
RE/MAX One 4437718009
Source: Bright MLS,MLS#: MDSM2032760
Facts & features
Interior
Bedrooms & bathrooms
- Bedrooms: 4
- Bathrooms: 4
- Full bathrooms: 3
- 1/2 bathrooms: 1
- Main level bathrooms: 1
Basement
- Area: 956
Heating
- Heat Pump, Electric
Cooling
- Central Air, Electric
Appliances
- Included: Microwave, Dishwasher, Disposal, Dryer, Exhaust Fan, Ice Maker, Refrigerator, Cooktop, Washer, Water Heater, Electric Water Heater
Features
- Attic, Soaking Tub, Bathroom - Walk-In Shower, Breakfast Area, Ceiling Fan(s), Crown Molding, Family Room Off Kitchen, Open Floorplan, Formal/Separate Dining Room, Kitchen Island, Walk-In Closet(s)
- Flooring: Carpet, Wood
- Windows: Window Treatments
- Basement: Full,Heated,Improved,Interior Entry,Exterior Entry,Partially Finished,Rear Entrance,Sump Pump,Space For Rooms,Walk-Out Access
- Number of fireplaces: 1
- Fireplace features: Gas/Propane, Mantel(s)
Interior area
- Total structure area: 3,244
- Total interior livable area: 3,100 sqft
- Finished area above ground: 2,288
- Finished area below ground: 812
Property
Parking
- Total spaces: 2
- Parking features: Garage Door Opener, Asphalt, Attached, Driveway
- Attached garage spaces: 2
- Has uncovered spaces: Yes
Accessibility
- Accessibility features: None
Features
- Levels: Three
- Stories: 3
- Patio & porch: Patio, Porch
- Exterior features: Extensive Hardscape
- Pool features: None
- Fencing: Privacy,Vinyl,Back Yard
Lot
- Size: 0.34 Acres
Details
- Additional structures: Above Grade, Below Grade
- Parcel number: 1908145628
- Zoning: RESIDENTIAL
- Special conditions: Standard
Construction
Type & style
- Home type: SingleFamily
- Architectural style: Colonial
- Property subtype: Single Family Residence
Materials
- Vinyl Siding
- Foundation: Concrete Perimeter
Condition
- New construction: No
- Year built: 2010
Utilities & green energy
- Sewer: Public Sewer
- Water: Public
Community & HOA
Community
- Subdivision: Cecil's Mill
HOA
- Has HOA: Yes
- Amenities included: Tot Lots/Playground
- HOA fee: $340 annually
Location
- Region: Great Mills
Financial & listing details
- Price per square foot: $151/sqft
- Tax assessed value: $419,400
- Annual tax amount: $4,206
- Date on market: 7/28/2026
- Listing agreement: Exclusive Right To Sell
- Inclusions: 2nd Refrigerator, Patio Furniture And Gazebo, Generator, Buried Propane Tank, Projector And Movie Themed Items In Basement
- Ownership: Fee Simple
Estimated market value
$470,300
$447,000 - $494,000
$3,285/mo
Price history
| Date | Event | Price |
|---|---|---|
| 7/21/2026 | Price change | $469,000-2.1%$151/sqft |
Source:  Bright MLS #MDSM2031846 Report a problem Bright MLS #MDSM2031846 Report a problem | ||
| 7/11/2026 | Price change | $479,000-2%$155/sqft |
Source: Bright MLS #MDSM2031846 Report a problem | ||
| 6/17/2026 | Listed for sale | $489,000+54.3%$158/sqft |
Source: Bright MLS #MDSM2031846 Report a problem | ||
| 5/22/2018 | Sold | $317,000-0.9%$102/sqft |
Source: Public Record Report a problem | ||
| 4/25/2018 | Pending sale | $320,000$103/sqft |
Source: CENTURY 21 New Millennium #1000265214 Report a problem | ||
| 3/14/2018 | Listed for sale | $320,000+5%$103/sqft |
Source: CENTURY 21 New Millennium #1000265214 Report a problem | ||
| 7/25/2009 | Listing removed | $304,900$98/sqft |
Source: Marrick Homes LLC #SM6555114 Report a problem | ||
| 6/13/2009 | Listed for sale | $304,900$98/sqft |
Source: Marrick Homes LLC #SM6555114 Report a problem | ||
Public tax history
| Year | Property taxes | Tax assessment |
|---|---|---|
| 2025 | $4,236 +23.7% | $388,133 +8.8% |
| 2024 | $3,425 +9.6% | $356,867 +9.6% |
| 2023 | $3,125 +5.2% | $325,600 |
| 2022 | $2,970 +5.5% | $325,600 +11.1% |
| 2021 | $2,814 +5.8% | $293,200 +5.8% |
| 2020 | $2,659 | $277,000 |
| 2019 | $2,659 | $277,000 |
| 2018 | $2,659 -3% | $277,000 -2.1% |
| 2017 | $2,740 -17% | $282,800 +0.2% |
| 2016 | $3,301 | $282,267 +0.2% |
| 2015 | $3,301 | $281,733 +0.2% |
| 2014 | $3,301 | $281,200 |
| 2013 | -- | $281,200 |
| 2012 | -- | $281,200 -8.7% |
| 2011 | -- | $308,100 +246.8% |
| 2010 | -- | $88,840 +12.7% |
| 2009 | -- | $78,840 +14.5% |
| 2008 | -- | $68,840 +20.2% |
| 2007 | -- | $57,260 +25.4% |
| 2006 | -- | $45,680 +34% |
| 2005 | -- | $34,100 +1.7% |
| 2004 | -- | $33,522 |
Find assessor info on the county website
Monthly payment
Est. payment
Payment breakdown
Explore the cost of this home by adjusting the details. Changes won't be saved.Climate risks
Neighborhood: 20634
Nearby schools
GreatSchools rating
- 3/10George Washington Carver Elementary SchoolGrades: PK-5Distance: 1.1 mi
- 5/10Spring Ridge Middle SchoolGrades: 6-8Distance: 5.8 mi
- 3/10Great Mills High SchoolGrades: 9-12Distance: 0.6 mi
Schools provided by the listing agent
- District: St. Mary's County Public Schools
Source: Bright MLS. This data may not be complete. We recommend contacting the local school district to confirm school assignments for this home.
- $476,0004 bd4 ba3k sqft20898 Governors Mill Ct, Great Mills, MD 20634Sold

- $481,9004 bd4 ba3k sqft20890 Governors Mill Ct, Great Mills, MD 20634Off Market

- $597,7004 bd4 ba3.4k sqft45568 Pleasant Mill Dr, Great Mills, MD 20634Off Market
- $520,0005 bd6 ba4.8k sqft45649 Edge Mill Ct, Great Mills, MD 20634Sold

- $519,400-- bd2 ba2.5k sqft45648 Edge Mill Ct, Great Mills, MD 20634Off Market
- $471,5004 bd2 ba2.6k sqft20902 Governors Mill Ct, Great Mills, MD 20634Off Market
- $463,3004 bd2 ba2.2k sqft20895 Governors Mill Ct, Great Mills, MD 20634Off Market
- $431,0004 bd2 ba3k sqft20899 Governors Mill Ct, Great Mills, MD 20634Off Market
A local agent can set up tours, give advice and negotiate with sellers.
A local lender can help you make sure your offer is ready when you are.
Similar homes
- $490,0004 bd4 ba3.2k sqft22393 Deerpath Ct, Great Mills, MD 20634For Sale

 MLS ID #MDSM2032672, Patrick Deighan, CENTURY 21 New Millennium. Bright MLS
 - $499,0005 bd4 ba3.2k sqft44905 Widgeon Pl, Callaway, MD 20620For Sale
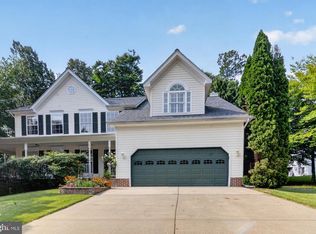 MLS ID #MDSM2032642, Amy Scott, OE Realty. Bright MLS
 - $480,0004 bd5 ba3.2k sqft46115 Saltmarsh Ct, Lexington Park, MD 20653For Sale
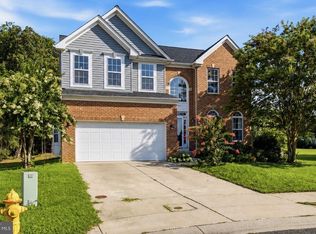 MLS ID #MDSM2032060, courtney smith, Compass. Bright MLS
 - $449,9005 bd3 ba2.5k sqft47089 Sorrel Dr, Lexington Park, MD 20653For Sale
 MLS ID #MDSM2032744, Mark Frisco Jr., CENTURY 21 New Millennium. Bright MLS
 - $400,0004 bd4 ba3.2k sqft47121 Sorrel Dr, Lexington Park, MD 20653For SaleMLS ID #MDSM2032728, Tig Wright, Redfin Corp. Bright MLS
- $435,9003 bd4 ba2.7k sqft45525 Sunflower St, Great Mills, MD 20634For SaleMLS ID #MDSM2031296, Kelly Padgett, Century 21 Redwood Realty. Bright MLS
- $585,0004 bd4 ba3.4k sqft19335 Greens Crossing Ct, Great Mills, MD 20634For SaleMLS ID #MDSM2032076, Jennifer Mullennix, CENTURY 21 New Millennium. Bright MLS
- $524,9004 bd4 ba2.2k sqft23100 Poppy Way, California, MD 20619For SaleMLS ID #MDSM2032456, Matt Burgan, Infinitas Realty Group. Bright MLS
- $395,0003 bd3 ba1.9k sqft45525 Coosan Ct, Great Mills, MD 20634For SaleMLS ID #MDSM2032716, Connie Gunn, CENTURY 21 New Millennium. Bright MLS
- $457,0005 bd3 ba2.1k sqft48274 Choptank Pl, Lexington Park, MD 20653For SaleMLS ID #MDSM2032696, Diana Washabaugh, CENTURY 21 New Millennium. Bright MLS
- $450,0003 bd2 ba2.8k sqft45091 Scotch Neck Rd, Hollywood, MD 20636For SaleMLS ID #MDSM2032302, Billy Rabbitt, The Southside Group Real Estate. Bright MLS
- $399,9004 bd3 ba1.7k sqft22513 Castle Pollard Way, Great Mills, MD 20634For SaleMLS ID #MDSM2031904, Peter Nguyen, American Homes Realty Group. Bright MLS
- $499,9004 bd3 ba2.5k sqft5335 Majesty Ln, Saint Leonard, MD 20685For SaleMLS ID #MDCA2029674, Cheryl Bare, CENTURY 21 New Millennium. Bright MLS
- $564,9005 bd3 ba2.6k sqft44294 Plantation Ct, California, MD 20619For SaleMLS ID #MDSM2032112, Chris Hill, CENTURY 21 New Millennium. Bright MLS
- $499,9994 bd4 ba3.1k sqft20724 Hilton Run Ct, Lexington Park, MD 20653For SaleMLS ID #MDSM2030488, Vicki Alvey, RE/MAX One. Bright MLS
- $499,9004 bd4 ba2.7k sqft8070 Nursery Rd, Lusby, MD 20657For SaleMLS ID #MDCA2029582, Cyndi Krolczyk, Home Towne Real Estate. Bright MLS
- $532,4004 bd3 ba3k sqft23302 Misty Pond Ln, California, MD 20619For SaleMLS ID #MDSM2030844, James Dick, Long & Foster Real Estate, Inc.. Bright MLS
- $449,9003 bd4 ba2.5k sqft23294 Holly Hill Ln, California, MD 20619For SaleMLS ID #MDSM2031256, Erika Yowell, EXP Realty, LLC. Bright MLS
- $495,0004 bd2 ba2.1k sqft44939 Shore Dr, Tall Timbers, MD 20690For SaleMLS ID #MDSM2030090, Kelly Padgett, Century 21 Redwood Realty. Bright MLS
- $680,0004 bd3 ba4.4k sqft24490 Oak Valley Ln, Hollywood, MD 20636For SaleMLS ID #MDSM2032662, Justin Tiede, The Southside Group Real Estate. Bright MLS
