Beautiful Colonial home move in ready for a fresh start! As you enter the foyer, the hardwood floors lead you through the main living areas of the home including the formal dining room, formal living room and family room off kitchen. The kitchen includes stainless appliances, gas stove and plenty of cabinets. The open concept kitchen and family room areas are perfect for entertaining and hosting gatherings. A breakfast area complete with a coffee bar will appeal to your inner barista! Doors open to the back deck so get the grill for ready for summer cookouts and enjoy the level back yard for your next corn hole tournament. The upper level of the home has a primary bedroom, walk in closet and en suite with soaking tub, dual sinks and tile floors. Two additional bedrooms and full bathroom in the hallway are great for guests and company. The finished basement has a rec room, full bathroom, and additional room that can be used as a den/office/guest area. The driveway provides for ample parking and a one car garage. Close to schools, shopping, and area amenities. Easy access to route 235 for those driving to areas north and south. Close to PAX Naval Air Station. Schedule your online appointment today.
For sale
Price cut: $4.6K (7/13)
$435,900
45525 Sunflower St, Great Mills, MD 20634
3beds
2,764sqft
:
Get pre-qualified$2,780/mo
Single Family Residence
Built in 2001
10,018 Square Feet Lot
$435,100 Zestimate®
$158/sqft
$-- HOA
What's special
Walk in closetHardwood floorsKitchen includes stainless appliancesGas stoveFormal dining roomFamily room off kitchenPlenty of cabinets
- 72 days |
- 667 |
- 40 |
Zillow last checked:
Listing updated:
Listed by:
Kelly Padgett 301-520-3712,
Century 21 Redwood Realty 5405331279,
Co-Listing Agent: Michael J Tennity 301-481-8197,
Century 21 Redwood Realty
Source: Bright MLS,MLS#: MDSM2031296
Facts & features
Interior
Bedrooms & bathrooms
- Bedrooms: 3
- Bathrooms: 4
- Full bathrooms: 3
- 1/2 bathrooms: 1
- Main level bathrooms: 1
Rooms
- Room types: Living Room, Dining Room, Primary Bedroom, Bedroom 2, Bedroom 3, Kitchen, Family Room, Basement, Other
Primary bedroom
- Level: Unspecified
Bedroom 2
- Level: Unspecified
Bedroom 3
- Level: Unspecified
Basement
- Level: Unspecified
Dining room
- Level: Unspecified
Family room
- Level: Unspecified
Kitchen
- Level: Unspecified
Living room
- Level: Unspecified
Other
- Level: Unspecified
Heating
- Forced Air, Natural Gas
Cooling
- Central Air, Electric
Appliances
- Included: Oven/Range - Gas, Range Hood, Dryer, Ice Maker, Stainless Steel Appliance(s), Cooktop, Washer, Gas Water Heater
Features
- Dining Area, Floor Plan - Traditional
- Windows: Energy Efficient
- Basement: Full,Finished,Exterior Entry
- Has fireplace: No
Interior area
- Total structure area: 3,731
- Total interior livable area: 2,764 sqft
- Finished area above ground: 1,964
- Finished area below ground: 800
Property
Parking
- Total spaces: 1
- Parking features: Garage Faces Front, Garage Door Opener, Concrete, Off Street, Attached
- Attached garage spaces: 1
- Has uncovered spaces: Yes
Accessibility
- Accessibility features: None
Features
- Levels: Three
- Stories: 3
- Pool features: None
Lot
- Size: 10,018 Square Feet
Details
- Additional structures: Above Grade, Below Grade
- Parcel number: 19081310007
- Zoning: RL
- Special conditions: Standard
Construction
Type & style
- Home type: SingleFamily
- Architectural style: Colonial
- Property subtype: Single Family Residence
Materials
- Vinyl Siding
- Foundation: Concrete Perimeter
Condition
- New construction: No
- Year built: 2001
Details
- Builder model: FENWICK/1CAR
- Builder name: QUALITY BUILT
Utilities & green energy
- Sewer: Public Sewer
- Water: Public
Community & HOA
Community
- Subdivision: Meadow Lake
HOA
- Has HOA: No
- Amenities included: None
- Services included: Common Area Maintenance
Location
- Region: Great Mills
- Municipality: GREAT MILLS
Financial & listing details
- Price per square foot: $158/sqft
- Tax assessed value: $345,200
- Annual tax amount: $3,082
- Date on market: 5/15/2026
- Listing agreement: Exclusive Right To Sell
- Ownership: Fee Simple
Estimated market value
$435,100
$413,000 - $457,000
$2,801/mo
Price history
| Date | Event | Price |
|---|---|---|
| 7/13/2026 | Price change | $435,900-1%$158/sqft |
Source:  Bright MLS #MDSM2031296 Report a problem Bright MLS #MDSM2031296 Report a problem | ||
| 6/22/2026 | Price change | $440,500-1.8%$159/sqft |
Source: Bright MLS #MDSM2031296 Report a problem | ||
| 5/15/2026 | Listed for sale | $448,500+159.9%$162/sqft |
Source: Bright MLS #MDSM2031296 Report a problem | ||
| 6/27/2001 | Sold | $172,540$62/sqft |
Source: Public Record Report a problem | ||
Public tax history
| Year | Property taxes | Tax assessment |
|---|---|---|
| 2025 | $3,523 +23.6% | $321,133 +8.1% |
| 2024 | $2,851 +8.8% | $297,067 +8.8% |
| 2023 | $2,620 +2.8% | $273,000 |
| 2022 | $2,550 +2.9% | $273,000 +5.7% |
| 2021 | $2,479 +2.9% | $258,267 +2.9% |
| 2020 | $2,408 | $250,900 |
| 2019 | $2,408 | $250,900 |
| 2018 | $2,408 -2% | $250,900 -1.1% |
| 2017 | $2,457 +6.3% | $253,600 +0.2% |
| 2016 | $2,312 | $253,033 +0.2% |
| 2015 | $2,312 | $252,467 +0.2% |
| 2014 | $2,312 | $251,900 |
| 2013 | -- | $251,900 |
| 2012 | -- | $251,900 -4.1% |
| 2011 | -- | $262,750 |
| 2010 | -- | $262,750 |
| 2009 | -- | $262,750 -8.8% |
| 2008 | -- | $287,970 +18.1% |
| 2007 | -- | $243,786 +22.1% |
| 2006 | -- | $199,603 +28.4% |
| 2005 | -- | $155,420 +1.9% |
| 2004 | -- | $152,496 +2% |
| 2003 | -- | $149,573 +2% |
| 2002 | -- | $146,650 +660.4% |
| 2001 | -- | $19,286 |
Find assessor info on the county website
Monthly payment
Est. payment
Payment breakdown
Explore the cost of this home by adjusting the details. Changes won't be saved.Climate risks
Neighborhood: 20634
Nearby schools
GreatSchools rating
- 5/10Greenview Knolls Elementary SchoolGrades: PK-5Distance: 0.5 mi
- 7/10Esperanza Middle SchoolGrades: 6-8Distance: 1.4 mi
- 3/10Great Mills High SchoolGrades: 9-12Distance: 2 mi
Schools provided by the listing agent
- District: St. Mary's County Public Schools
Source: Bright MLS. This data may not be complete. We recommend contacting the local school district to confirm school assignments for this home.
- $453,600-- bd2 ba2.4k sqft45515 Sunflower St, Great Mills, MD 20634Off Market
- $478,500-- bd2 ba2.7k sqft45535 Sunflower St, Great Mills, MD 20634Off Market
- $---- bd-- ba-- sqftNorris Rd, GREAT MILLS, MD 20634Off Market
- $442,3005 bd4 ba3.5k sqft45505 Sunflower St, Great Mills, MD 20634Off Market
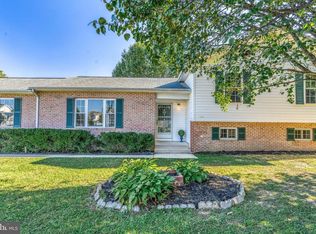
- $497,3005 bd3 ba3.3k sqft45520 Sunflower St, Great Mills, MD 20634Off Market
- $455,4004 bd4 ba2.3k sqft45545 Sunflower St, Great Mills, MD 20634Off Market
- $289,500-- bd2 ba1.1k sqft45561 Norris Rd, Great Mills, MD 20634Off Market
- $450,8003 bd4 ba2.8k sqft22110 Goldenrod Dr, Great Mills, MD 20634Off Market
A local agent can set up tours, give advice and negotiate with sellers.
A local lender can help you make sure your offer is ready when you are.
Similar homes
- $469,0004 bd4 ba3.1k sqft20894 Governors Mill Ct, Great Mills, MD 20634For Sale
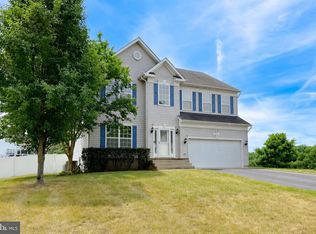
 MLS ID #MDSM2031846, Janet Weaver, RE/MAX One. Bright MLS
 - $399,9004 bd3 ba1.7k sqft22513 Castle Pollard Way, Great Mills, MD 20634For Sale
 MLS ID #MDSM2031904, Peter Nguyen, American Homes Realty Group. Bright MLS
 - $450,0003 bd2 ba2.8k sqft45091 Scotch Neck Rd, Hollywood, MD 20636For Sale
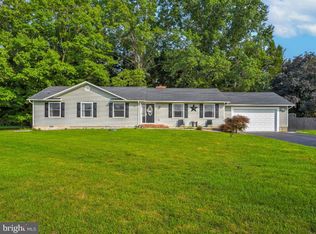 MLS ID #MDSM2032302, Billy Rabbitt, The Southside Group Real Estate. Bright MLS
 - $449,9003 bd4 ba2.5k sqft23294 Holly Hill Ln, California, MD 20619For Sale
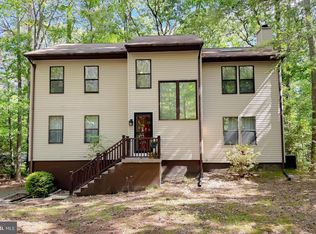 MLS ID #MDSM2031256, Erika Yowell, EXP Realty, LLC. Bright MLS
 - $599,9004 bd4 ba3.4k sqft19335 Greens Crossing Ct, Great Mills, MD 20634For SaleMLS ID #MDSM2032076, Jennifer Mullennix, CENTURY 21 New Millennium. Bright MLS
- $415,0004 bd3 ba1.6k sqft348 Little Bear Ln, Lusby, MD 20657For SaleMLS ID #MDCA2029182, Jesieryl Hartzer, CENTURY 21 New Millennium. Bright MLS
- $395,0005 bd3 ba2.2k sqft21491 Lynn Dr, Lexington Park, MD 20653For SaleMLS ID #MDSM2031802, Maleka Green, Green Home Realty, LLC. Bright MLS
- $409,9004 bd3 ba1.9k sqft11422 Rawhide Rd, Lusby, MD 20657For SaleMLS ID #MDCA2029170, Christina Fischer, RE/MAX One. Bright MLS
- $499,9004 bd4 ba2.7k sqft8070 Nursery Rd, Lusby, MD 20657For SaleMLS ID #MDCA2029582, Cyndi Krolczyk, Home Towne Real Estate. Bright MLS
- $400,0003 bd3 ba1.6k sqft12418 Red Rock Ct, Lusby, MD 20657For SaleMLS ID #MDCA2029554, Ana Vazquez, The Southside Group Real Estate. Bright MLS
- $350,0005 bd3 ba2.6k sqft23146 Esperanza Dr, Lexington Park, MD 20653For SaleMLS ID #MDSM2032432, Chris Craddock, EXP Realty, LLC. Bright MLS
- $409,5003 bd3 ba2.4k sqft345 Chippewa Ln, Lusby, MD 20657For SaleMLS ID #MDCA2026028, Lindsey Burch, Samson Properties. Bright MLS
- $399,0004 bd3 ba1.7k sqft21314 S Essex Dr, Lexington Park, MD 20653For SaleMLS ID #MDSM2030486, CHARLENE WILSON, RE/MAX One. Bright MLS
- $449,0004 bd4 ba2.7k sqft12439 San Jose Ln, Lusby, MD 20657For SaleMLS ID #MDCA2027990, David Wilson, CENTURY 21 New Millennium. Bright MLS
- $564,9005 bd3 ba2.6k sqft44294 Plantation Ct, California, MD 20619For SaleMLS ID #MDSM2032112, Chris Hill, CENTURY 21 New Millennium. Bright MLS
- $489,9003 bd4 ba3.2k sqft12976 Mariners Cir, Lusby, MD 20657For SaleMLS ID #MDCA2027100, Randy Utz, EXP Realty, LLC. Bright MLS
- $465,0005 bd3 ba2.3k sqft5494 Hallowing Point Rd, Prince Frederick, MD 20678For SaleMLS ID #MDCA2029574, Samantha Bowling, Samson Properties. Bright MLS
- $429,0003 bd2 ba1.6k sqft23898 Speith Rd, Leonardtown, MD 20650For SaleMLS ID #MDSM2031902, Jimmy Hayden, RE/MAX One. Bright MLS
- $339,9004 bd2 ba1.4k sqft23355 Town Creek Dr, Lexington Park, MD 20653For SaleMLS ID #MDSM2031736, April Davis, Berkshire Hathaway HomeServices PenFed Realty. Bright MLS
- $405,0004 bd4 ba2.1k sqft23192 Mountain Laurel Ln, California, MD 20619For SaleMLS ID #MDSM2032694, Cheryl Bare, CENTURY 21 New Millennium. Bright MLS
